

329 Transylvania, Raleigh, NC 27609
Country Club Hills · Wake County
Key Facts
Description
COUNTRY CLUB HILLS BRICK RANCH IN ROOT DISTRICT- REMARKABLY CLEAN, STAINED HARDWOODS, MASTER SUITE PRIVATELY ON REAR OF HOME, CERAMIC BATHS, LARGE BEDROOMS, MODERN KITCHEN, PRIVATE .46 ACRE LOT, HUGE DECK, WONDERFUL WORKSHOP UNDER MASTER BEDROOM- LOCATION, LOCATION!!
Property Information
Property Type
Residential
Sub-Type
Single Family Residence
Style
Traditional
Year Built
1955
Living Area
2,065 sq ft
Lot Size
0.46 acres
Lot Dimensions
100 x 200
Zoning
R4
MLS® Listing#
680548
Property Features
Interior
Exterior
Appliances
Cooling
Heating
Flooring
Fireplace
Basement
Parking
Laundry
Patio
Lot Features
Construction
Security
Other Structures
Utilities
Sewer
Water Source
Rooms
- Den
- Family Room
- Living Room
- Utility Room
Schools
- Elementary:
- Wake - Root
- Middle:
- Wake - Oberlin
- High:
- Wake - Broughton
Financial Details
HOA
None
Assessed Value
$308,127
Directions
glenwood to granville, left on transylvania
Affordability Calculator
$90,000
Estimated monthly payment
$2,395/mo
Principal $360,000 · Est. interest $502,232 over 30 yrs
Neighborhood Market Statistics
How this home compares to active listings in Raleigh, NC
- $466,071
- Median Listing Price
- 54
- Median Days on Market
- 1,958
- Median Sq Ft
- $234
- Median Price / Sq Ft
- 2,214
- Active Listings
- This home’s price is 3% below the area median.
- Its price per sq ft is 7% below the area median.
Market statistics compiled from active EXIT Realty® and MLS listings in Raleigh, NC.
Location
- 329 Transylvania, Raleigh, NC 27609
Points of Interest in Raleigh, NC
Showing the Raleigh area map.
Nearby Schools
Public School Forum of North Carolina
School · 0.5 mi away
Root Elementary School
Elementary · 0.6 mi away
St David's School
Secondary · 0.7 mi away
Istructure
School · 1.1 mi away
Daniels Middle
Secondary · 1.1 mi away
Brooks Museums Magnet Elementary School
Elementary · 1.1 mi away
St Timothy's School
Secondary · 1.3 mi away
Carroll Magnet Middle School
Secondary · 1.4 mi away
The Trilogy School
School · 1.5 mi away
Our Lady of Lourdes Catholic Church
School · 1.6 mi away
Lacy Elementary
Elementary · 1.7 mi away
School of Grace
School · 1.7 mi away
Joyner Elementary Magnet School
Elementary · 1.8 mi away
Stough Elementary
Elementary · 1.8 mi away
Martin Middle
Secondary · 1.8 mi away
Douglas Elementary
Elementary · 1.9 mi away
Green Elementary
Elementary · 2.0 mi away
Underwood GT Magnet Elementary Foundation
Elementary · 2.0 mi away
York Elementary School
Elementary · 2.1 mi away
Iron Academy
School · 2.3 mi away
Commute Calculator
Nearby Homes

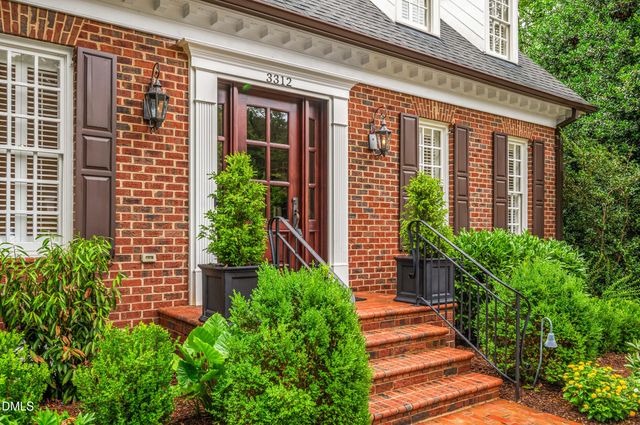
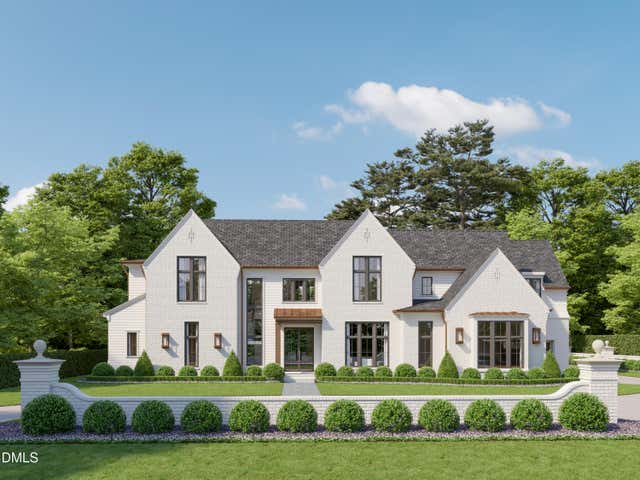
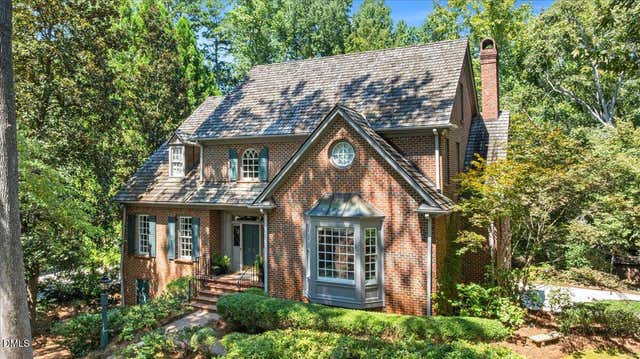
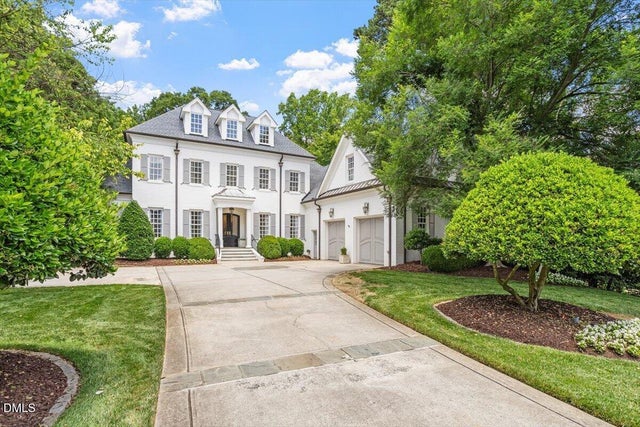
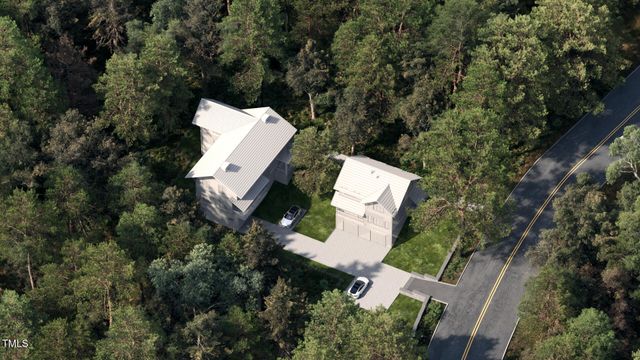
Similar Homes Nearby

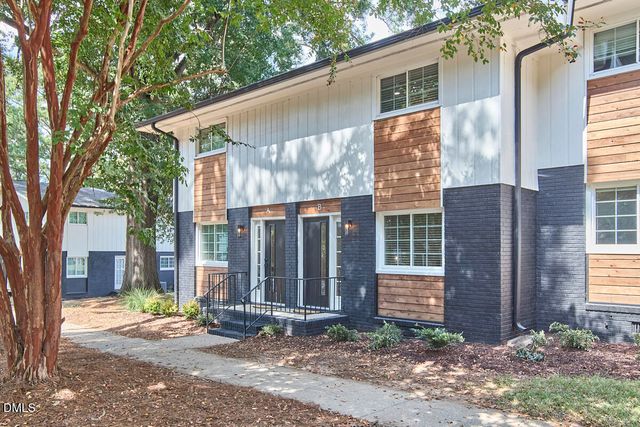
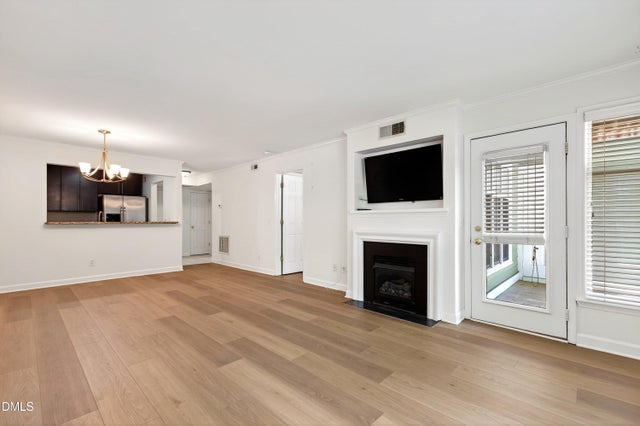
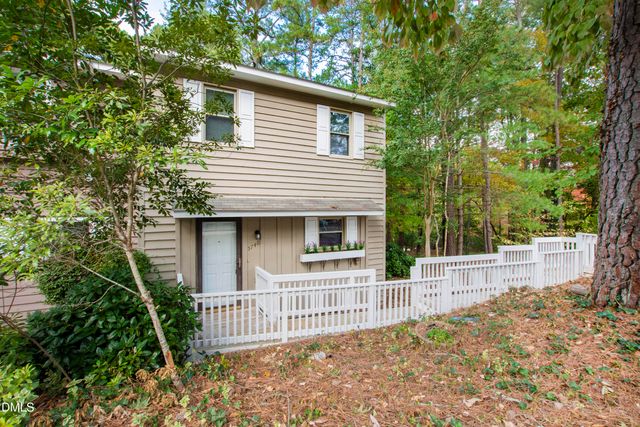

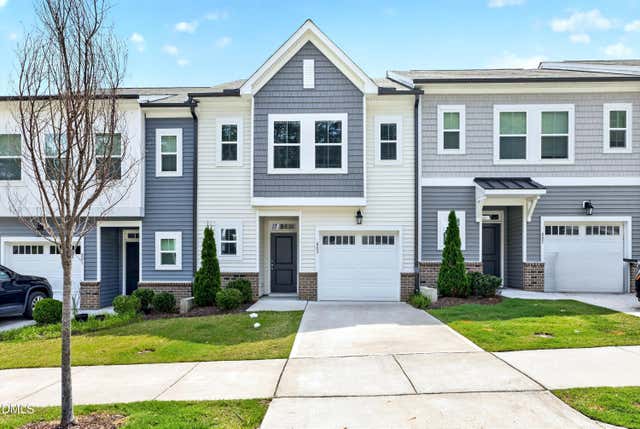
Similar Home Values
Comparable nearby listings and their asking prices.
| Address | Price | Beds | Baths | Sq Ft |
|---|---|---|---|---|
| 2848 W Jameson Road, Raleigh, NC | $315,000 | 3 | 3 | 1,614 |
| 2613 Mcneil Street B, Raleigh, NC | $315,000 | 2 | 2 | 1,050 |
| 1010 Nicholwood Drive 103, Raleigh, NC | $315,000 | 2 | 2 | 927 |
| 5748 3 Oaks Drive, Raleigh, NC | $315,000 | 3 | 3 | 1,400 |
| 4327 Vienna Crest Drive, Raleigh, NC | $315,000 | 3 | 3 | 1,402 |
| 803 Star Ridge Drive, Raleigh, NC | $315,000 | 3 | 3 | 1,490 |
Moving Cost Estimate
EXIT Agents in Raleigh



Listing Courtesy: Berkshire Hathaway HomeService - 9197826641
Last Updated: 2003-03-18