

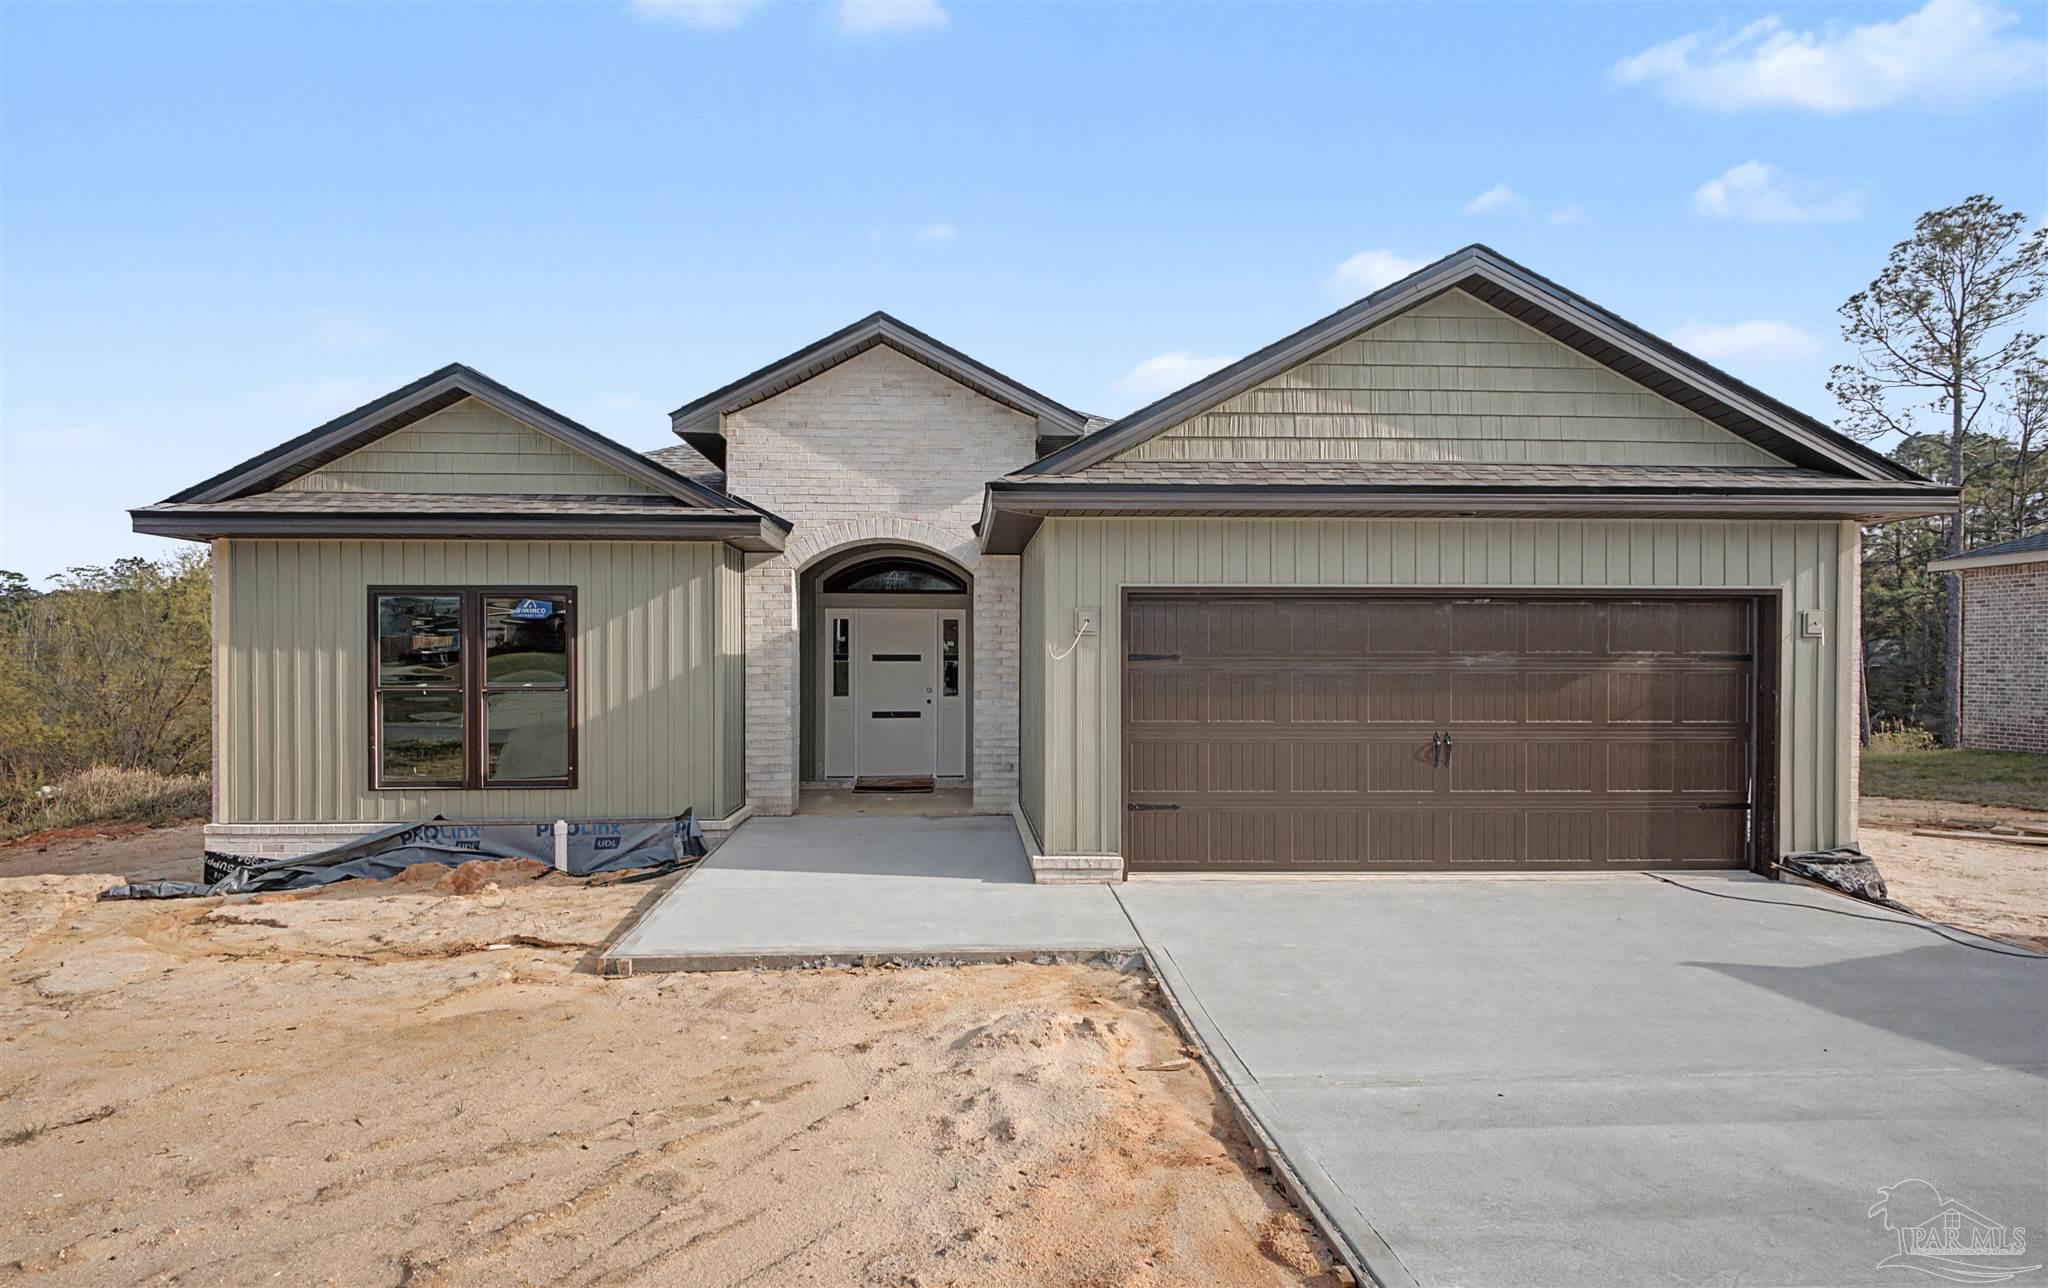
5015 Timber Ridge Dr, Pace, FL 32571
Brentwood · Santa Rosa County
Key Facts
Description
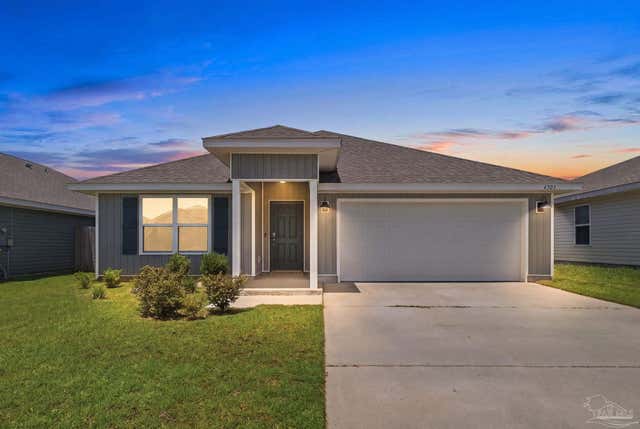
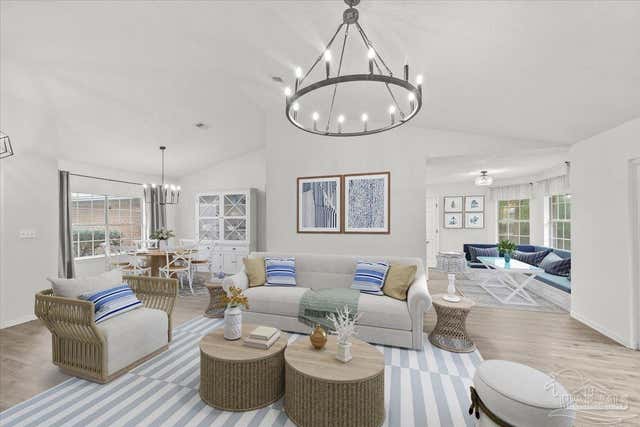
LOCAL QUALITY CRAFTMANSHIP! This three-bedroom // two-bathroom residence is currently under construction. Additional color schemes and accents, fun backsplash and tile selections, LVP flooring, suburb light and plumbing fixtures, countertops, trim work, ceiling fans, doors, etc. will be updated as the build-out progresses! Home is brick, with a stunning arched entrance, and an open floor plan. It sits near a large cul-de-sac in an established neighborhood and has a spacious back porch that overlooks a private/natural pond. Your custom homebuilder is paying close attention to detail throughout the entire process and is including a ton of upgrades, from high-end designer brand fixtures to high-end construction materials/practices that are not typical with other local builders or semi-custom spec homes. Buyers will be able to take advantage of lower cost electricity and home insurance deductions! The kitchen, both bathrooms, the laundry room, and a built-in desk area all have soft-close cabinetry in a beautiful “Evergreen Fog” color. Tray ceilings, walk-in closets, recessed lighting, and plenty of natural lighting are throughout the home. Kitchen boasts a center island with bar seating, all appliances (including the refrigerator!), and a range. The master suite has a double vanity, a walk-in shower, a separate free-standing tub, and a water closet. Exterior features will include a sprinkler system, fresh sod, professional landscaping, and more! Builder will also take measures to prevent erosion and will warranty it. Floor plan is attached. Call today for your private showing! {Estimated Completion: May 2026!}
Property Information
Property Type
Residential
Sub-Type
Single Family Residence
Style
Craftsman
Year Built
2026
Living Area
1,802 sq ft
Lot Size
0.40 acres
Garage Spaces
2
Parking Spaces
2
Days on Market
79
MLS® Listing#
679657
Property Features
Interior
Appliances
Cooling
Heating
Flooring
Pool
Parking
Lot Features
Construction
Foundation
Roof
Windows
Sewer
Water Source
Rooms
- Bathroom 1
- Bathroom 117.166666666x11.333333333First
- Dining Room
- Dining Room
- Kitchen
- Master Bedroom17.166666666x15.166666666First
Schools
- Elementary:
- Pea Ridge
- Middle:
- AVALON
- High:
- Pace
Financial Details
HOA
$170 / Annually
Parcel Number
021N29041100B000110
Directions
From Chumuckla Highway, turn onto Giddens Road. In 2.3 miles, turn right onto Wood Duck Road and then right onto Timber Ridge Drive. The home is on your right.
Affordability Calculator
$85,000
Estimated monthly payment
$2,262/mo
Principal $340,000 · Est. interest $474,330 over 30 yrs
Neighborhood Market Statistics
How this home compares to active listings in Pace, FL
- $370,946
- Median Listing Price
- 53
- Median Days on Market
- 1,953
- Median Sq Ft
- $185
- Median Price / Sq Ft
- 275
- Active Listings
- This home’s price is 15% above the area median.
- Its price per sq ft is 27% above the area median.
Market statistics compiled from active EXIT Realty® and MLS listings in Pace, FL.
Location

Points of Interest in Pace, FL
Showing the Pace area map.
Nearby Schools
Pea Ridge Elementary School
Elementary · 0.9 mi away
New Beginnings Preschool
School · 1.1 mi away
Berryhill Elementary School
Elementary · 1.8 mi away
Santa Rosa Adult School
Secondary · 2.1 mi away
Santa Rosa Online
School · 2.1 mi away
Locklin Technical Center
Secondary · 2.1 mi away
Pace High School
Secondary · 2.4 mi away
S. S. Dixon Primary School
Elementary · 2.7 mi away
Lead Academy Classical School
School · 2.9 mi away
Hobbs Middle School
Secondary · 3.0 mi away
Victory Performing Arts Academy
School · 3.0 mi away
SS Dixon Intermediate Ptso
Elementary · 3.3 mi away
Thomas L Sims Middle School
Secondary · 3.4 mi away
Bennett C Russell Elementary School
Elementary · 3.6 mi away
Avalon Middle School
Secondary · 3.6 mi away
Santa Rosa Christian School
Secondary · 3.6 mi away
W. H. Rhodes Elementary School
Elementary · 4.1 mi away
Milton High School
Secondary · 4.2 mi away
TR Jackson Pre-K Center
School · 4.3 mi away
Capstone Academy Milton Charter School
Elementary · 4.3 mi away
Commute Calculator
Nearby Homes

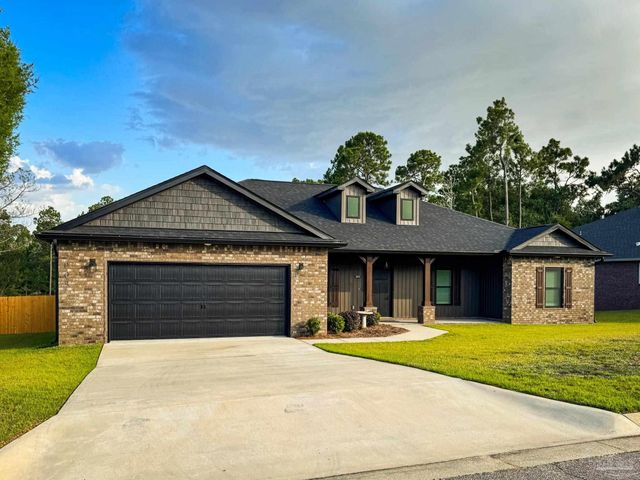
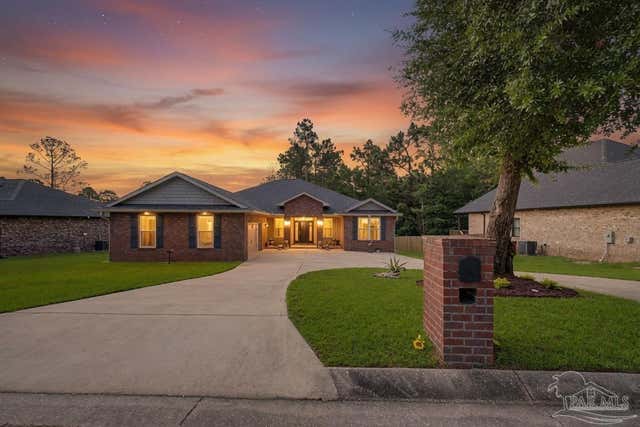
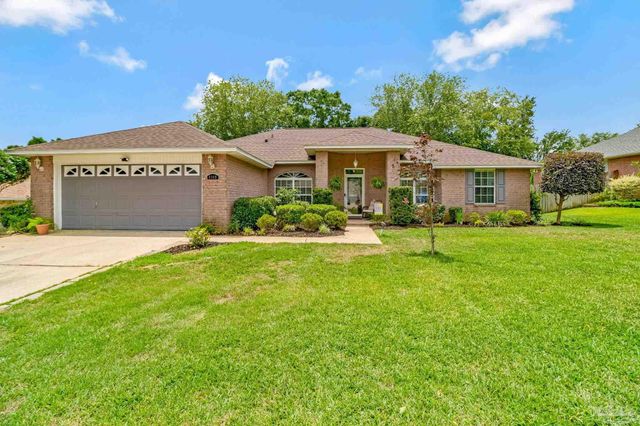
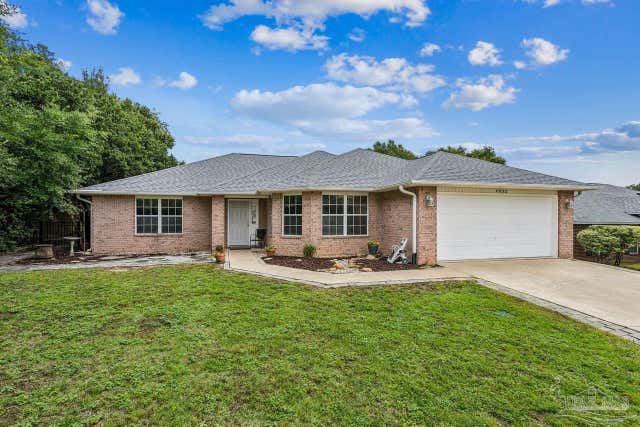
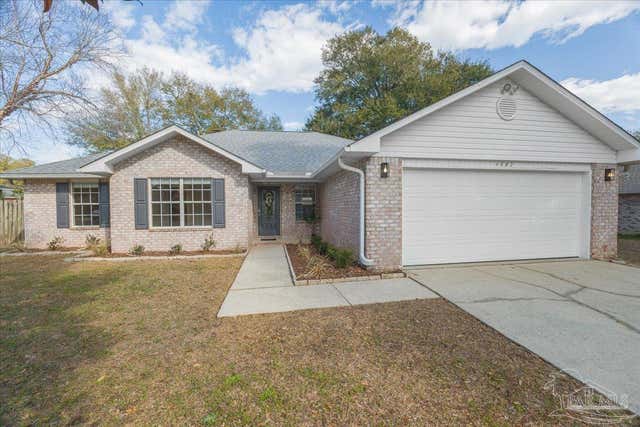
Similar Homes Nearby
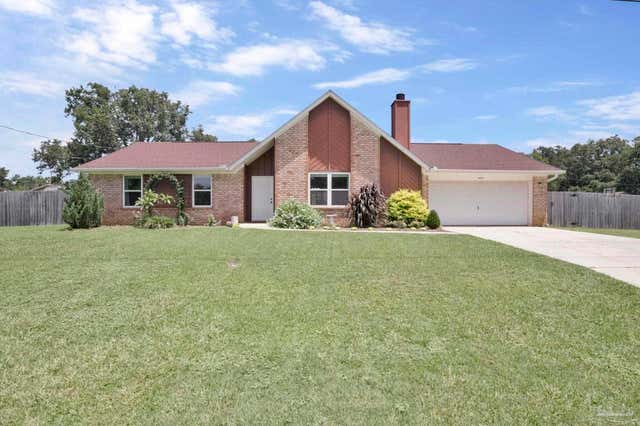
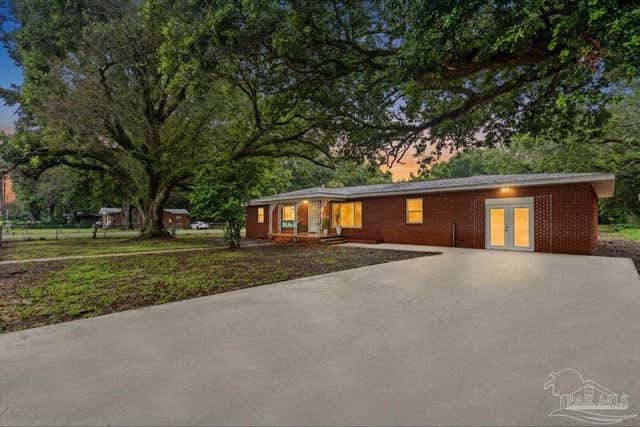


Similar Home Values
Comparable nearby listings and their asking prices.
| Address | Price | Beds | Baths | Sq Ft |
|---|---|---|---|---|
| 5688 Dove Dr, Pace, FL | $299,000 | 3 | — | 1,827 |
| 4840 W Spencer Field Rd, Pace, FL | $299,850 | 5 | 2 | 1,980 |
| 4907 Makenna Cir, Pace, FL | $299,977 | 3 | 2 | 1,584 |
| 5333 Peach Dr, Pace, FL | $300,000 | 4 | 2 | 1,827 |
| 4381 Tiger Oak Ct, Pace, FL | $304,000 | 4 | — | 1,827 |
| 3905 Deerwood Cir, Pace, FL | $305,000 | 3 | 2 | 1,608 |
Moving Cost Estimate
EXIT Agents in Pace


Listing Courtesy: Levin Rinke Realty - tyler.elise.moore@gmail.com