

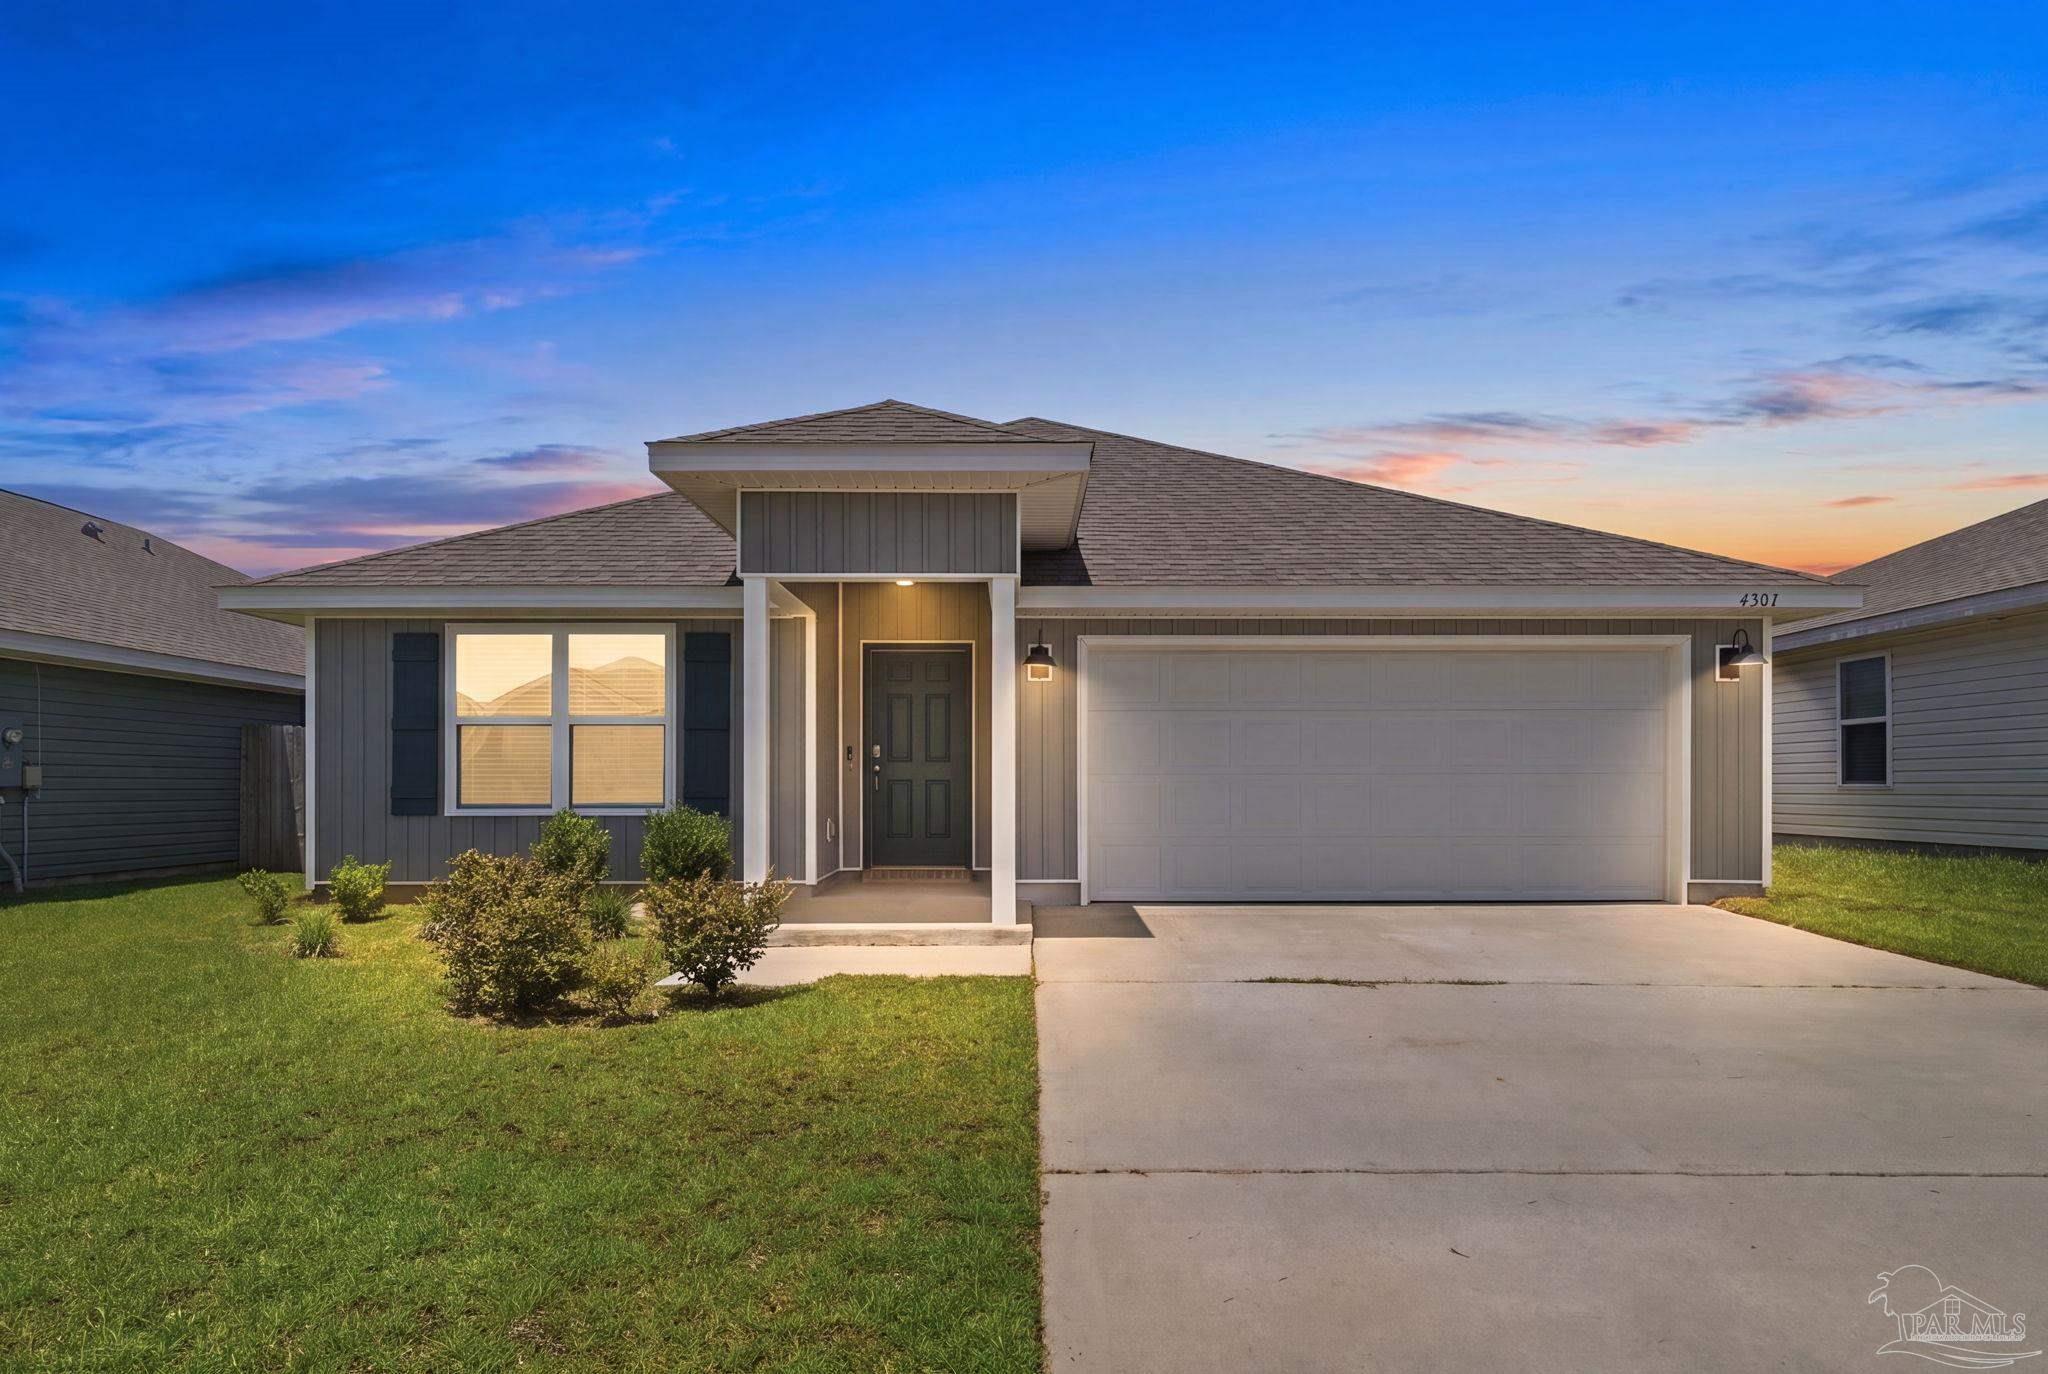
4381 Tiger Oak Ct, Pace, FL 32571
Woodlands · Santa Rosa County
Key Facts
Description
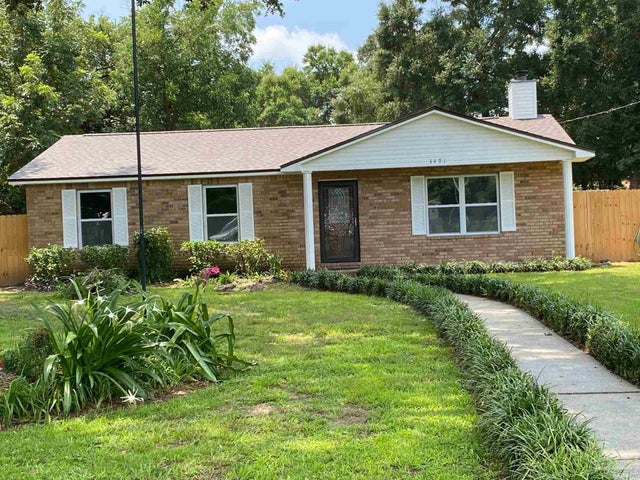
Why wait to build when you can move right into this beautifully maintained 2023 home—and enjoy one of Pace's most amenity-rich neighborhoods from day one? Offering 4 bedrooms, 2 bathrooms, and 1,827 SF of well-designed living space, this home has been exceptionally well cared for and thoughtfully prepared for the market. From the spotless interior to the modern finishes, it feels fresh, clean, and truly move-in ready. Life in The Woodlands is about more than just the home. Enjoy sidewalks, scenic walking trails, a community park, splash pad, inclusive playground, pavilion, and open green spaces just moments from your front door. You're also minutes from I-10 via Avalon Boulevard, Pace shopping and dining, historic downtown Milton's restaurants, brew pubs, the Blackwater River, riverwalk, Heritage Trail, Benny Russell Park, and Spencer Field's nearly 4-mile walking trail. Inside, the open-concept floor plan was designed for the way people live today. The spacious kitchen is the heart of the home, featuring a huge center island perfect for gathering with family and friends, stainless steel appliances, abundant cabinetry, generous workspace, and an oversized walk-in pantry overlooking the dining and living areas. Whether you're hosting holiday dinners, helping with homework around the island, or enjoying a quiet evening at home, this space was designed to bring people together. The split-bedroom design provides privacy for the primary suite with double vanities, a private water closet, & an oversized walk-in closet. Three additional bedrooms offer flexibility for family, guests, or a home office. Relax on the covered back porch overlooking the privacy-fenced backyard with room for pets, play, or gardening. Even better, the refrigerator, washer, dryer, & blinds all convey. Exceptional condition, outstanding amenities, & an unbeatable location make this an incredible opportunity to enjoy the best of Woodlands living without the wait or added expense of new construction.
Property Information
Property Type
Residential
Sub-Type
Single Family Residence
Style
Contemporary
Year Built
2023
Living Area
1,827 sq ft
Lot Size
0.13 acres
Garage Spaces
2
Parking Spaces
2
MLS® Listing#
686042
Property Features
Interior
Appliances
Cooling
Heating
Flooring
Pool
Parking
Laundry
Patio
Fencing
Lot Features
Construction
Foundation
Roof
Windows
Security
Community
Utilities
Sewer
Water Source
Rooms
- 13.083333333x11.75First
- Bathroom 1
- Bedroom 112.416666666x11.083333333First
- Bedroom 212.416666666x11.25First
- Dining Room11.25x8First
- Dining Room11.25x8First
- Kitchen13.833333333x13.75First
- Living Room14.833333333x16.333333333First
- Master Bedroom12x15.166666666First
Schools
- Elementary:
- Pea Ridge
- Middle:
- AVALON
- High:
- Pace
Financial Details
HOA
$250 / Annually
Parcel Number
261N29587800I001710
Directions
From Hwy 90 take Bell Lane south just past Walmart. Turn onto Red Cedar Rd. Right on Tiger Oak. Home on the left.
Affordability Calculator
$60,800
Estimated monthly payment
$1,618/mo
Principal $243,200 · Est. interest $339,286 over 30 yrs
Neighborhood Market Statistics
How this home compares to active listings in Pace, FL
- $369,333
- Median Listing Price
- 53
- Median Days on Market
- 1,952
- Median Sq Ft
- $185
- Median Price / Sq Ft
- 276
- Active Listings
- This home’s price is 18% below the area median.
- Its price per sq ft is 10% below the area median.
Market statistics compiled from active EXIT Realty® and MLS listings in Pace, FL.
Location

Points of Interest in Pace, FL
Showing the Pace area map.
Nearby Schools
Avalon Middle School
Secondary · 1.6 mi away
Bennett C Russell Elementary School
Elementary · 1.7 mi away
New Beginnings Preschool
School · 1.9 mi away
Pea Ridge Elementary School
Elementary · 2.2 mi away
S. S. Dixon Primary School
Elementary · 2.5 mi away
Pace High School
Secondary · 3.0 mi away
Berryhill Elementary School
Elementary · 4.8 mi away
Thomas L Sims Middle School
Secondary · 4.8 mi away
SS Dixon Intermediate Ptso
Elementary · 4.8 mi away
Hobbs Middle School
Secondary · 4.9 mi away
Santa Rosa Adult School
Secondary · 5.0 mi away
Santa Rosa Online
School · 5.0 mi away
Locklin Technical Center
Secondary · 5.0 mi away
Victory Performing Arts Academy
School · 5.1 mi away
Lead Academy Classical School
School · 5.1 mi away
TR Jackson Pre-K Center
School · 5.3 mi away
Bagdad Elementary School
Elementary · 5.7 mi away
Berryhill Administrative Complex
School · 5.8 mi away
Santa Rosa Christian School
Secondary · 5.8 mi away
Capstone Academy Milton Charter School
Elementary · 5.8 mi away
Commute Calculator
Nearby Homes

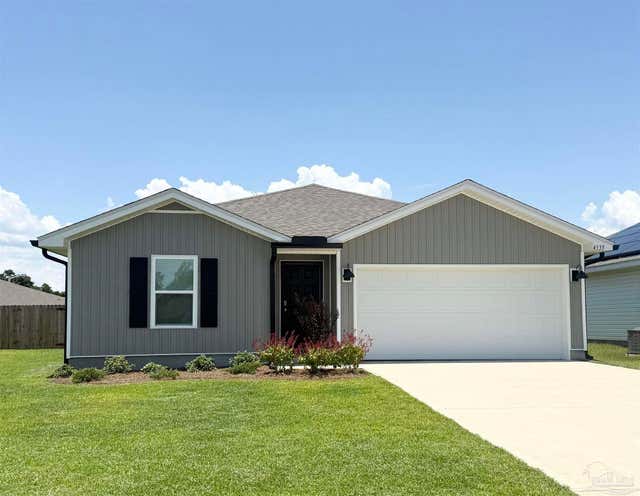

Similar Homes Nearby
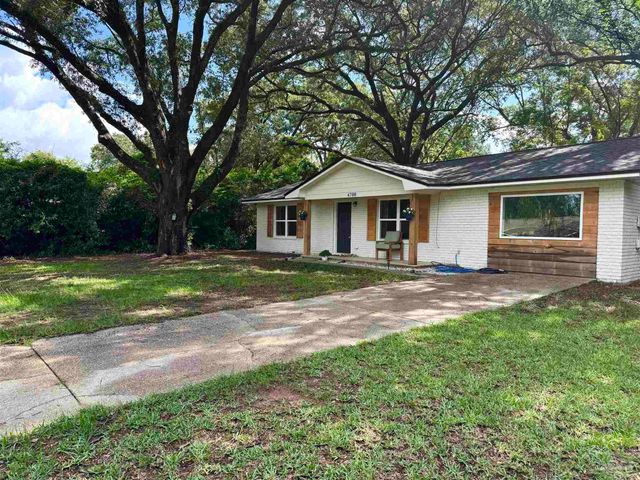
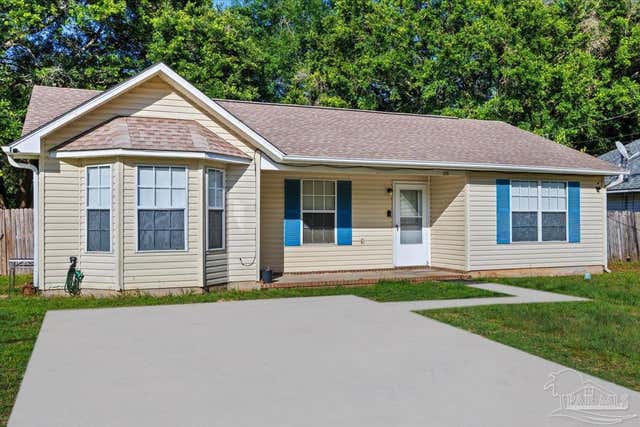
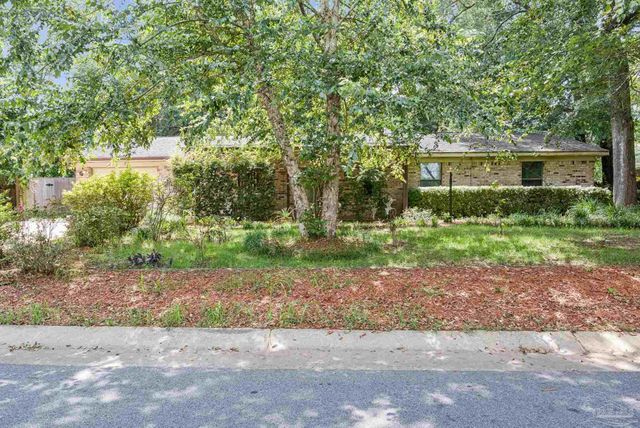


Similar Home Values
Comparable nearby listings and their asking prices.
| Address | Price | Beds | Baths | Sq Ft |
|---|---|---|---|---|
| 4700 Dean Dr, Pace, FL | $220,000 | 3 | 1 | 1,325 |
| 4250 Castille Ave, Pace, FL | $224,900 | 3 | 2 | 1,298 |
| 4699 Easter St, Pace, FL | $225,000 | 3 | — | 1,595 |
| 3491 Jabro Dr, Pace, FL | $227,800 | 3 | 2 | 1,215 |
| 4512 Cara St, Pace, FL | $234,900 | 3 | 3 | 1,537 |
| 4350 Pine Villa Circle, Pace, FL | $235,000 | 3 | 2 | 1,580 |
Moving Cost Estimate
EXIT Agents in Pace


Listing Courtesy: REMAX Select Partners - 8509950030