


263 Tolo DR, Elgin, TX 78621
Trinity Ranch · Bastrop County
Key Facts
Description
This is the best seller finance deal you'll see in a while! Welcome to Trinity Ranch where it's not just about homes — rather, it’s a community built around outdoor spaces, family-friendly recreation, and social gathering spots. Whether you want to swim, walk trails, play sports, or meet neighbors at the clubhouse, the amenities support a balanced, neighborhood lifestyle just outside Austin. Here, you're buying lifestyle in a highly developing area. Not to mention that Elgin is an easy commute to jobs, entertainment, airports, and city amenities while still offering peace and space away from the hustle. You'll be close to shopping (like H-E-B and Walmart), popular BBQ spots, and historic downtown Elgin with restaurants, art galleries, and local events. The home itself was built in 2023, and offers a 3 bedroom 2 bath open floor plan. It's well taken care and being sold via seller financing — making homeownership more accessible. The home itself was built in 2023, and offers a 3 bedroom 2 bath open floor plan. This Elgin property offers seller financing — making homeownership more accessible. Reach out for more info. We Love Working with Other Agents!
Property Information
Property Type
Residential
Sub-Type
Single Family Residence
Style
1st Floor Entry
Year Built
2023
Living Area
1,214 sq ft
Lot Size
0.11 acres
Garage Spaces
2
Parking Spaces
4
Ownership
Fee-Simple
Days on Market
101
MLS® Listing#
6795814
Property Features
Interior
Exterior
Appliances
Cooling
Heating
Flooring
Pool
Parking
Laundry
Patio
Fencing
Lot Features
Construction
Foundation
Roof
Windows
Security
Other Structures
Community
Utilities
Schools
- Elementary:
- Elgin
- Middle:
- Elgin
- High:
- Elgin
Financial Details
HOA
$156 / Quarterly
Neighborhood Management
Annual Taxes
$8,700
Tax year 2023
Parcel Number
263 Tolo Drive
Directions
From Austin: Go East on 290, turn right on Swenson Blvd., turn left on Tolo Drive.
Affordability Calculator
$58,000
Estimated monthly payment
$1,544/mo
Principal $232,000 · Est. interest $323,661 over 30 yrs
Neighborhood Market Statistics
How this home compares to active listings in Elgin, TX
- $326,587
- Median Listing Price
- 65
- Median Days on Market
- 1,833
- Median Sq Ft
- $174
- Median Price / Sq Ft
- 337
- Active Listings
- This home’s price is 11% below the area median.
- Its price per sq ft is 37% above the area median.
Market statistics compiled from active EXIT Realty® and MLS listings in Elgin, TX.
Location

Points of Interest in Elgin, TX
Showing the Elgin area map.
Nearby Schools
Elgin Independent School
School · 0.7 mi away
Phoenix High School
Secondary · 0.8 mi away
Elgin Elementary School
Elementary · 0.9 mi away
Booker T. Washington Elementary School
Elementary · 1.0 mi away
Elgin Independent School District
Secondary · 1.0 mi away
Elgin Isd Human Capital
School · 1.0 mi away
Elgin Middle School
Secondary · 1.5 mi away
Neidig Elementary School
Elementary · 2.3 mi away
Harvest Ridge Elementary School
Secondary · 2.4 mi away
Elgin High School
Secondary · 2.4 mi away
Coupland Isd
Elementary · 8.1 mi away
Presidential Meadows Elementary
Elementary · 8.7 mi away
Compass Rose Destiny
School · 9.2 mi away
McDade H S
Secondary · 9.2 mi away
MC Dade Isd
School · 9.2 mi away
McDade Elementary School
Elementary · 9.2 mi away
Manor Senior High School
Secondary · 9.3 mi away
Blake Manor Elementary School
Elementary · 9.3 mi away
Shadowglen Elementary School
Elementary · 9.7 mi away
Manor Excel Academy
School · 10.1 mi away
Commute Calculator
Nearby Homes
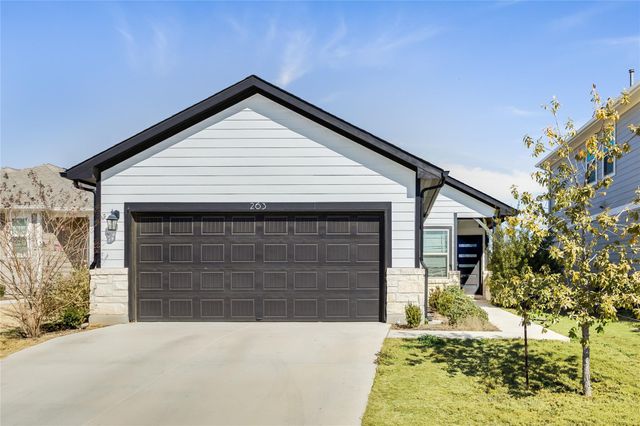

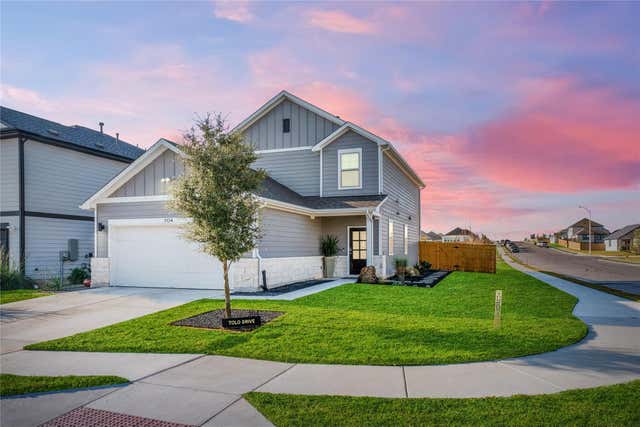

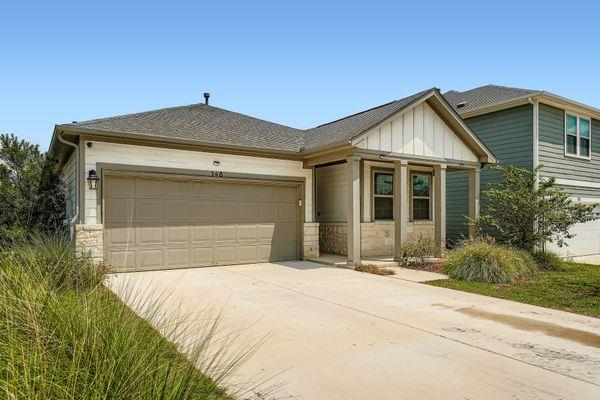
Similar Homes Nearby
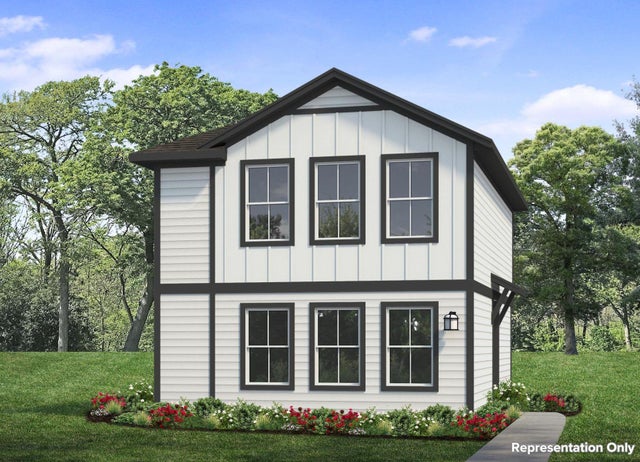


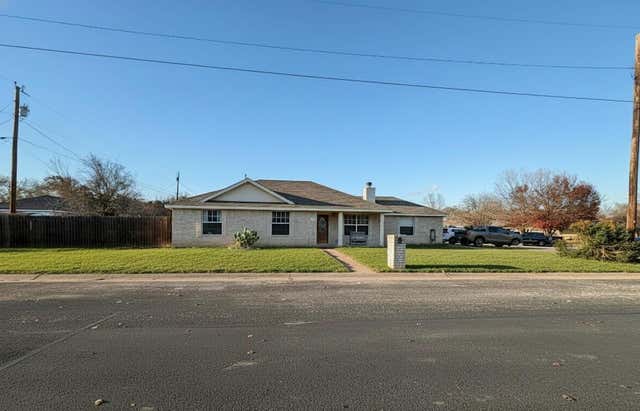

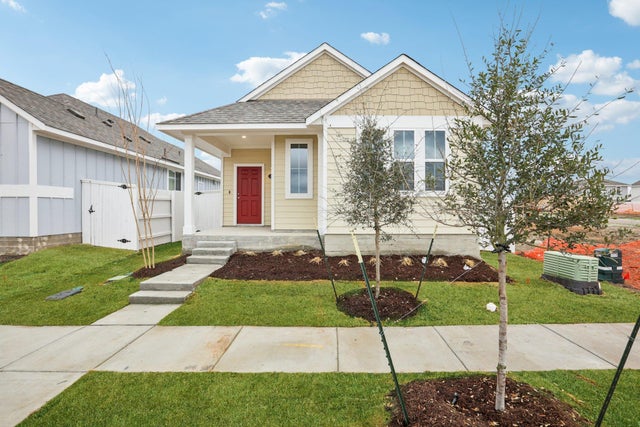
Similar Home Values
Comparable nearby listings and their asking prices.
| Address | Price | Beds | Baths | Sq Ft |
|---|---|---|---|---|
| 623 Pond View DR, Elgin, TX | $203,100 | 3 | 3 | 1,159 |
| 157 Daylily DR, Elgin, TX | $211,840 | 3 | 2 | 1,191 |
| 115 W Ila ST, Elgin, TX | $215,000 | 3 | 2 | 1,236 |
| 305 Maple LN, Elgin, TX | $215,000 | 3 | 2 | 1,304 |
| 161 Daylily DR, Elgin, TX | $215,840 | 3 | 2 | 1,191 |
| 195 Cider Creek DR, Elgin, TX | $215,840 | 3 | 2 | 1,191 |
Moving Cost Estimate
EXIT Agents in Elgin


Listing Courtesy: Realty of America, LLC - (512) 788-9495
Last Updated: 2026-01-30