

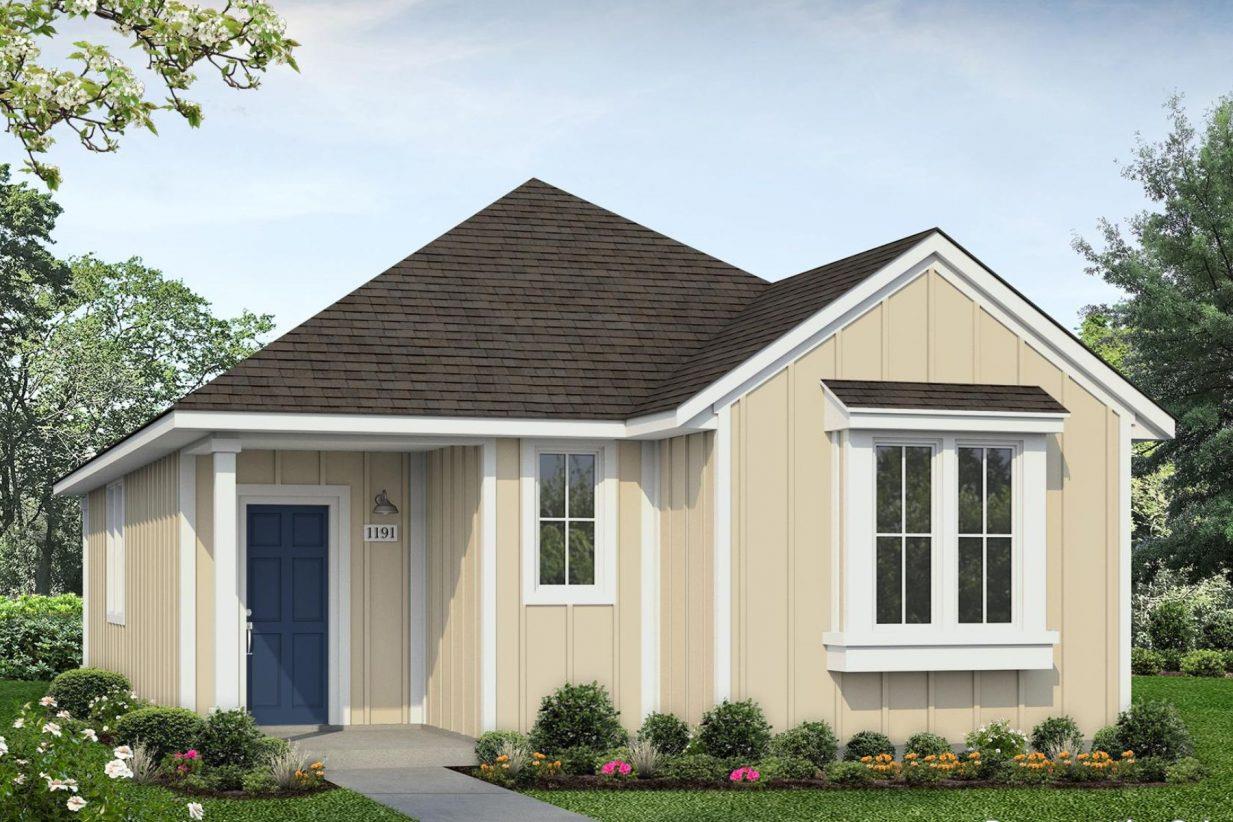
157 Daylily DR, Elgin, TX 78621
Harvest Ridge · Bastrop County
Key Facts
Description
157 Daylily Drive combines charm, smart design, and added curb appeal thanks to its alley-access lot, placing the focus on a welcoming front elevation in Harvest Ridge, Elgin’s award-winning master-planned community. This one-story home features a rear detached shed, rear covered patio, and a thoughtfully designed interior. The open concept L-shaped kitchen highlights Miami White silestone countertops, 42-inch upper cabinets, sleek black appliances, and a charming window just above the single basin sink that adds the perfect amount of warmth into the space. The primary suite offers a walk-in closet, walk-in shower, and silestone vanities. Enjoy other amazing highlights such as natural light throughout the home, and walk-in closets in the secondary bedrooms. Live where community comes to life with resort-style amenities, fishing ponds, pickleball courts, and a full-time Lifestyle Director planning year-round events, plus the convenience of an on-site elementary school just steps away.
Property Information
Property Type
Residential
Sub-Type
Single Family Residence
Year Built
2026
Living Area
1,191 sq ft
Lot Size
0.11 acres
Ownership
Fee-Simple
Days on Market
1
MLS® Listing#
8784729
Property Features
Interior
Exterior
Appliances
Cooling
Heating
Flooring
Pool
Parking
Laundry
Patio
Fencing
Lot Features
Construction
Foundation
Roof
Windows
Security
Other Structures
Community
Utilities
Water Source
Schools
- Elementary:
- Harvest Ridge
- Middle:
- Elgin
- High:
- Elgin
Financial Details
HOA
$70 / Monthly
The Neighborhood Company
Annual Taxes
$5,889
Tax year 2026
Assessed Value
$211,840
Parcel Number
8735232
Directions
Hwy 290 east out of Austin, take a left on County Line Road, follow County Line Road past Elgin High School. Take a right on Harvest Ridge Blvd. Turn right on Heritage Mill Trail then the first left on Roost Road. The sales office is the corner model at 103 Roost Road.
Affordability Calculator
$42,368
Estimated monthly payment
$1,128/mo
Principal $169,472 · Est. interest $236,429 over 30 yrs
Neighborhood Market Statistics
How this home compares to active listings in Elgin, TX
- $325,600
- Median Listing Price
- 66
- Median Days on Market
- 1,808
- Median Sq Ft
- $174
- Median Price / Sq Ft
- 332
- Active Listings
- This home’s price is 35% below the area median.
- Its price per sq ft is 3% above the area median.
Market statistics compiled from active EXIT Realty® and MLS listings in Elgin, TX.
Similar Homes Nearby
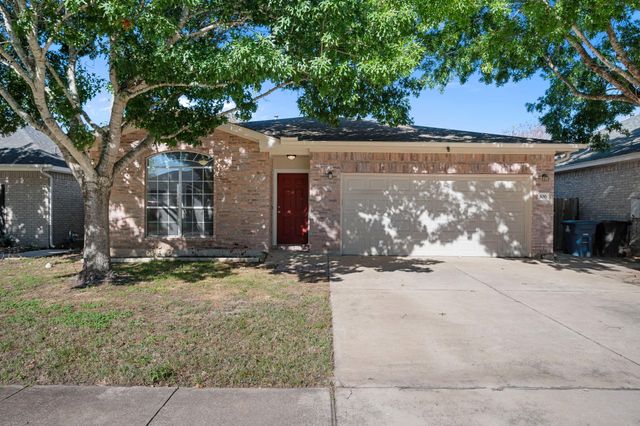

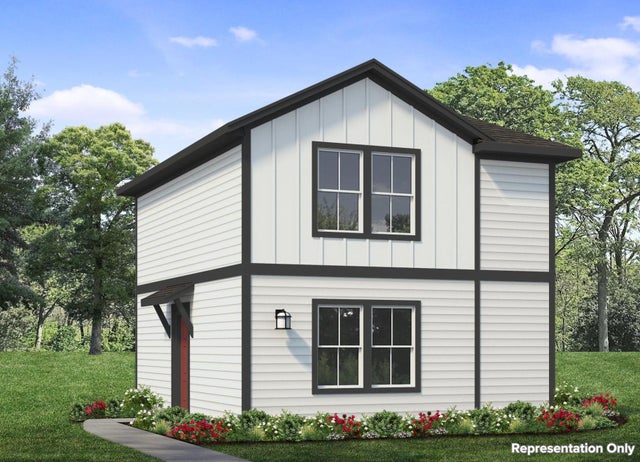

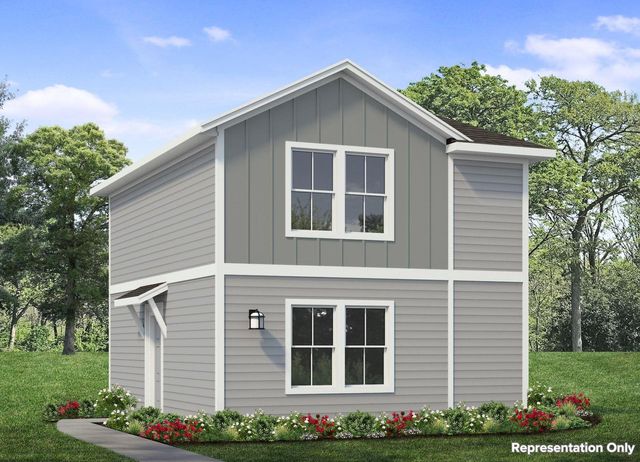

Similar Home Values
Comparable nearby listings and their asking prices.
| Address | Price | Beds | Baths | Sq Ft |
|---|---|---|---|---|
| 106 Shenandoah TRL, Elgin, TX | $175,000 | 2 | 1 | 993 |
| 12008 Roving PASS, Elgin, TX | $179,900 | 3 | 2 | 1,527 |
| 220 Winnowing LN, Elgin, TX | $179,990 | 2 | 3 | 1,072 |
| 13712 Knights Branch Drive, Elgin, TX | $180,000 | 3 | 2 | 1,219 |
| 619 Pond View DR, Elgin, TX | $182,910 | 2 | 3 | 1,072 |
| 615 Pond View DR, Elgin, TX | $188,110 | 2 | 3 | 1,088 |
Moving Cost Estimate
Listing Courtesy: New Home Now - (512) 328-7777
Last Updated: 2026-05-01