

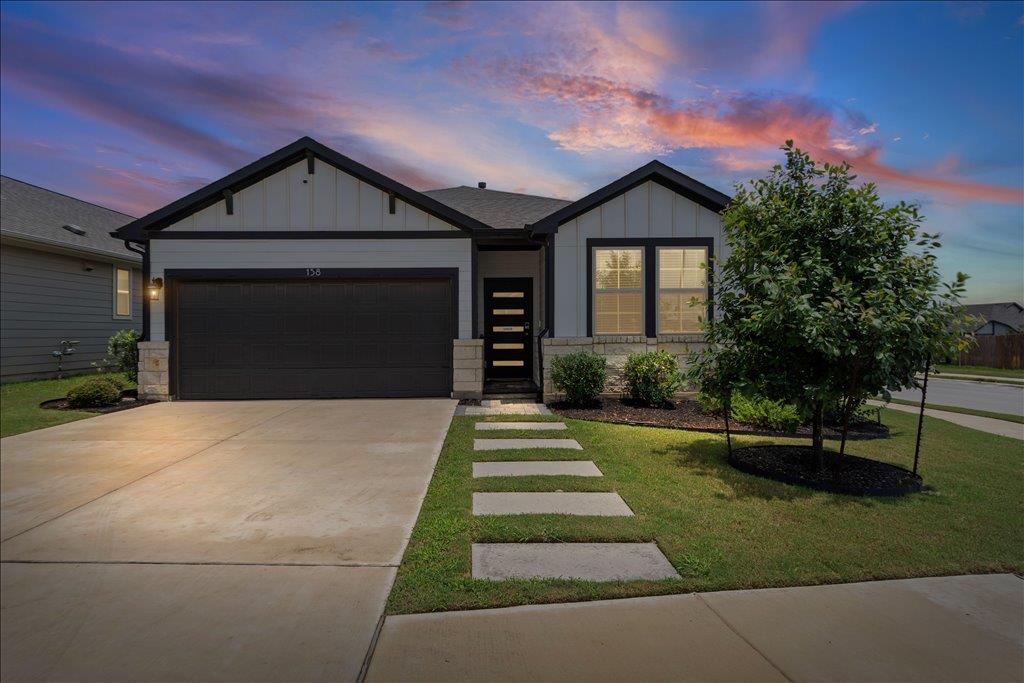
158 Gullivers DR, Elgin, TX 78621
Trinity Ranch · Bastrop County
Key Facts
Description
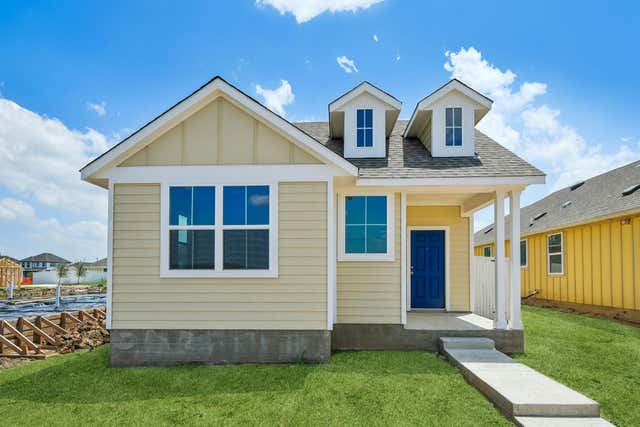
This Trinity Ranch home sits on a prime corner lot, combining a 3 bedroom, 2 bathroom layout with premium upgrades. Stepping through the welcoming foyer, durable wood-look flooring guides you past two bright secondary bedrooms that share a well appointed bathroom as you head into the heart of the home. The home opens up completely, where the kitchen and living room share a bright, connected space. The kitchen features a large center island with bar seating, white shaker cabinetry upgraded with convenient pull-out drawers in the lower cabinets, granite countertops, and stainless appliances. Tucked away at the back of the home, the primary suite accommodates large furniture and leads to an attached ensuite with a double vanity, an oversized shower, and a large walk-in closet with built-in shelving. Because the home sits on a deep corner lot, the private fenced yard offers an extraordinary outdoor living space. The exterior features a beautiful front walkway that perfectly matches the backyard design. The backyard is highlighted by an expansive covered patio, a jacuzzi, a custom stone fire pit, and pre-wiring/prep for an outdoor TV—perfect for weekend barbecues and relaxing evenings. The home has also been enhanced with a whole-house filtered water system, durable epoxy garage floor and newly installed ceiling fans in every room. Located in the 78621 zip code of Elgin, the Trinity Ranch neighborhood sits just off Highway 290 and SH 130, providing a direct 25-mile commute to Downtown Austin and the Austin-Bergstrom International Airport. Residents of this growing community have access to top-tier amenities just down the street, including a clubhouse, a resort-style pool with a splash pad, a playground, a shaded barbecue pavilion with barrel smokers, a basketball court, and dedicated tennis courts.
Property Information
Property Type
Residential
Sub-Type
Single Family Residence
Year Built
2023
Living Area
1,567 sq ft
Lot Size
0.20 acres
Garage Spaces
2
Parking Spaces
4
Ownership
Fee-Simple
Days on Market
1
MLS® Listing#
6911843
Property Features
Interior
Exterior
Appliances
Cooling
Heating
Flooring
Fireplace
Pool
Parking
Laundry
Patio
Fencing
Lot Features
Construction
Foundation
Roof
Windows
Security
Other Structures
Community
Utilities
Schools
- Elementary:
- Trinity Ranch
- Middle:
- Elgin
- High:
- Elgin
Financial Details
HOA
$156 / Quarterly
Neighborhood Management, Inc.
Annual Taxes
$9,427
Tax year 2026
Assessed Value
$324,438
Parcel Number
8729574
Directions
From Austin: Go East on 290, turn right on Swenson Blvd., turn left on Tolo Drive. Model home
Affordability Calculator
$61,800
Estimated monthly payment
$1,645/mo
Principal $247,200 · Est. interest $344,866 over 30 yrs
Neighborhood Market Statistics
How this home compares to active listings in Elgin, TX
- $325,600
- Median Listing Price
- 66
- Median Days on Market
- 1,808
- Median Sq Ft
- $174
- Median Price / Sq Ft
- 332
- Active Listings
- This home’s price is 5% below the area median.
- Its price per sq ft is 14% above the area median.
Market statistics compiled from active EXIT Realty® and MLS listings in Elgin, TX.
Location

Getting Around
Points of Interest in Elgin, TX
Showing the Elgin area map.
Nearby Schools
Elgin Independent School
School · 0.9 mi away
Phoenix High School
Secondary · 0.9 mi away
Elgin Elementary School
Elementary · 1.0 mi away
Booker T. Washington Elementary School
Elementary · 1.1 mi away
Elgin Independent School District
Secondary · 1.1 mi away
Elgin Isd Human Capital
School · 1.1 mi away
Elgin Middle School
Secondary · 1.6 mi away
Neidig Elementary School
Elementary · 2.3 mi away
Harvest Ridge Elementary School
Secondary · 2.5 mi away
Elgin High School
Secondary · 2.5 mi away
Coupland Isd
Elementary · 8.2 mi away
Presidential Meadows Elementary
Elementary · 8.7 mi away
Compass Rose Destiny
School · 9.2 mi away
McDade H S
Secondary · 9.2 mi away
MC Dade Isd
School · 9.2 mi away
McDade Elementary School
Elementary · 9.2 mi away
Blake Manor Elementary School
Elementary · 9.2 mi away
Manor Senior High School
Secondary · 9.3 mi away
Shadowglen Elementary School
Elementary · 9.7 mi away
Manor Excel Academy
School · 10.1 mi away
Commute Calculator
Nearby Homes

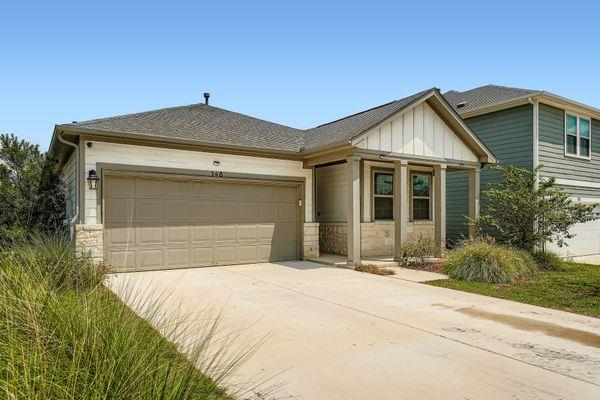
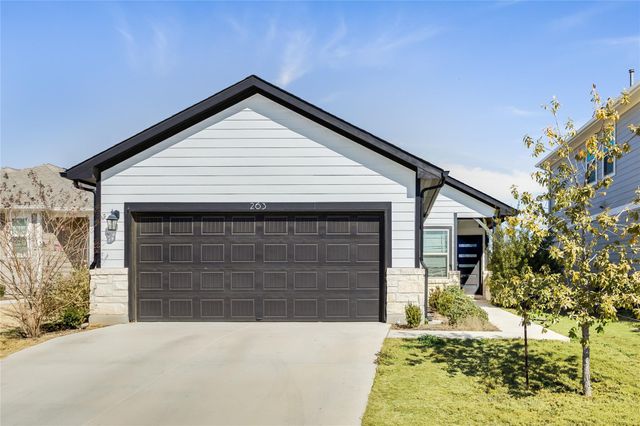
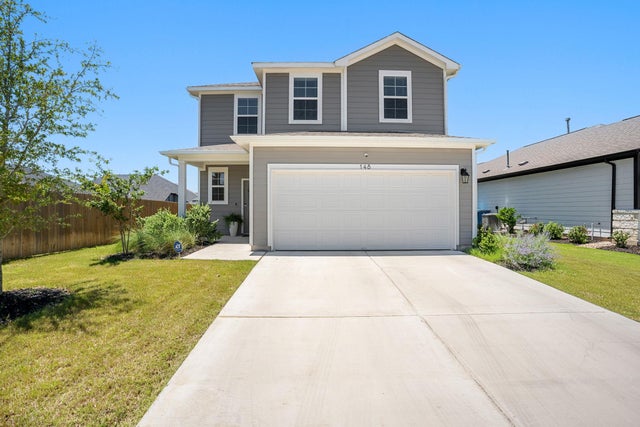
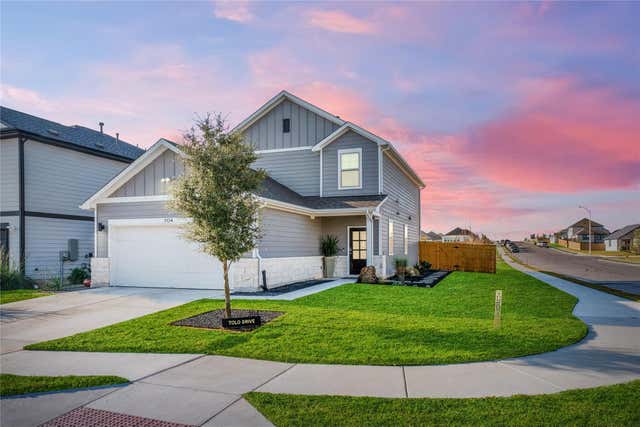
Similar Homes Nearby

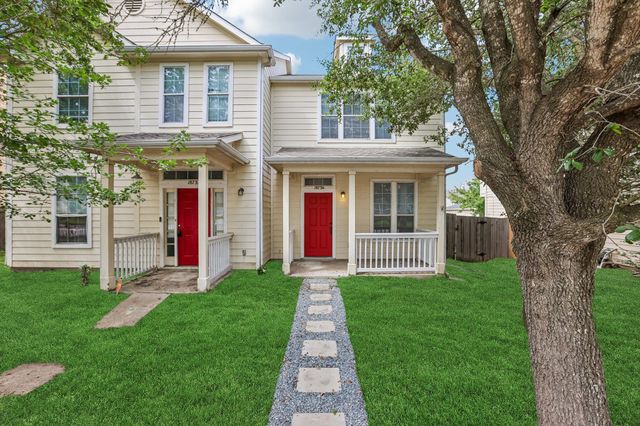


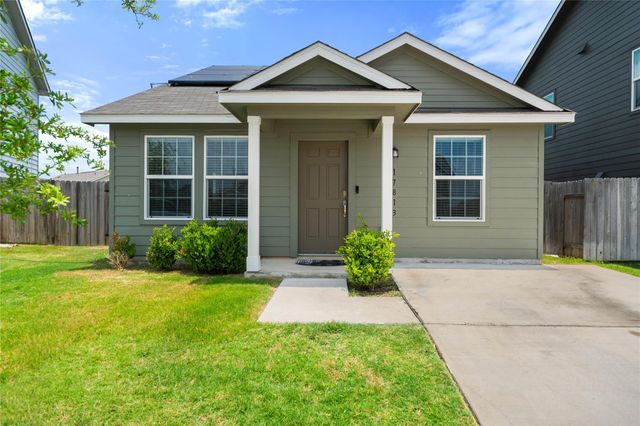
Similar Home Values
Comparable nearby listings and their asking prices.
| Address | Price | Beds | Baths | Sq Ft |
|---|---|---|---|---|
| 101 Brown ST, Elgin, TX | $219,000 | 2 | 1 | 1,058 |
| 18736 Imperial Eagle LN, Elgin, TX | $219,900 | 2 | 2 | 1,116 |
| 17804 Rye Spring DR, Elgin, TX | $220,000 | 4 | 2 | 1,684 |
| 13508 Sierra Wind LN, Elgin, TX | $220,000 | 3 | 2 | 1,302 |
| 17813 Willacy CV, Elgin, TX | $222,000 | 2 | 1 | 950 |
| 171 Cider Creek DR, Elgin, TX | $223,810 | 3 | 2 | 1,326 |
Moving Cost Estimate
EXIT Agents in Elgin


Listing Courtesy: Keller Williams Realty - (512) 346-3550
Last Updated: 2026-06-10