

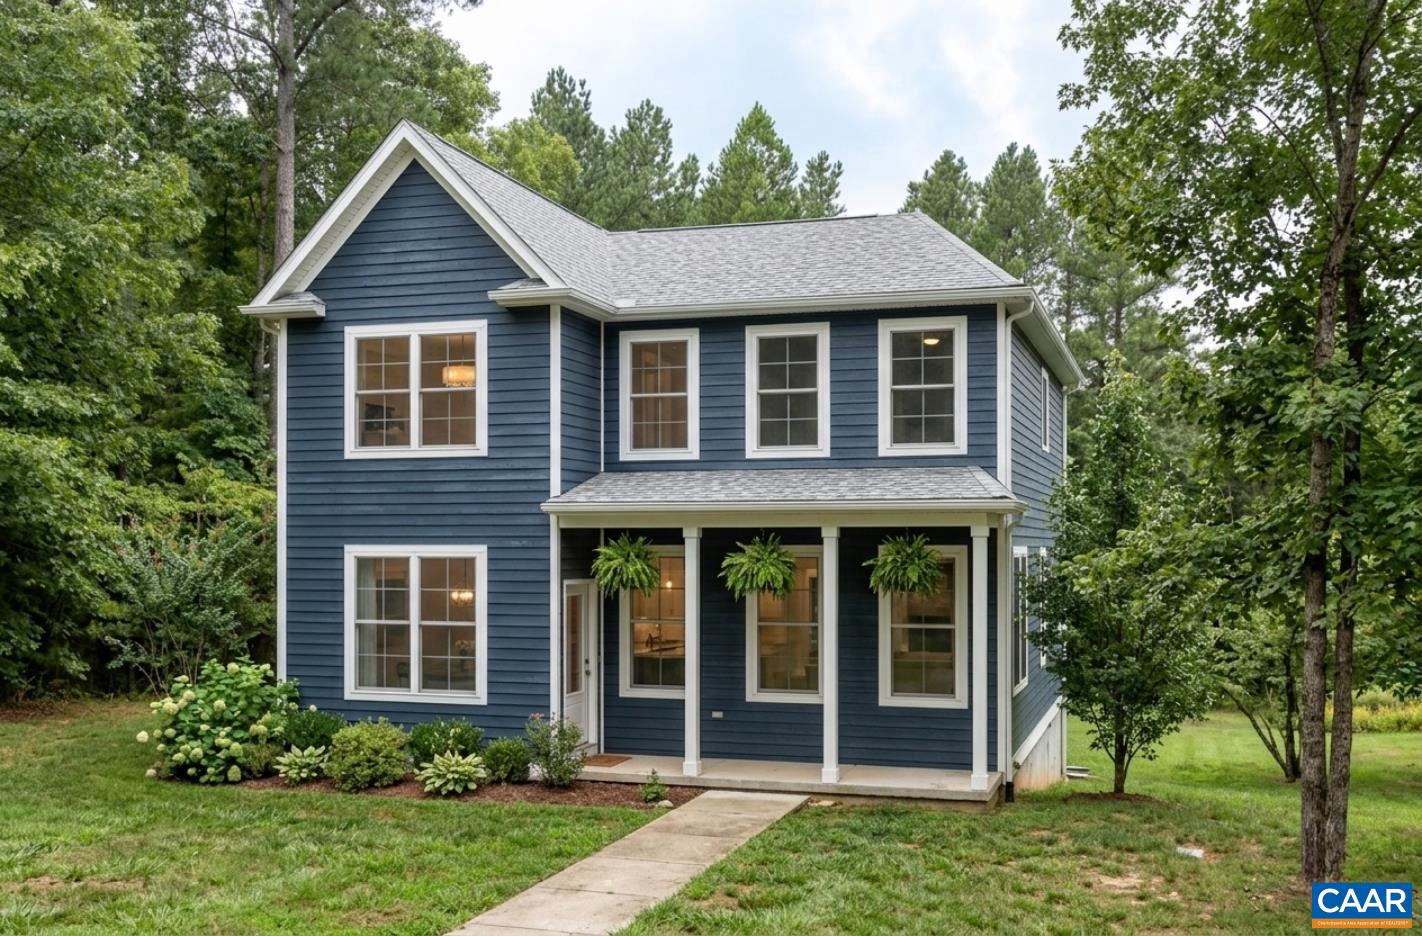
35 BETHUNE ST, SCOTTSVILLE, VA 24590
UNKNOWN · ALBEMARLE County
Key Facts
Description
Under construction. Jan/Feb delivery. The Meridian is a thoughtfully designed two-story home that combines inviting gathering spaces with everyday functionality. The main level features an open-concept kitchen, dining area, and great room that create the perfect setting for entertaining or relaxing at home. A pantry, convenient half bath, and versatile bonus room provide added flexibility, while the rear deck and welcoming front porch extend your living space outdoors. Upstairs, the spacious primary suite offers a private retreat with a walk-in closet and en-suite bath, complemented by two additional bedrooms, a full bath, and a centrally located laundry room. Designed with comfort, convenience, and modern living in mind, The Meridian is a home you?ll enjoy for years to come. Similar photos.,Granite Counter,Maple Cabinets
Property Information
Property Type
Residential
Sub-Type
Single Family Residence
Structure Type
House
Year Built
2027
Living Area
2,115 sq ft
Lot Size
0.12 acres
Zoning
PUD
Days on Market
3
MLS® Listing#
679550
Property Features
Interior
Appliances
Cooling
Heating
Flooring
Basement
Pool
Laundry
Lot Features
Construction
Foundation
Roof
Windows
Security
Sewer
Water Source
Rooms
- Main
- Dining RoomMain
- Great RoomMain
- KitchenMain
Schools
- Elementary:
- SCOTTSVILLE
- Middle:
- WALTON
- High:
- MONTICELLO
- District:
- ALBEMARLE COUNTY PUBLIC SCHOOLS
Financial Details
HOA
$130 / Monthly
Annual Taxes
$4,826
Tax year 2026
Directions
Model located at 1012 Bethune St in Scottsville. From Cville, VA 20 south 18 miles. Turn right on Bird St. West Village on the right.
Affordability Calculator
$107,980
Estimated monthly payment
$2,874/mo
Principal $431,920 · Est. interest $602,567 over 30 yrs
Neighborhood Market Statistics
How this home compares to active listings in SCOTTSVILLE, VA
- $468,182
- Median Listing Price
- 33
- Median Days on Market
- 1,860
- Median Sq Ft
- $258
- Median Price / Sq Ft
- 61
- Active Listings
- This home’s price is 15% above the area median.
- Its price per sq ft is 1% below the area median.
Market statistics compiled from active EXIT Realty® and MLS listings in SCOTTSVILLE, VA.
Location

Points of Interest in SCOTTSVILLE, VA
Showing the SCOTTSVILLE area map.
Nearby Schools
Field School
School · 0.9 mi away
Little Explorers Discovery School
Elementary · 0.9 mi away
Brownsville Elementary School
Elementary · 1.2 mi away
Henley Middle School
Elementary · 1.3 mi away
Western Albemarle High School
Secondary · 1.6 mi away
Millstone of Ivy
School · 4.1 mi away
V.L. Murray Pto
Elementary · 4.1 mi away
Miller School of Albemarle
School · 4.2 mi away
The Rose Garden School
School · 4.9 mi away
Ivy Elementary School
Elementary · 5.0 mi away
Regents School of Charlottesville
School · 7.4 mi away
Red Hill Elementary School
Elementary · 7.6 mi away
Afton Christian School
Secondary · 7.9 mi away
North Branch School
Elementary · 8.6 mi away
University Montessori School
School · 8.8 mi away
Free Union Country School
School · 9.1 mi away
University of Virginia Neu
Secondary School · 9.3 mi away
St Anne's-Belfield School
School · 9.5 mi away
Orion Academy School
School · 9.8 mi away
Ivy Creek School
School · 9.9 mi away
Commute Calculator
Nearby Homes
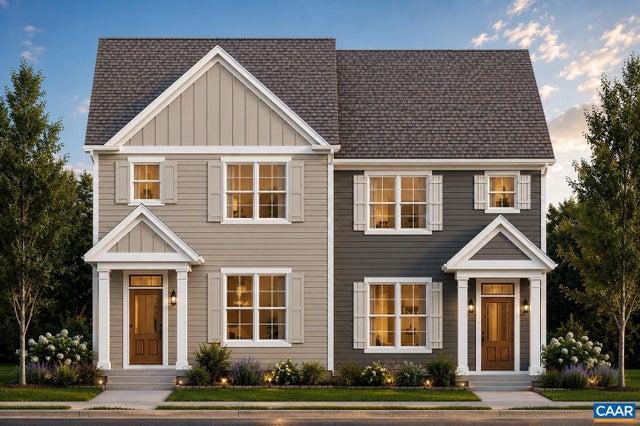
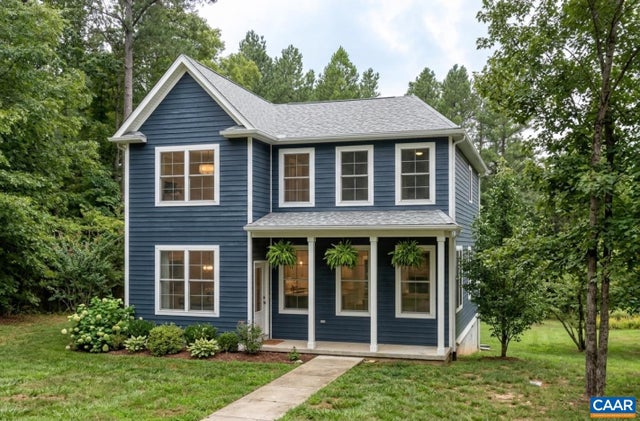
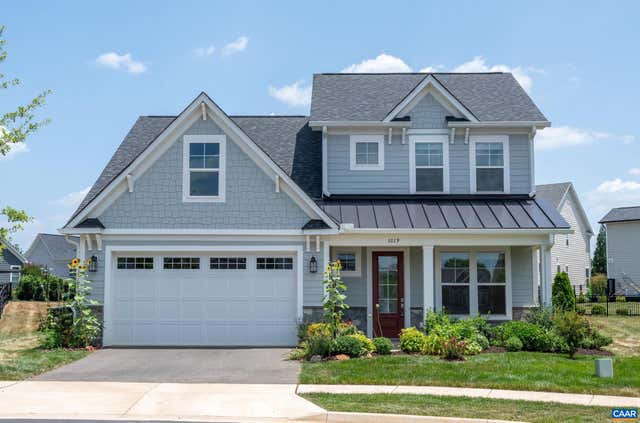


Similar Homes Nearby



Similar Home Values
Comparable nearby listings and their asking prices.
| Address | Price | Beds | Baths | Sq Ft |
|---|---|---|---|---|
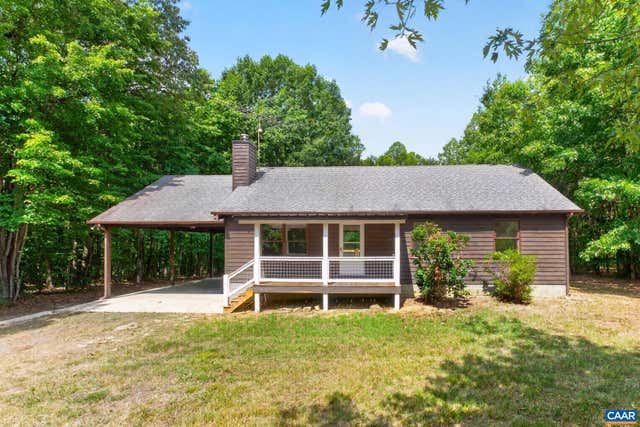
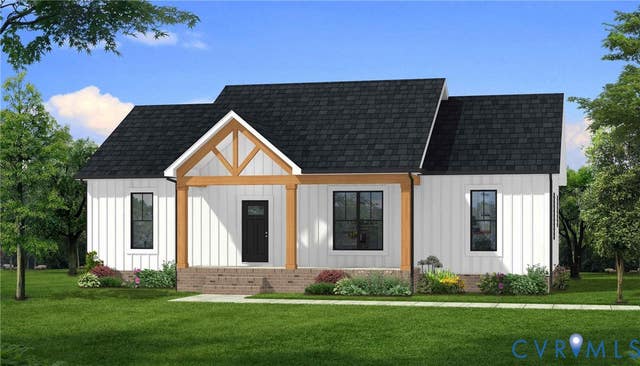
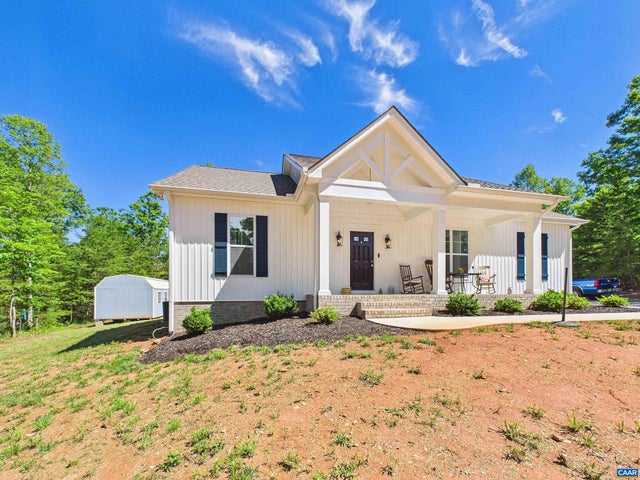
| 9702 HATTON FERRY RD, SCOTTSVILLE, VA | $379,000 | 3 | 2 | 1,492 |
| 7124 ALBEVANNA SPRING RD, SCOTTSVILLE, VA | $399,000 | 3 | 2 | 1,176 |
| 560 E Main Street, Scottsville, VA | $399,900 | 3 | 2 | 1,514 |
| 560 EAST MAIN ST, SCOTTSVILLE, VA | $399,900 | 3 | 2 | 1,514 |
| 358 Blackwell Road, Scottsville, VA | $415,000 | 3 | 2 | 1,514 |
| 358 BLACKWELL RD, SCOTTSVILLE, VA | $415,000 | 3 | 2 | 1,514 |
Moving Cost Estimate
EXIT Agents in SCOTTSVILLE


Listing Courtesy: NEST REALTY GROUP - 4345660121