

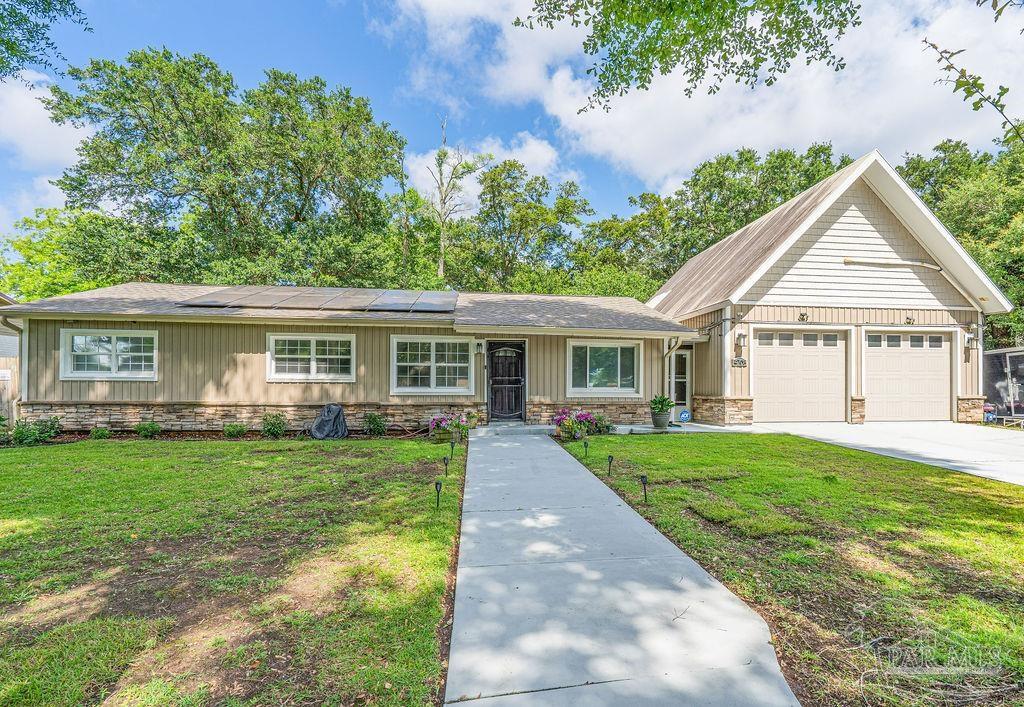
4708 Dean Dr, Pace, FL 32571
Green Pastures · Santa Rosa County
Key Facts
Description
Need extra space for a home business, studio, workshop, or creative retreat? This centrally located Pace property offers a climate-controlled bonus space above the oversized garage, energy-saving solar panels, flexible living areas, and a backyard designed for entertaining. The oversized garage is constructed with durable steel SIPs and a metal roof, while the bonus space above, complete with a mini-split system, offers endless possibilities and has previously been used as a recording studio. Designed with efficiency in mind, the home features a solar panel system that helps reduce monthly utility costs, UV lighting in the HVAC system, and a private well-fed Rain Bird irrigation system. Inside, you'll find 3 bedrooms, 2 bathrooms, wood-look tile flooring throughout, fresh interior paint, hidden storage, and a versatile floor plan with multiple living and flex spaces to fit a variety of lifestyles. One living area features a beautiful tongue-and-groove ceiling that adds warmth and character. The kitchen has been enhanced with additional cabinetry for improved storage and functionality, while the guest bathroom features an updated tiled walk-in shower. Step outside to your private backyard retreat featuring an outdoor kitchen, Master Spa Twilight 7.2 therapeutic hot tub, and plenty of space to relax, gather, or entertain year-round. Major improvements include a 2020 roof, 2016 HVAC system, 2026 water heater, and metal roof over the garage. Several valuable items convey with the sale, including the washer, dryer, microwave, multiple TVs, surround sound system, garage wall cabinets, Canon safe, loft shelving, studio equipment, and garage door winch motor. A one-year Fidelity National Home Warranty is included for added peace of mind. Conveniently located near shopping, dining, schools, and everyday amenities, this home offers flexibility, functionality, efficiency, and outdoor living all in one package.
Property Information
Property Type
Residential
Sub-Type
Single Family Residence
Style
Contemporary
Year Built
1960
Living Area
1,944 sq ft
Lot Size
0.23 acres
Garage Spaces
2
Parking Spaces
2
Days on Market
158
MLS® Listing#
677247
Property Features
Interior
Exterior
Appliances
Cooling
Heating
Flooring
Pool
Parking
Laundry
Patio
Fencing
Construction
Foundation
Windows
Sewer
Rooms
- Bathroom 1
- Bathroom 112x12First
- Bedroom 112x10First
- Dining Room
- Dining Room17x10First
- Kitchen
- Living Room13x13First
- Master Bedroom21x13First
- Office17x10First
Schools
- Elementary:
- Pea Ridge
- Middle:
- AVALON
- High:
- Pace
Financial Details
HOA
None
Parcel Number
101N291540002000150
Directions
Hwy 90 in Pace, to North on Dean Drive (between East & West Spencer Field Rds), about halfway down the street on the right.
Affordability Calculator
$67,200
Estimated monthly payment
$1,788/mo
Principal $268,800 · Est. interest $375,000 over 30 yrs
Neighborhood Market Statistics
How this home compares to active listings in Pace, FL
- $370,946
- Median Listing Price
- 53
- Median Days on Market
- 1,953
- Median Sq Ft
- $185
- Median Price / Sq Ft
- 275
- Active Listings
- This home’s price is 9% below the area median.
- Its price per sq ft is 7% below the area median.
Market statistics compiled from active EXIT Realty® and MLS listings in Pace, FL.
Location

Points of Interest in Pace, FL
Showing the Pace area map.
Nearby Schools
S. S. Dixon Primary School
Elementary · 0.8 mi away
Pace High School
Secondary · 0.8 mi away
Pea Ridge Elementary School
Elementary · 1.8 mi away
New Beginnings Preschool
School · 1.8 mi away
Thomas L Sims Middle School
Secondary · 2.4 mi away
SS Dixon Intermediate Ptso
Elementary · 2.5 mi away
Victory Performing Arts Academy
School · 2.8 mi away
Lead Academy Classical School
School · 2.8 mi away
Berryhill Elementary School
Elementary · 3.1 mi away
Avalon Middle School
Secondary · 3.7 mi away
Santa Rosa Online
School · 3.8 mi away
Locklin Technical Center
Secondary · 3.8 mi away
Bennett C Russell Elementary School
Elementary · 3.8 mi away
Santa Rosa Adult School
Secondary · 3.8 mi away
Hobbs Middle School
Secondary · 4.8 mi away
Santa Rosa Christian School
Secondary · 5.5 mi away
TR Jackson Pre-K Center
School · 5.9 mi away
W. H. Rhodes Elementary School
Elementary · 6.0 mi away
Milton High School
Secondary · 6.1 mi away
Capstone Academy Milton Charter School
Elementary · 6.1 mi away
Commute Calculator
Nearby Homes

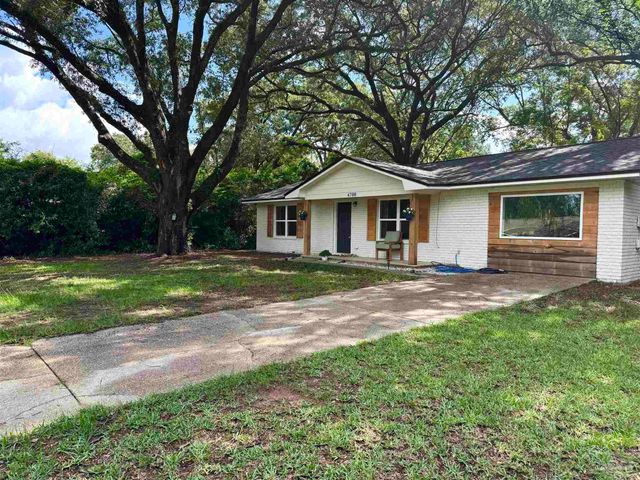
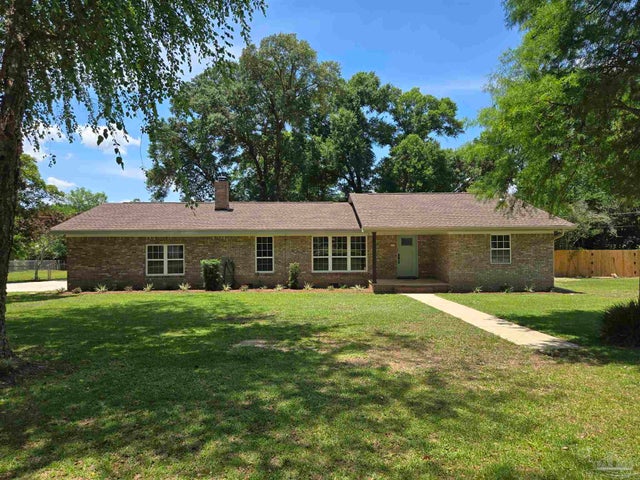
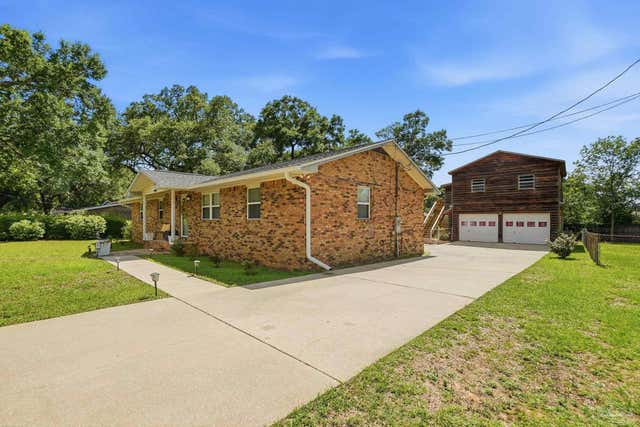


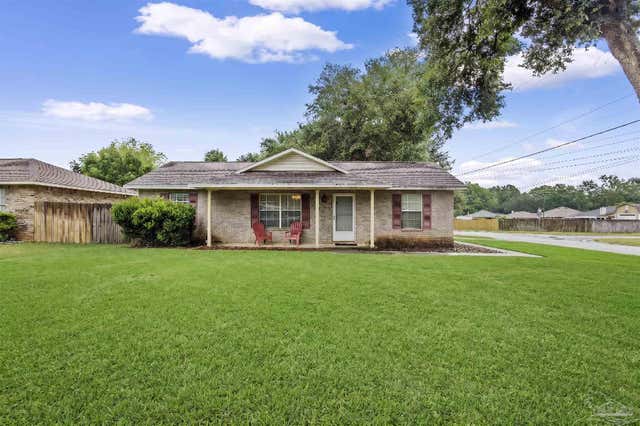
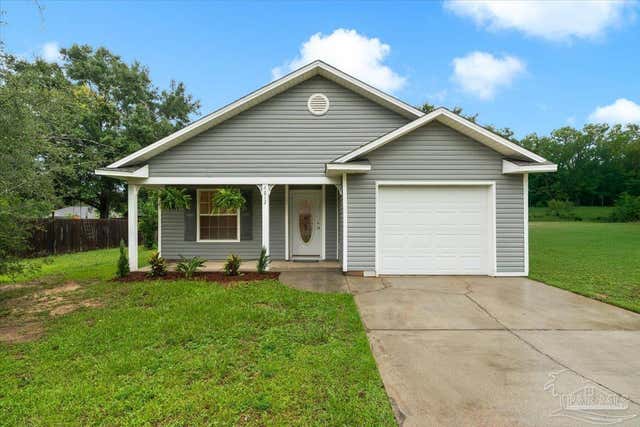
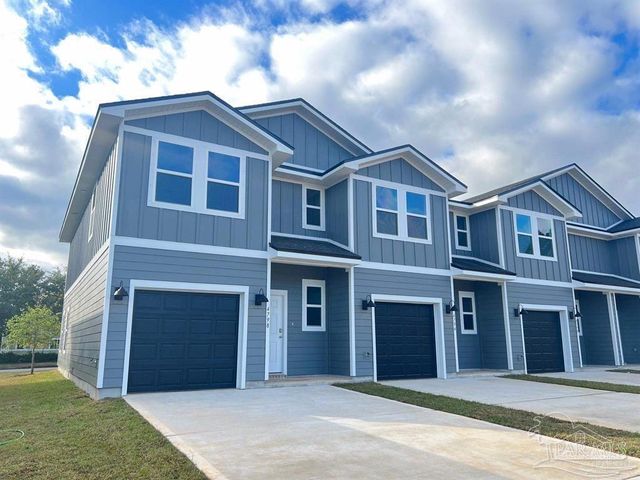
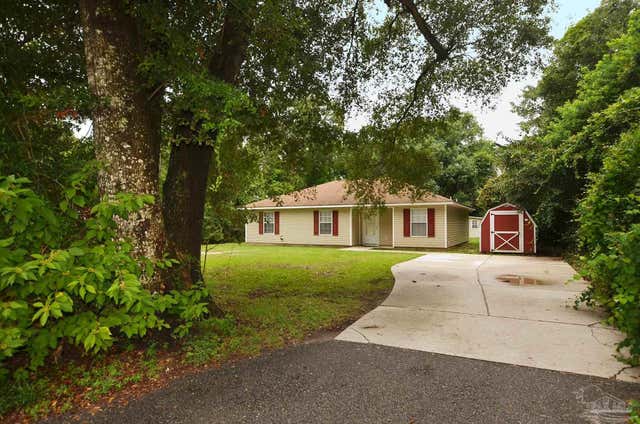
Similar Homes Nearby


Similar Home Values
Comparable nearby listings and their asking prices.
| Address | Price | Beds | Baths | Sq Ft |
|---|---|---|---|---|
| 4620 Garllum Dr, Pace, FL | $239,000 | 4 | 2 | 1,500 |
| 4997 Mayo Cir, Pace, FL | $239,000 | 3 | 2 | 1,367 |
| 4812 Fairoaks Dr, Pace, FL | $239,900 | 3 | 2 | 1,262 |
| 4516 Cara St, Pace, FL | $239,900 | 3 | 3 | 1,537 |
| 5128 Potomac Dr, Pace, FL | $240,000 | 3 | 2 | 1,316 |
| 4251 Linda St, Pace, FL | $245,000 | 3 | 2 | 1,363 |
Moving Cost Estimate
EXIT Agents in Pace


Listing Courtesy: Realty One Group Emerald Coast - 8508423211