

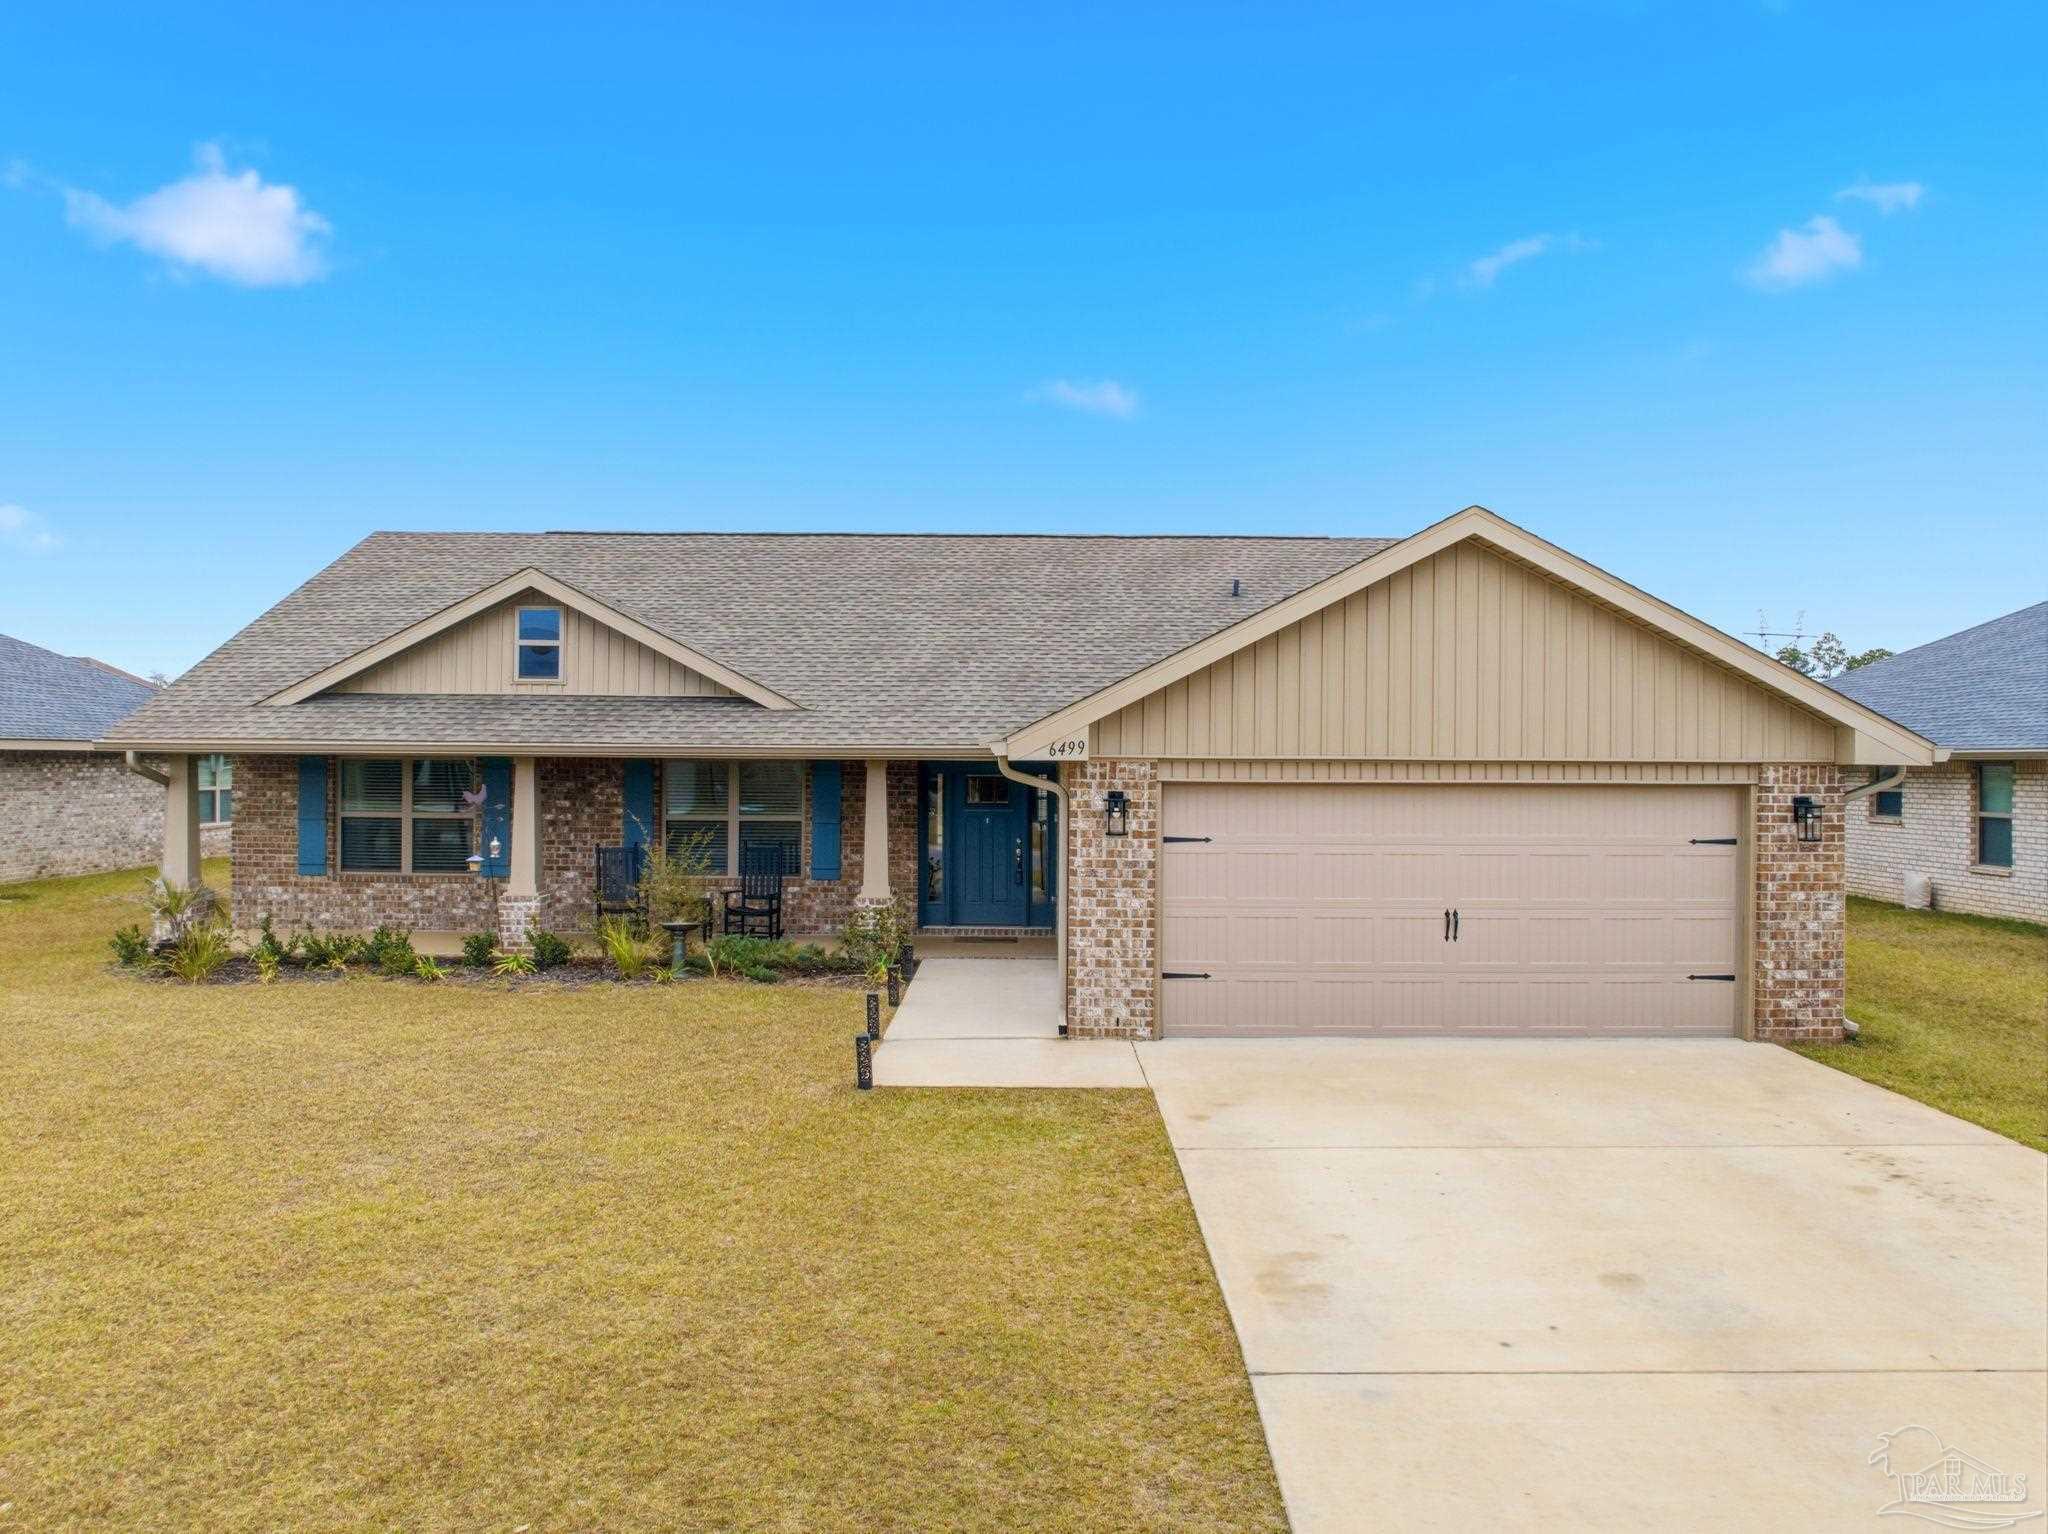
6499 Benelli Dr, Milton, FL 32570
Emmaline Gardens · Santa Rosa County
Key Facts
Description
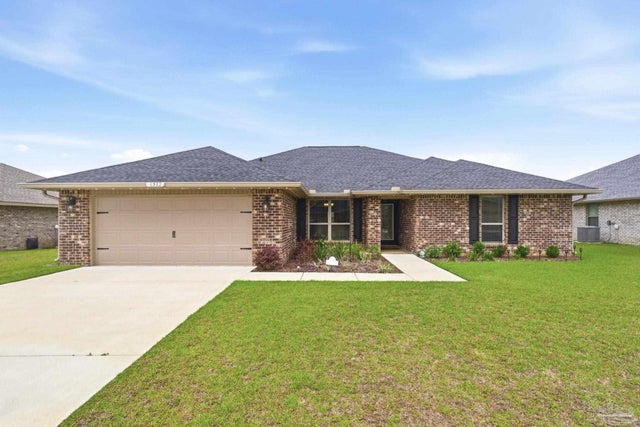
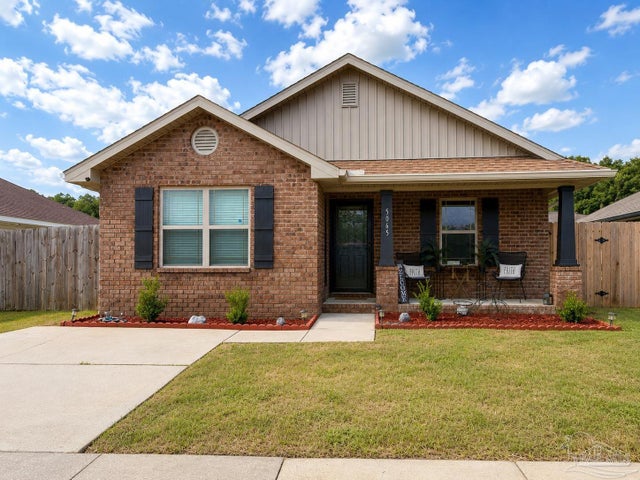
Welcome to this 2-year-old, all-brick home on Benelli Drive offering 4 bedrooms, 2 bathrooms, and 1,980 square feet of well-designed living space. If you’re looking for a newer home that’s truly move-in ready, this one checks all the boxes. A pretty front porch welcomes you in — the perfect spot for a couple of chairs and morning coffee. Step inside to a spacious open floor plan with durable luxury vinyl plank flooring throughout the main living areas, creating a seamless flow that works beautifully for everyday living. The kitchen opens directly to the living and dining spaces, making it easy to stay connected whether you're cooking, entertaining, or enjoying a quiet night at home. Quartz countertops add a clean, modern touch in both the kitchen and bathrooms. The split-bedroom layout offers privacy, with a comfortable primary suite set apart from the additional bedrooms — ideal for family, guests, or even a home office setup. Out back, you’ll find a covered porch overlooking the fully fenced backyard, giving you shaded space to relax or grill year-round. The home is equipped with a sprinkler system to help keep the lawn looking its best, and a yard shed is included for extra storage. Gutters surround the home, adding practical value and convenience. Located in a small, quiet neighborhood tucked away from the busier areas, this home offers a peaceful setting that many people don’t even realize is here — while still being close to everyday amenities. A solid, newer construction home in a low-key, welcoming subdivision — ready for its next owner to move right in and make it their own.
Property Information
Property Type
Residential
Sub-Type
Single Family Residence
Style
Traditional
Year Built
2024
Living Area
1,980 sq ft
Lot Size
0.25 acres
Lot Dimensions
80X140
Garage Spaces
2
Parking Spaces
2
Days on Market
103
MLS® Listing#
678939
Property Features
Interior
Exterior
Appliances
Cooling
Heating
Flooring
Pool
Parking
Laundry
Patio
Fencing
Construction
Foundation
Roof
Windows
Security
Utilities
Sewer
Water Source
Rooms
- Bathroom 19.8x12First
- Bathroom 112x13.4First
- Bedroom 112.1x10.3First
- Bedroom 212x13.4First
- Dining Room9.8x12First
- Dining Room9.8x12First
- Kitchen
- Living Room15x20.5First
- Master Bedroom17.1x11.7First
Schools
- Elementary:
- Berryhill
- Middle:
- R. HOBBS
- High:
- Milton
Financial Details
HOA
$350 / Annually
Parcel Number
252N29105500A000070
Directions
From Berryhill turn on Anderson, turn left on Medicine Bow, turn left on Benelli Dr, Home will be on LEFT
Affordability Calculator
$69,980
Estimated monthly payment
$1,862/mo
Principal $279,920 · Est. interest $390,513 over 30 yrs
Neighborhood Market Statistics
How this home compares to active listings in Milton, FL
- $323,018
- Median Listing Price
- 55
- Median Days on Market
- 1,830
- Median Sq Ft
- $181
- Median Price / Sq Ft
- 553
- Active Listings
- This home’s price is 8% above the area median.
- Its price per sq ft is 2% below the area median.
Market statistics compiled from active EXIT Realty® and MLS listings in Milton, FL.
Location

Points of Interest in Milton, FL
Showing the Milton area map.
Nearby Schools
Santa Rosa Online
School · 0.8 mi away
Locklin Technical Center
Secondary · 0.8 mi away
Santa Rosa Adult School
Secondary · 0.9 mi away
Berryhill Elementary School
Elementary · 1.1 mi away
Lead Academy Classical School
School · 2.8 mi away
Santa Rosa Christian School
Secondary · 3.0 mi away
Victory Performing Arts Academy
School · 3.1 mi away
Hobbs Middle School
Secondary · 3.2 mi away
Durham School System
School · 3.4 mi away
Pea Ridge Elementary School
Elementary · 3.5 mi away
King Middle School
Secondary · 3.7 mi away
W. H. Rhodes Elementary School
Elementary · 3.7 mi away
New Beginnings Preschool
School · 3.8 mi away
SS Dixon Intermediate Ptso
Elementary · 3.9 mi away
Milton High School
Secondary · 4.1 mi away
Thomas L Sims Middle School
Secondary · 4.1 mi away
Pace High School
Secondary · 4.3 mi away
Capstone Academy Milton Charter School
Elementary · 4.3 mi away
Berryhill Administrative Complex
School · 4.5 mi away
S. S. Dixon Primary School
Elementary · 4.8 mi away
Commute Calculator
Nearby Homes

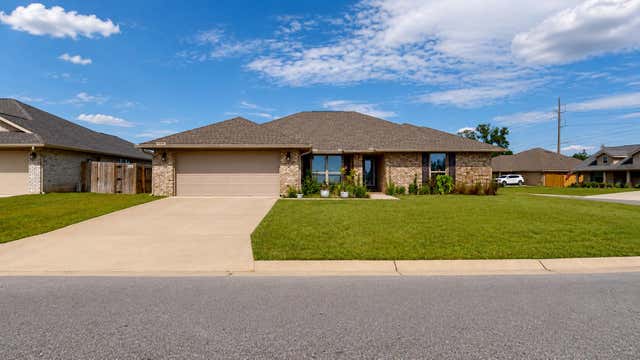
Similar Homes Nearby


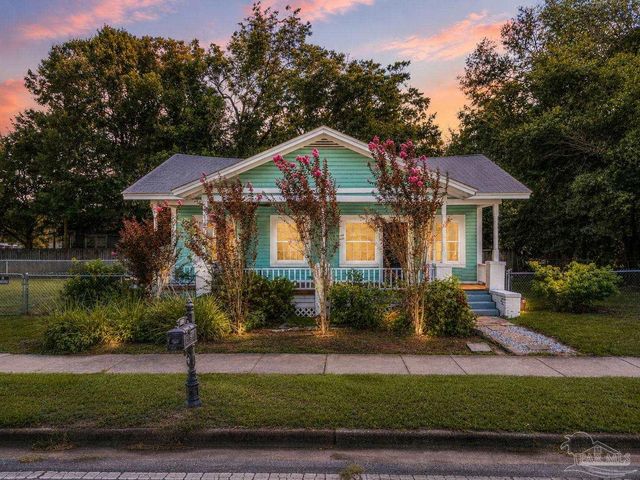
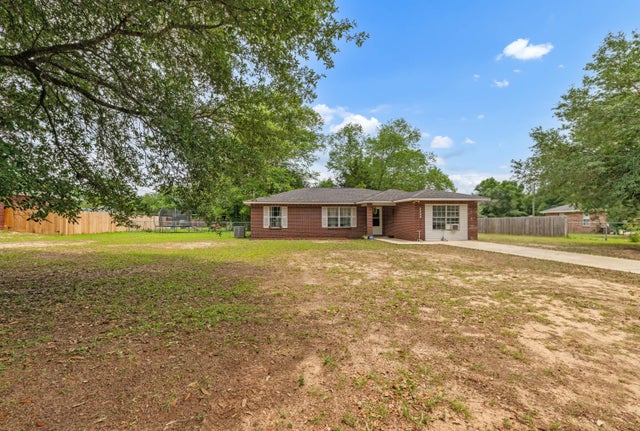

Similar Home Values
Comparable nearby listings and their asking prices.
| Address | Price | Beds | Baths | Sq Ft |
|---|---|---|---|---|
| 5355 Saratoga Ave, Milton, FL | $245,000 | 3 | — | 1,248 |
| 5811 Gazebo St, Milton, FL | $245,000 | 3 | — | 1,429 |
| 6731 Berryhill St, Milton, FL | $245,000 | 3 | — | 1,400 |
| 5246 Sewell Road, Milton, FL | $246,000 | 3 | 2 | 1,487 |
| 5065 Carmell Ridge Cir, Milton, FL | $246,900 | 3 | 2 | 1,454 |
| 6561 Firefly Drive, Milton, FL | $247,900 | 3 | 2 | 1,205 |
Moving Cost Estimate
EXIT Agents in Milton


Listing Courtesy: EXP Realty, LLC - 8888838509