

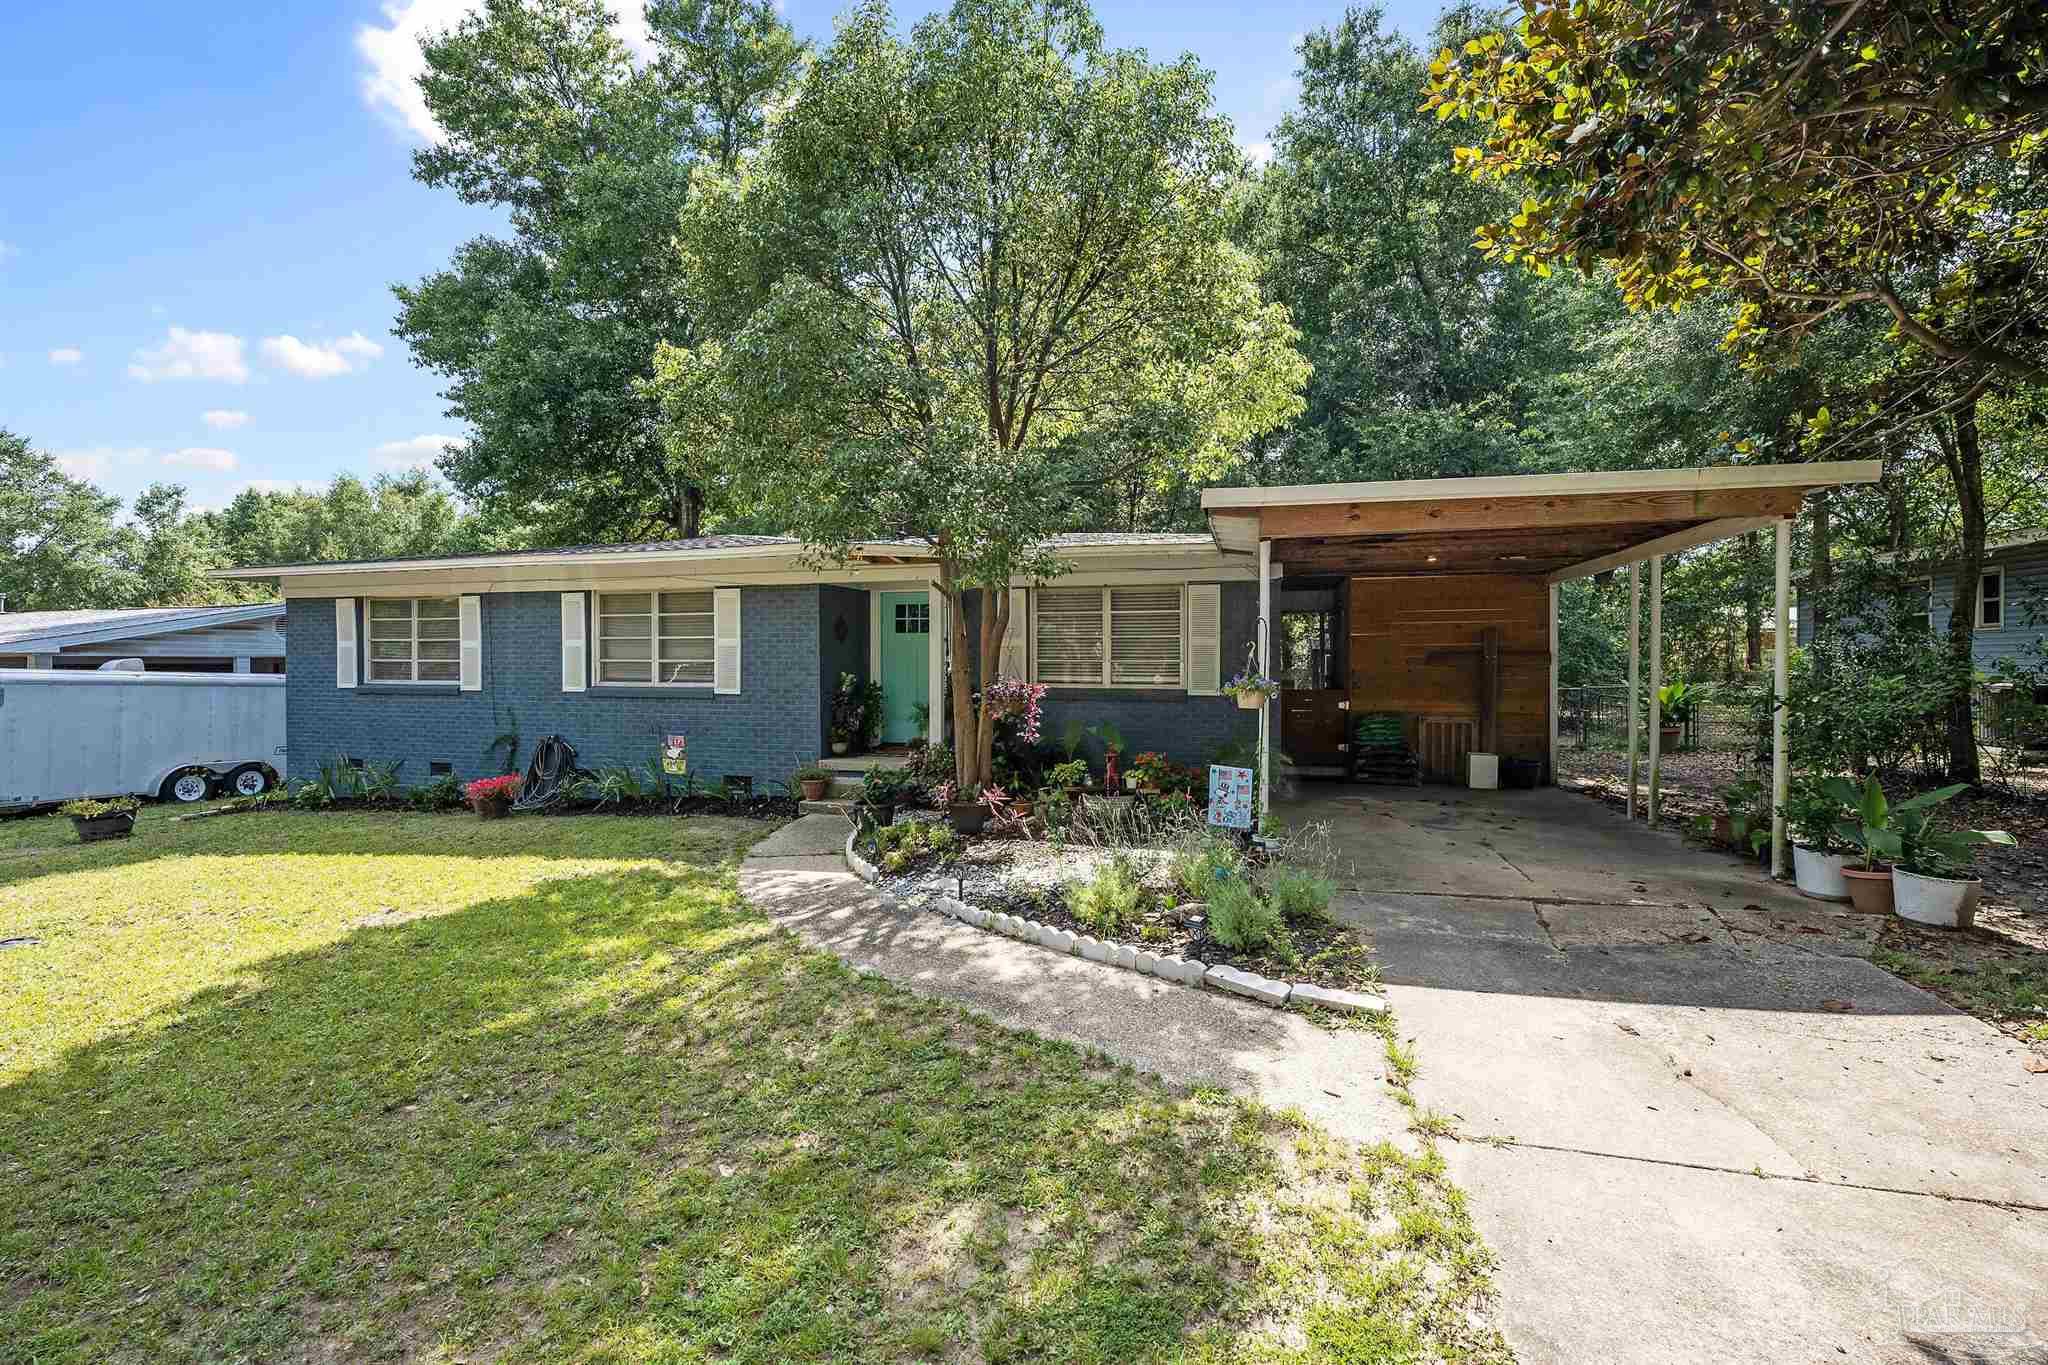
5355 Saratoga Ave, Milton, FL 32570
Highland Park · Santa Rosa County
Key Facts
Description
Welcome home to this beautifully updated 3-bedroom, 2-bath gem in the heart of Milton! From the moment you step inside, you'll love the fresh, modern touches that make this home move-in ready while still feeling warm and inviting. The spacious layout offers plenty of room to relax, entertain, or simply enjoy everyday life. The updated kitchen is ready for everything from quick weekday breakfasts to weekend gatherings, while the comfortable living spaces make it easy to feel right at home. Step outside and discover one of this home's best features—a covered patio that's perfect for morning coffee, weekend cookouts, or relaxing after a long day. The fully fenced backyard offers plenty of space for pets, gardening, or simply enjoying the outdoors. The convenient carport provides protected parking and easy access, while the newer roof offers added peace of mind for years to come. The primary suite provides a peaceful retreat, and two additional bedrooms offer flexibility for family, guests, a home office, or your favorite hobby space. Conveniently located near shopping, dining, schools, and all that Milton has to offer, this home combines comfort, style, and practical updates in one fantastic package. Don't miss your opportunity to make this move-in-ready home yours—schedule your private showing today!
Property Information
Property Type
Residential
Sub-Type
Single Family Residence
Style
Ranch
Year Built
1958
Living Area
1,248 sq ft
Lot Size
0.22 acres
Lot Dimensions
80X120
Parking Spaces
1
Days on Market
1
MLS® Listing#
685565
Property Features
Interior
Appliances
Cooling
Heating
Flooring
Pool
Parking
Patio
Fencing
Construction
Roof
Sewer
Rooms
- 11x12.9First
- Bathroom 1
- Bedroom 111x15First
- Dining Room8.11x11.1First
- Dining Room8.11x11.1First
- Kitchen9x11.11First
- Living Room13.6x17.4First
- Master Bedroom10.9x12.6First
Schools
- Elementary:
- W. H. Rhodes
- Middle:
- R. HOBBS
- High:
- Milton
Financial Details
HOA
None
Parcel Number
041N281840004000080
Directions
Dogwood Drive N, Right onto Park Ave, Right onto Saratoga Avenue. Home is on the right.
Affordability Calculator
$49,000
Estimated monthly payment
$1,304/mo
Principal $196,000 · Est. interest $273,437 over 30 yrs
Neighborhood Market Statistics
How this home compares to active listings in Milton, FL
- $323,038
- Median Listing Price
- 54
- Median Days on Market
- 1,824
- Median Sq Ft
- $181
- Median Price / Sq Ft
- 560
- Active Listings
- This home’s price is 24% below the area median.
- Its price per sq ft is 8% above the area median.
Market statistics compiled from active EXIT Realty® and MLS listings in Milton, FL.
Location

Getting Around
Points of Interest in Milton, FL
Showing the Milton area map.
Nearby Schools
Hobbs Middle School
Secondary · 0.6 mi away
Milton High School
Secondary · 0.6 mi away
W. H. Rhodes Elementary School
Elementary · 0.7 mi away
Capstone Academy Milton Charter School
Elementary · 0.7 mi away
Santa Rosa Christian School
Secondary · 0.9 mi away
Berryhill Administrative Complex
School · 0.9 mi away
TR Jackson Pre-K Center
School · 1.2 mi away
King Middle School
Secondary · 1.6 mi away
Durham School System
School · 2.0 mi away
East Milton Elementary School
Elementary · 2.1 mi away
Bagdad Elementary School
Elementary · 2.6 mi away
Santa Rosa Adult School
Secondary · 2.9 mi away
Santa Rosa Online
School · 3.0 mi away
Locklin Technical Center
Secondary · 3.0 mi away
Pea Ridge Elementary School
Elementary · 3.7 mi away
New Beginnings Preschool
School · 3.8 mi away
Berryhill Elementary School
Elementary · 3.9 mi away
Bennett C Russell Elementary School
Elementary · 4.6 mi away
Avalon Middle School
Secondary · 4.8 mi away
Lead Academy Classical School
School · 5.9 mi away
Commute Calculator
Nearby Homes


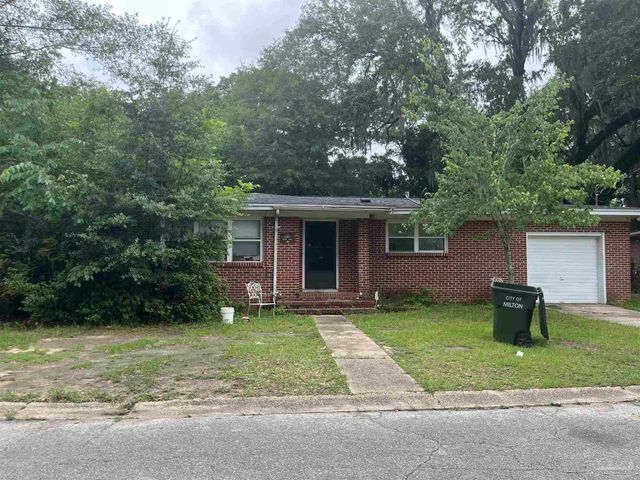
Similar Homes Nearby


Similar Home Values
Comparable nearby listings and their asking prices.
| Address | Price | Beds | Baths | Sq Ft |
|---|---|---|---|---|
| 8962 Bluebell St, Milton, FL | $174,900 | 3 | 2 | 1,478 |
| 6009 Syrcle Avenue, Milton, FL | $175,000 | 3 | 1 | 1,008 |
| 7532 Holmes St, Milton, FL | $175,900 | 4 | 2 | 1,211 |
| 5049 Bent Tree Rd, Milton, FL | $179,995 | 2 | — | 840 |
| 6520 Skyline Dr, Milton, FL | $185,000 | 3 | 1 | 1,080 |
| 11547 Bliss Way, Milton, FL | $185,000 | 3 | 2 | 1,248 |
Moving Cost Estimate
EXIT Agents in Milton


Listing Courtesy: Cooper and Company, Inc. - OFFICE: 251-929-5175