

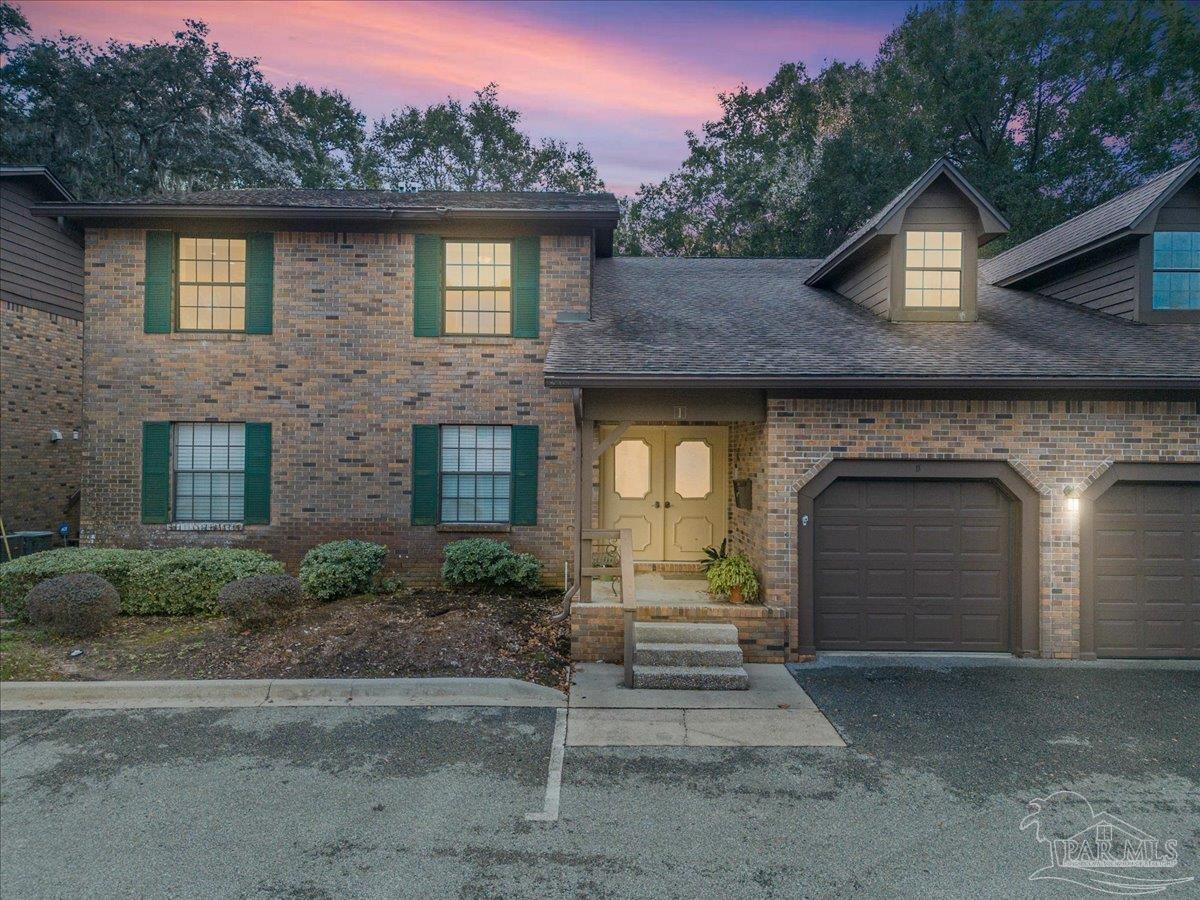
4831 E Olive Rd 1D, Pensacola, FL 32514
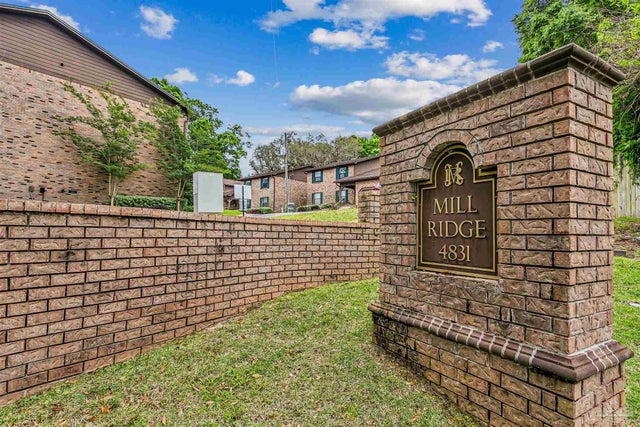
Mill Ridge · Escambia - Fl County
Key Facts
Description
*** OPEN HOUSE SAT MAY 16TH FROM 12 UNTIL 2PM *** Immaculate 2-bedroom, 2-bath condo ideally located just off Scenic Highway. Situated in a quiet, small-scale complex surrounded by mature oak trees draped in hanging moss, this home offers privacy, charm, and convenience. The inviting living room features a wood-burning fireplace with the option of an electric insert. All windows have been replaced, enhancing efficiency and natural light. Both bedrooms feature ebony real wood flooring, adding warmth and sophistication. The updated kitchen boasts quartz countertops, stainless steel appliances, a Maytag dishwasher, and GE stove and refrigerator, along with a spacious walk-in pantry—a rare condo feature. Bathrooms are beautifully finished with marble countertops, and the walk-in shower includes a glass sliding door. An in-unit laundry room adds everyday convenience. Enjoy outdoor living on the private rear deck spanning approximately 28 feet across the full width of the condo, constructed of low-maintenance Trex decking and overlooking a serene wooded setting. The property includes a large single garage located directly underneath the condo with interior hallway access—no need to go outside—providing excellent storage and parking. Immaculate throughout, this exceptional condo offers low-maintenance living in a wonderful location close to shopping, dining, and waterfront attractions, while maintaining a peaceful, private atmosphere.
Property Information
Property Type
Residential
Sub-Type
Condominium
Style
Traditional
Year Built
1982
Living Area
1,128 sq ft
Lot Size
1.24 acres
Garage Spaces
1
Parking Spaces
1
Days on Market
120
MLS® Listing#
676187
Property Features
Interior
Exterior
Appliances
Cooling
Heating
Flooring
Pool
Parking
Laundry
Construction
Foundation
Roof
Windows
Sewer
Water Source
Rooms
- Bathroom 111x9Second
- Bathroom 110.333333333x9.583333333Second
- Dining Room10.333333333x9.583333333Second
- Dining Room10.333333333x9.583333333Second
- Kitchen10.333333333x10.25Second
- Living Room21.416666666x13.166666666Second
- Master Bedroom13.25x12.083333333Second
Schools
- Elementary:
- Scenic Heights
- Middle:
- FERRY PASS
- High:
- Washington
Financial Details
HOA
$7,728 / Annually
Parcel Number
UNIT 1D OF MILL RIDGE CONDOMI
Directions
Scenic Hwy to Olive Rd. Condo on Right
Affordability Calculator
$43,000
Estimated monthly payment
$1,144/mo
Principal $172,000 · Est. interest $239,955 over 30 yrs
Neighborhood Market Statistics
How this home compares to active listings in Pensacola, FL
- $348,168
- Median Listing Price
- 73
- Median Days on Market
- 1,611
- Median Sq Ft
- $201
- Median Price / Sq Ft
- 1,630
- Active Listings
- This home’s price is 38% below the area median.
- Its price per sq ft is 5% below the area median.
Market statistics compiled from active EXIT Realty® and MLS listings in Pensacola, FL.
Location

Points of Interest in Pensacola, FL
Showing the Pensacola area map.
Nearby Schools
The Little Red School House
School · 1.1 mi away
Trinitas Christian School
School · 1.4 mi away
Ferry Pass Middle School
Secondary · 1.4 mi away
Scenic Heights Elementary School
Elementary · 2.1 mi away
Blessed Star Montessori Christian School
Elementary · 2.2 mi away
Ferry Pass Elementary School
Elementary · 2.5 mi away
Ferry Pass Head Start Center
School · 2.5 mi away
Kinderworld
School · 2.6 mi away
Pensacola Junior Academy
Elementary · 2.8 mi away
Pace
Secondary · 2.9 mi away
Workman Middle School
Secondary · 3.0 mi away
Holm Elementary School
Elementary · 3.0 mi away
Uwf Writing Lab
School · 3.0 mi away
Booker T Washington High School
Secondary · 3.2 mi away
Pensacola Bible Institute
School · 3.8 mi away
Cordova Park Elementary School
Elementary · 4.1 mi away
Ensley Elementary School
Elementary · 4.5 mi away
Mullenix Chapel
School · 4.6 mi away
Brown Barge Middle School
Secondary · 4.6 mi away
West Florida High School/Technical
Secondary · 4.6 mi away
Commute Calculator
Nearby Homes


Similar Homes Nearby


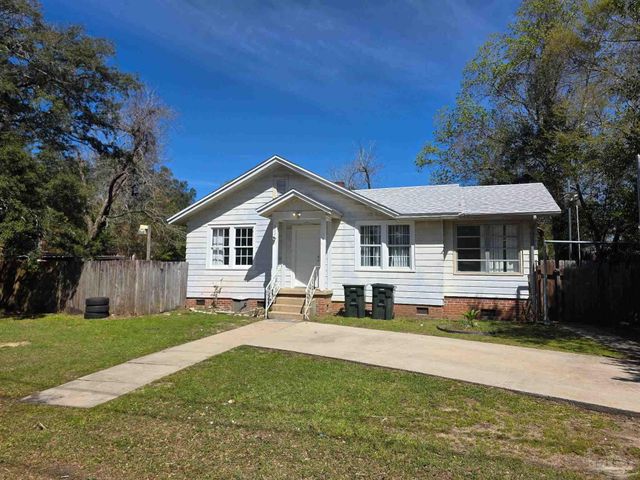
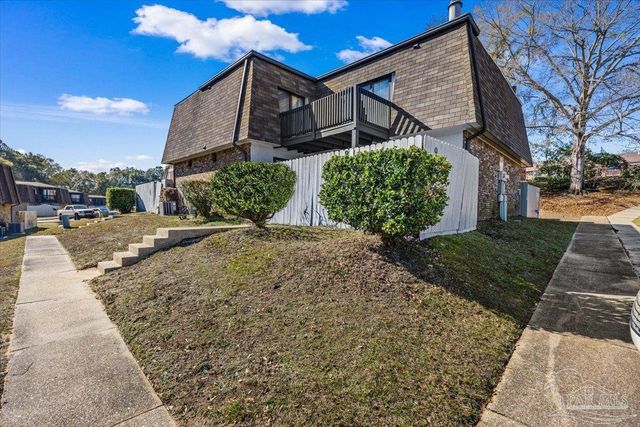
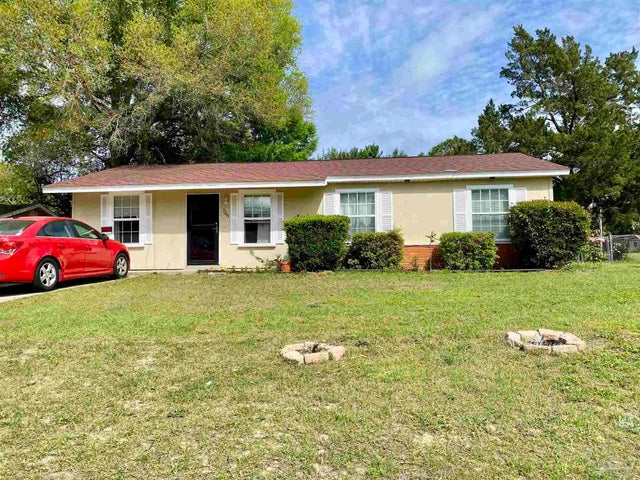
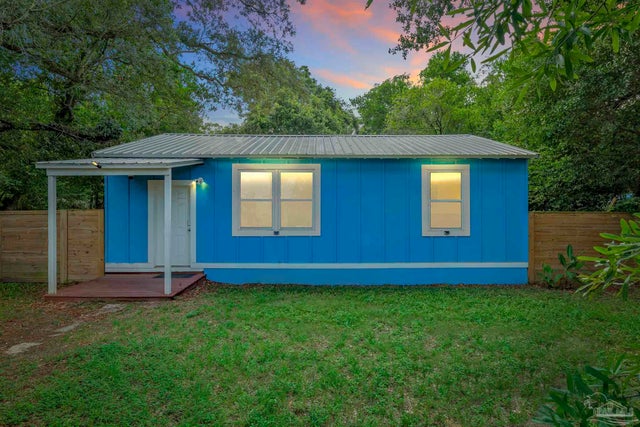
Similar Home Values
Comparable nearby listings and their asking prices.
| Address | Price | Beds | Baths | Sq Ft |
|---|---|---|---|---|
| 8175 Stonebrook Dr, Pensacola, FL | $155,000 | 2 | — | 1,024 |
| 2394 Shoal Creek Dr, Pensacola, FL | $155,000 | 3 | 2 | 1,248 |
| 3624 W Jackson St, Pensacola, FL | $155,000 | 4 | 2 | 1,015 |
| 2301 W Michigan Ave 9, Pensacola, FL | $155,000 | 2 | 3 | 1,164 |
| 7201 Sachem Rd, Pensacola, FL | $155,500 | 3 | 1 | 1,485 |
| 507 Pelham Rd, Pensacola, FL | $159,000 | 2 | — | 748 |
Moving Cost Estimate
EXIT Agents in Pensacola


Listing Courtesy: Conna O'Donovan Real Estate LLC - 8509324102