

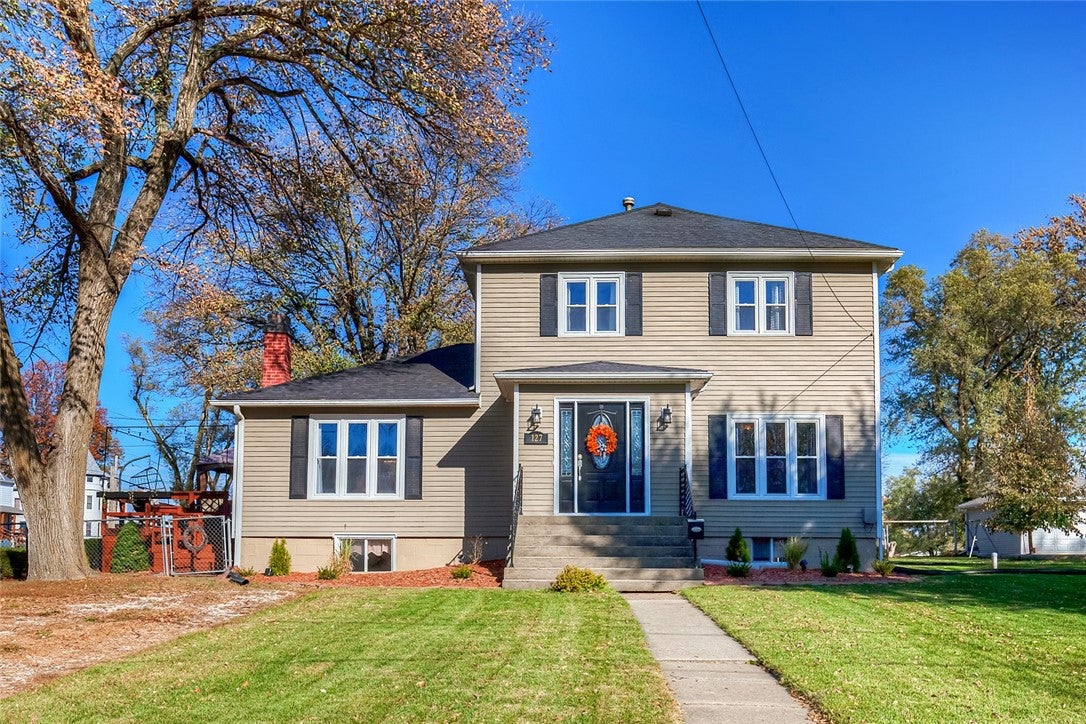
127 W Garfield Street, Osceola, IA 50213
Clarke County
Key Facts
Description
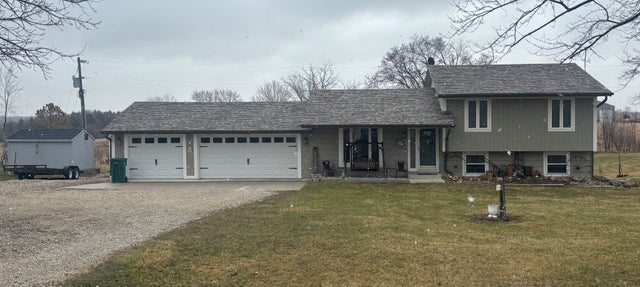
SHOW STOPPER!! This 1920 two-story charmer has so much character and is well-known throughout the community of Osceola. You can see the pride throughout this well-cared for home from the minute you walk in! The interior features Bamboo hardwood flooring, all new windows, two separate living rooms, 5 bedrooms, 2 bathrooms, a bar in the basement and too many updates to list. The exterior is an entertainer's dream featuring a HUGE deck, a fully fenced-in yard, an above ground pool with a newly built deck AND this corner lot is on a half acre in the middle of town! Close proximity to the skate park, Aquatic Center and Clarke Community High School. Schedule a tour and make this wonderful home yours!
Property Information
Property Type
Residential
Sub-Type
Single Family Residence
Style
Two Story, Traditional
Year Built
1920
Stories
2
Living Area
1,972 sq ft
Lot Size
0.50 acres
Garage Spaces
2
Zoning
Res
Days on Market
123
MLS® Listing#
684898
Property Features
Exterior
Appliances
Cooling
Heating
Flooring
Basement
Pool
Parking
Patio
Fencing
Lot Features
Construction
Foundation
Roof
Other Structures
Utilities
Sewer
Water Source
Financial Details
HOA
None
Annual Taxes
$3,972
Tax year 2023
Parcel Number
00443
Directions
Please use GPS.
Affordability Calculator
$54,980
Estimated monthly payment
$1,463/mo
Principal $219,920 · Est. interest $306,808 over 30 yrs
Neighborhood Market Statistics
How this home compares to active listings in Osceola, IA
- $230,000
- Median Listing Price
- 32
- Median Days on Market
- 1,224
- Median Sq Ft
- $164
- Median Price / Sq Ft
- 23
- Active Listings
- This home’s price is 20% above the area median.
- Its price per sq ft is 15% below the area median.
Market statistics compiled from active EXIT Realty® and MLS listings in Osceola, IA.
Location

Points of Interest in Osceola, IA
Showing the Osceola area map.
Nearby Schools
Clarke Community School
Secondary · 0.2 mi away
Clarke Community Elementary School
Elementary · 0.7 mi away
Over the Rainbow Preschool
Elementary · 0.9 mi away
Murray Community School
Elementary · 9.7 mi away
Interstate 35 Elementary School
Elementary · 12.4 mi away
Interstate 35 High School
Secondary · 12.4 mi away
Mormon Trail Junior-Sr High School
Secondary · 17.0 mi away
Hutton Valley School of Taxidermy
School · 17.4 mi away
Southeast Warren CSD
School · 17.6 mi away
SE Warren Junior-Senior High School
Secondary · 18.1 mi away
Diagonal Elementary School
Elementary · 18.6 mi away
Mormon Trail Elementary School
Elementary · 19.0 mi away
Early Head Start Building Blocks
School · 19.9 mi away
North Elementary School
Elementary · 20.3 mi away
Central Decatur Community School District
School · 20.3 mi away
South Elementary School
Elementary · 21.1 mi away
East Union Community School District
Secondary · 21.6 mi away
Southeast Warren Intermediate School
Secondary · 22.6 mi away
Martensdale Elementary School
Elementary · 23.2 mi away
Martensdale-St Marys High School
Secondary · 23.2 mi away
Commute Calculator
Nearby Homes
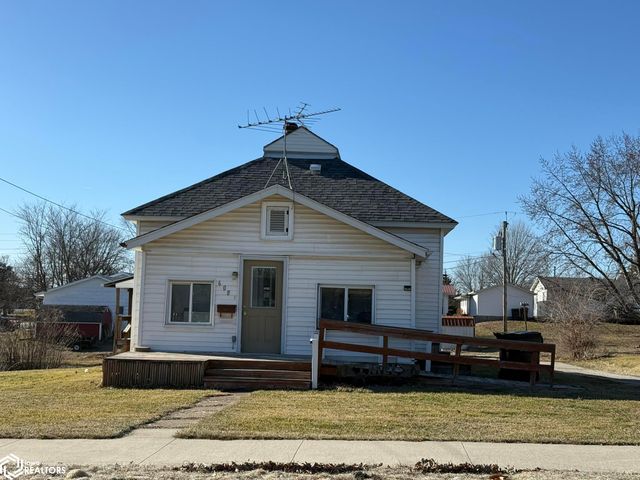


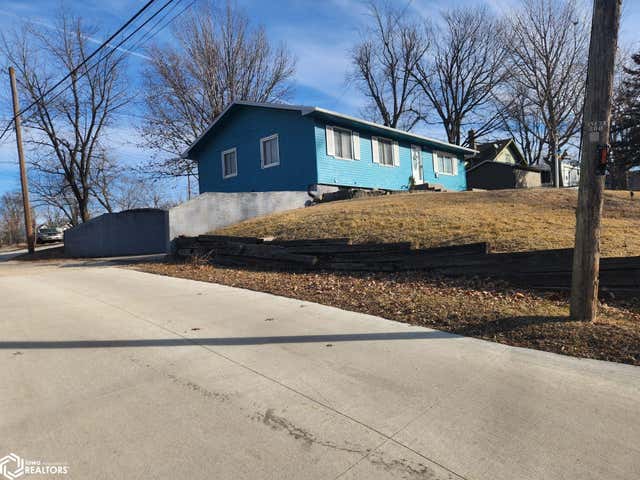

Similar Homes Nearby

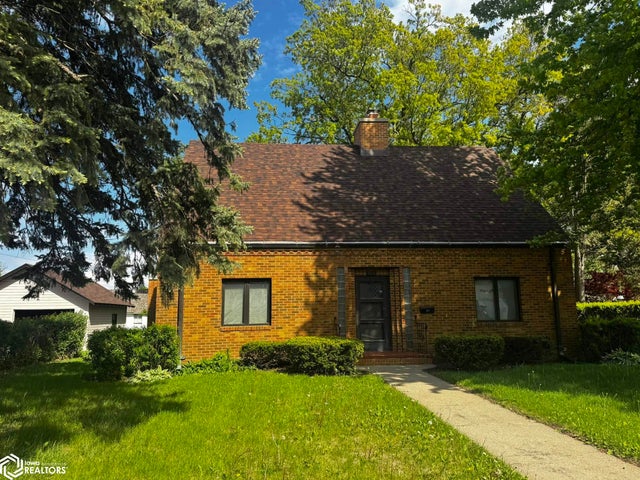

Similar Home Values
Comparable nearby listings and their asking prices.
| Address | Price | Beds | Baths | Sq Ft |
|---|---|---|---|---|
| 213 W logan Street, Osceola, IA | $200,000 | 3 | 2 | 1,176 |
| 208 E May Street, Osceola, IA | $265,000 | 3 | 2 | 1,938 |
| 515 S Main Street, Osceola, IA | $265,000 | 3 | 2 | 2,280 |
| 1488 Starline Avenue, Osceola, IA | $270,000 | 5 | 2 | 1,052 |
| 316 E Grace Street, Osceola, IA | $299,900 | 3 | 2 | 1,120 |
Moving Cost Estimate
EXIT Agents in Osceola


Listing Courtesy: RE/MAX Concepts - 5152762872