

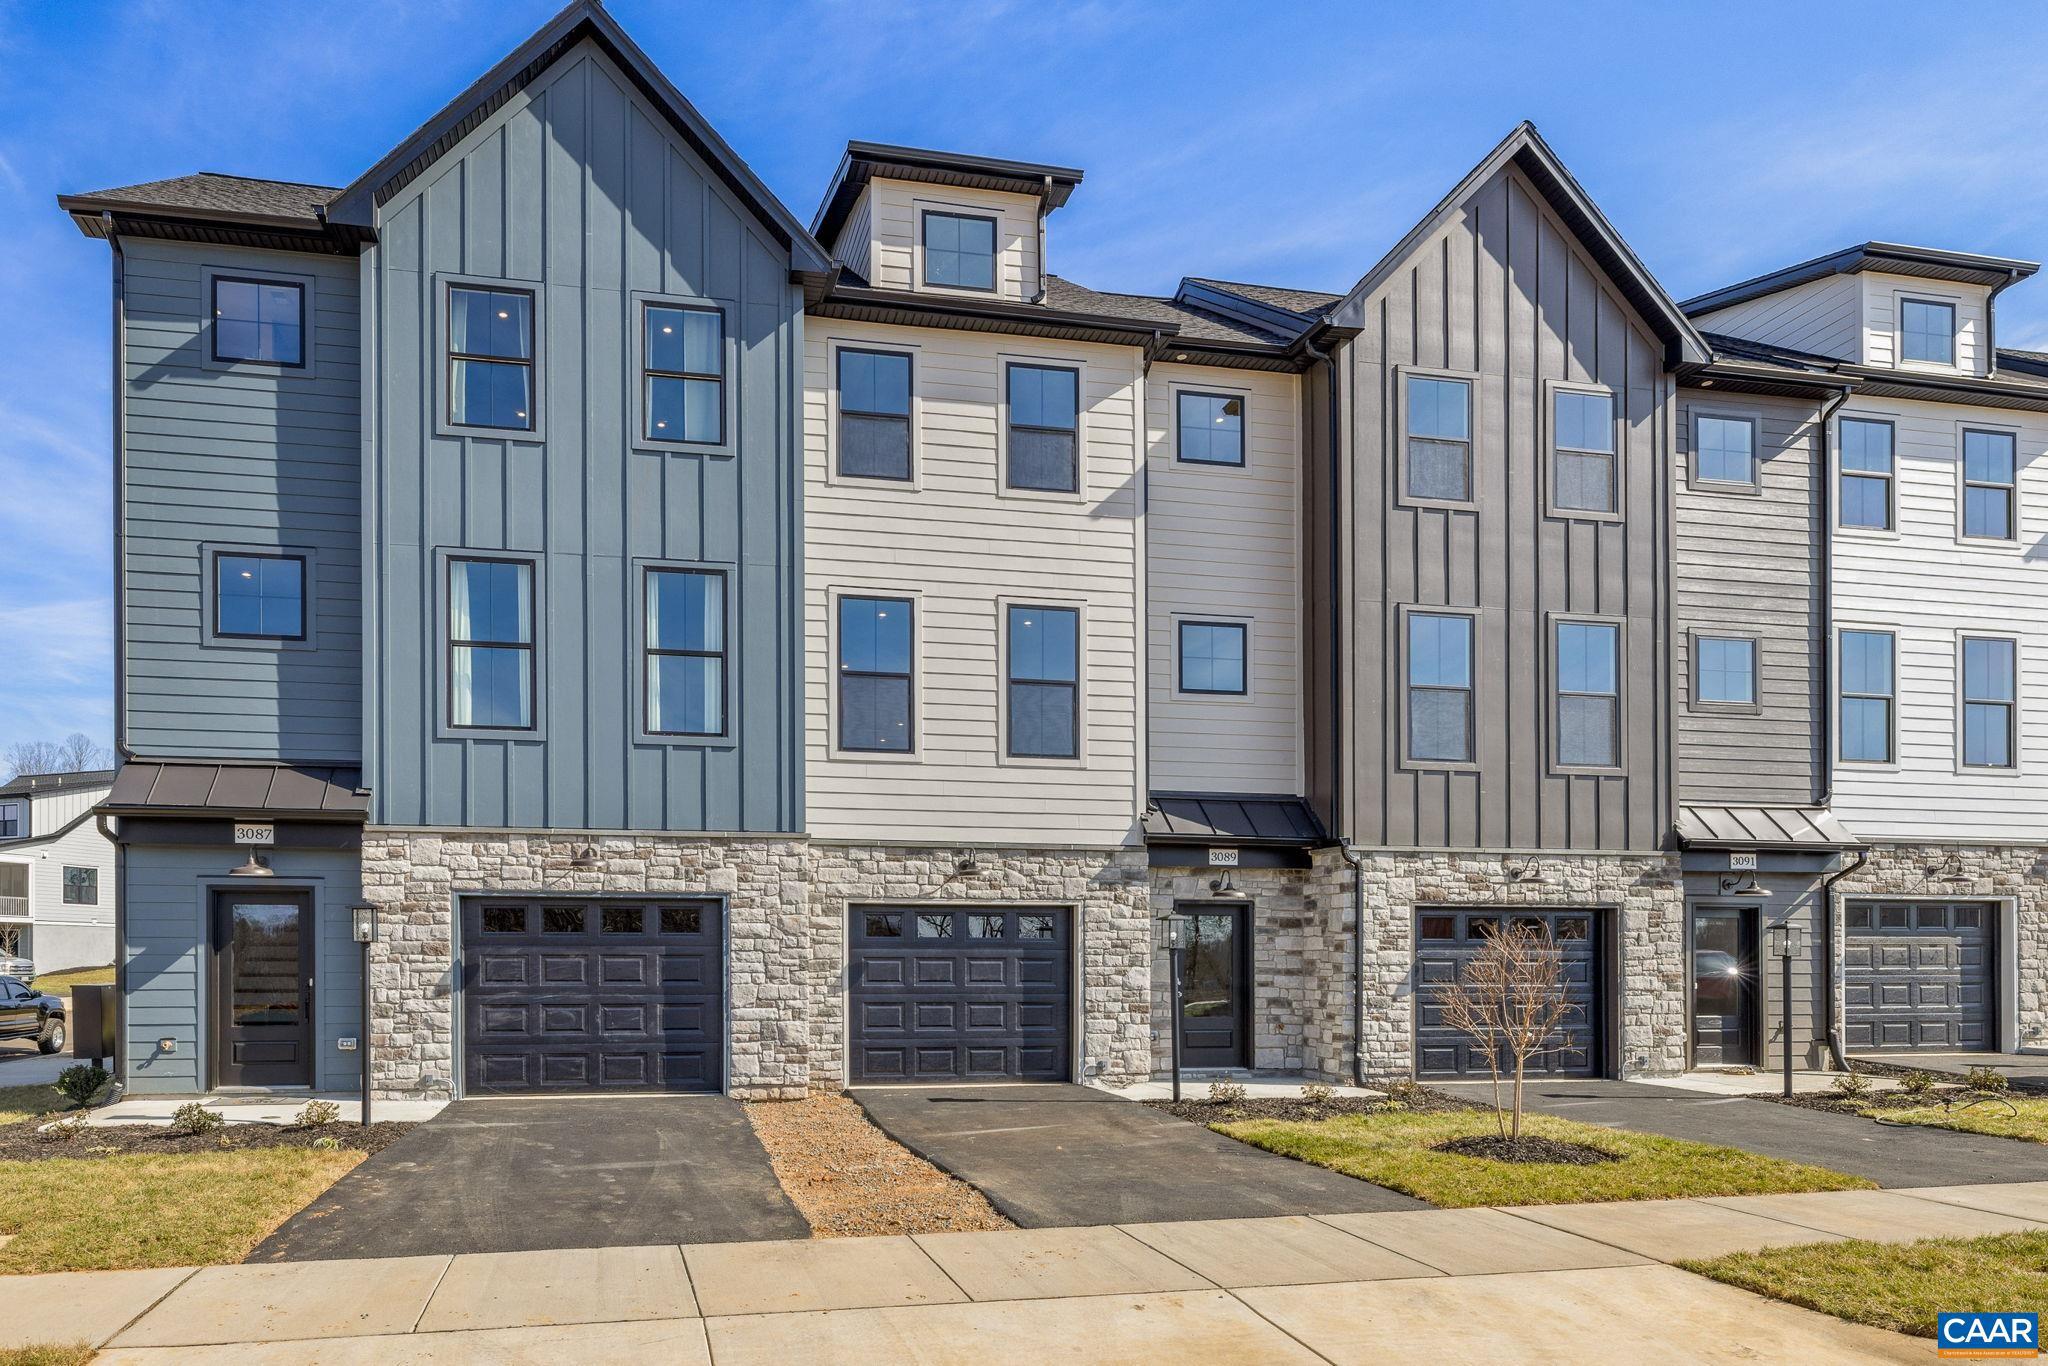
3089 MIRANDA CROSSING, CHARLOTTESVILLE, VA 22901
UNKNOWN · ALBEMARLE County
Key Facts
Description
Move in ready opportunity. Actual photos. Designer selected finished included in list price. Located in a vibrant area where every corner tells a story, Dunlora Village invites you to embrace a lifestyle that connects you to nature and the heart of a welcoming town. The Rivermont townhome offers stylish, functional living across three thoughtfully designed levels in the heart of Dunlora. The open-concept main floor features a spacious great room, a well-appointed kitchen with a large island and pantry, and a dedicated dining area ? perfect for entertaining or everyday living. A rear deck for seamless indoor-outdoor connection. Upstairs, enjoy a spacious primary suite with a vaulted ceiling and an en suite bath featuring double vanities. Two additional bedrooms, a full hall bath, and a conveniently located laundry area complete the second floor. The basement level includes a finished bedroom, full bath, and one-car garage ? ideal for guests, a home office, or flex space. Energy efficiency verified and documented with HERS Rated and Pearl Certification.,Granite Counter,Maple Cabinets
Property Information
Property Type
Residential
Sub-Type
Townhouse
Structure Type
Townhouse
Year Built
2026
Living Area
2,665 sq ft
Lot Size
0.05 acres
Zoning
PUD
Days on Market
99
MLS® Listing#
674718
Property Features
Interior
Appliances
Cooling
Heating
Flooring
Basement
Pool
Laundry
Lot Features
Construction
Foundation
Roof
Windows
Security
Utilities
Sewer
Water Source
Rooms
- Main
- Main
- Main
- Dining Room
- Family Room
- Kitchen
- Laundry
Schools
- Middle:
- BURLEY
- High:
- ALBEMARLE
- District:
- ALBEMARLE COUNTY PUBLIC SCHOOLS
Financial Details
HOA
$165 / Monthly
Annual Taxes
$4,832
Tax year 2025
Directions
Now selling from our Model Home in Dunlora Village located at 1749 Fowler Street. Take Belvedere Blvd from Rio Road thru Belvedere to a right on Fowler St.
Affordability Calculator
$111,980
Estimated monthly payment
$2,980/mo
Principal $447,920 · Est. interest $624,888 over 30 yrs
Neighborhood Market Statistics
How this home compares to active listings in CHARLOTTESVILLE, VA
- $564,583
- Median Listing Price
- 54
- Median Days on Market
- 2,184
- Median Sq Ft
- $272
- Median Price / Sq Ft
- 471
- Active Listings
- This home’s price is 1% below the area median.
- Its price per sq ft is 23% below the area median.
Market statistics compiled from active EXIT Realty® and MLS listings in CHARLOTTESVILLE, VA.
Location

Points of Interest in CHARLOTTESVILLE, VA
Showing the CHARLOTTESVILLE area map.
Nearby Schools
Albemarle County
School · 1.0 mi away
Greenbrier Elementary
Elementary · 1.3 mi away
Charlottesville Waldorf School
Secondary · 1.3 mi away
Woodbrook Elementary School
Elementary · 1.3 mi away
Charlottesville Catholic School
Elementary · 1.4 mi away
Super Kicks Karate Charlottesville
School · 1.7 mi away
Agnor Hurt Elementary School
Elementary · 1.8 mi away
Charlottesville High School
Secondary · 1.9 mi away
Montessori School of Charlottesville
Elementary · 2.2 mi away
Charlottesville City Schools
School · 2.2 mi away
Center for Quality Education
School · 2.2 mi away
Walker Upper Elementary School
Secondary · 2.2 mi away
Frost Montessori School
Elementary · 2.4 mi away
Covenant School
School · 2.6 mi away
Burnley Moran Elementary School
Elementary · 2.7 mi away
Albemarle High School
Secondary · 2.7 mi away
Old Dominion Day School
School · 2.7 mi away
Hollymead Elementary School
Elementary · 2.8 mi away
Sutherland Middle School
Elementary · 2.8 mi away
Community Lab School
Secondary · 2.9 mi away
Commute Calculator
Nearby Homes
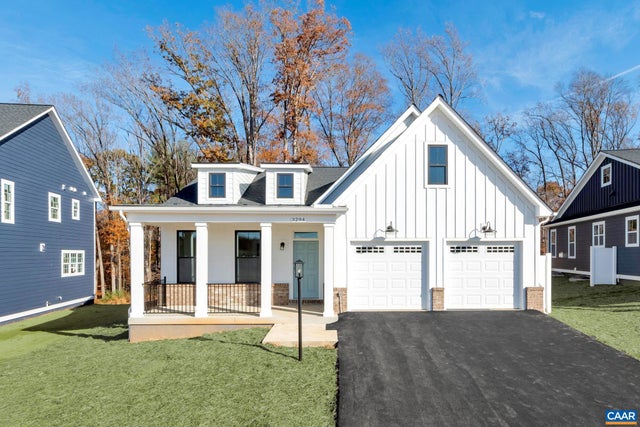

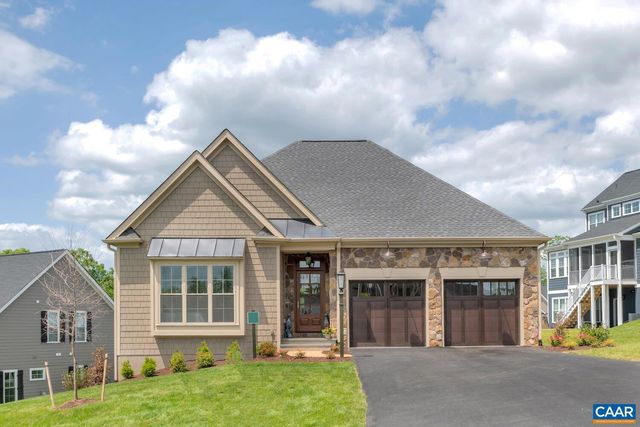
Similar Homes Nearby
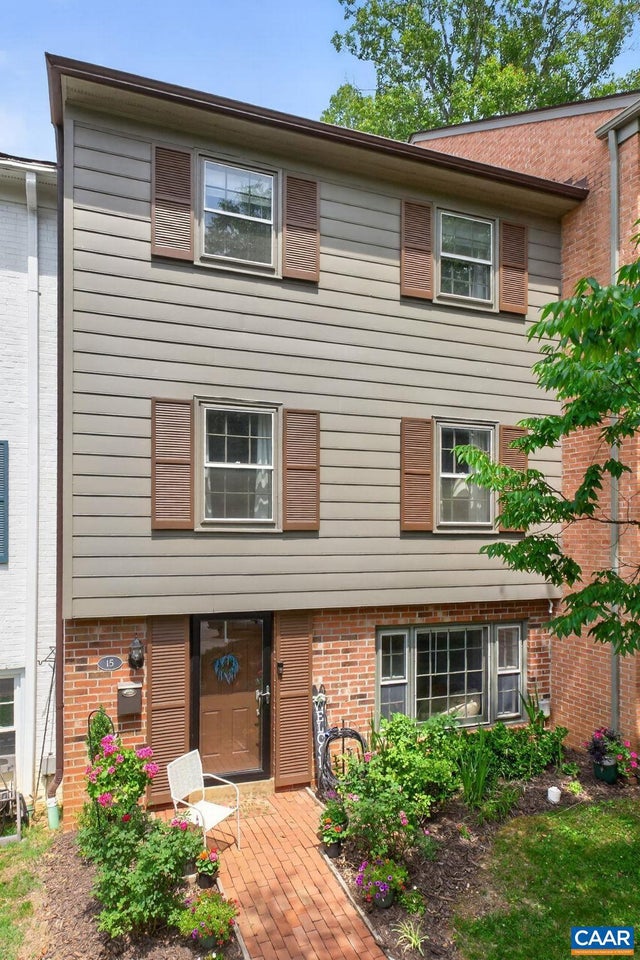


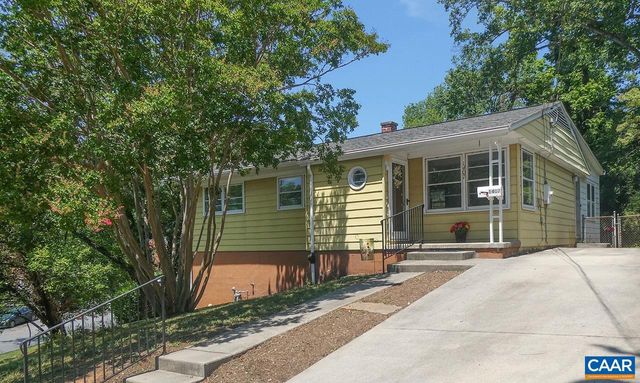


Similar Home Values
Comparable nearby listings and their asking prices.
| Address | Price | Beds | Baths | Sq Ft |
|---|---|---|---|---|
| 15 GEORGETOWN GREEN, CHARLOTTESVILLE, VA | $393,500 | 4 | 4 | 2,076 |
| 1690 WICKHAM WAY, CHARLOTTESVILLE, VA | $399,000 | 3 | 3 | 1,932 |
| 161 BROOKWOOD DR, CHARLOTTESVILLE, VA | $399,900 | 3 | 3 | 1,600 |
| 1407 BAKER ST, CHARLOTTESVILLE, VA | $399,900 | 4 | 2 | 2,065 |
| 1641 CHERRY AVE, CHARLOTTESVILLE, VA | $399,900 | 3 | 1 | 1,045 |
| 1997 ASHEVILLE DR, CHARLOTTESVILLE, VA | $399,900 | 3 | 3 | 2,010 |
Moving Cost Estimate
EXIT Agents in CHARLOTTESVILLE


Listing Courtesy: NEST REALTY GROUP - 4345660121