

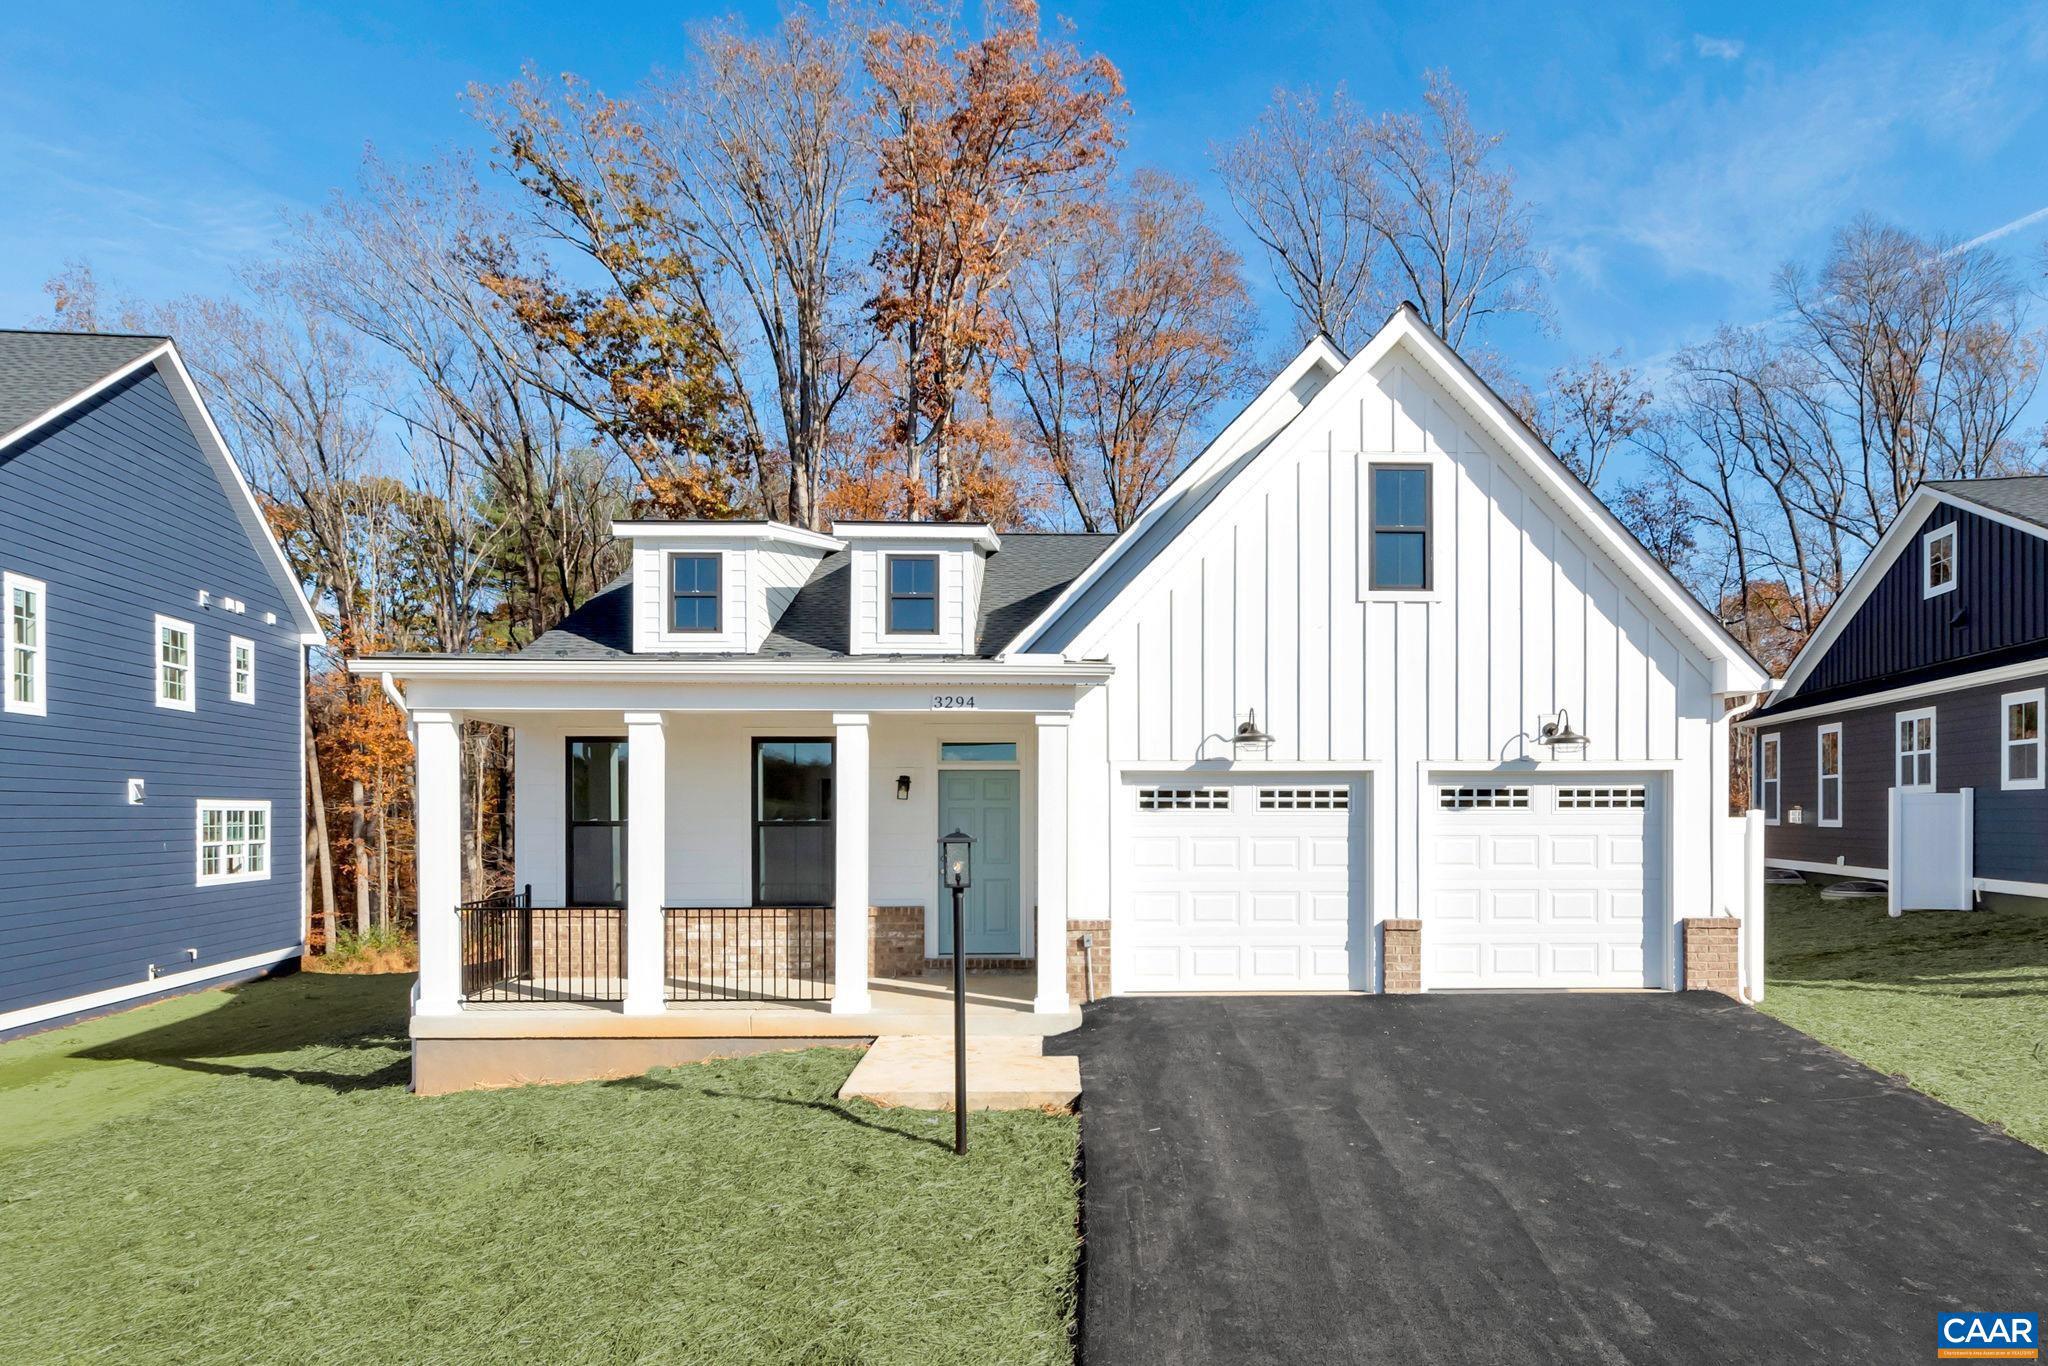
71A MIRANDA CROSSING, CHARLOTTESVILLE, VA 22901
UNKNOWN · ALBEMARLE County
Key Facts
Description
Located in a vibrant area where every corner tells a story, Dunlora Village invites you to embrace a lifestyle that connects you to nature and the heart of a welcoming town. The AZALEA. True main level living, with a primary suite, kitchen, great room, two additional bedrooms (full baths ensuite), and laundry all on one level. The kitchen features granite countertops, maple cabinetry, and stainless-steel appliances. The Azalea also offers additional choices including a covered screened rear deck or patio, and multiple exterior architectural designs. Situated along the Rivanna River, Dunlora Village will offer multiple community spaces for endless adventures. HOA includes lawncare & Ting Fiber internet. Similar photos.,Granite Counter,Maple Cabinets
Property Information
Property Type
Residential
Sub-Type
Single Family Residence
Structure Type
House
Year Built
2026
Living Area
4,419 sq ft
Lot Size
0.15 acres
Zoning
PUD
Days on Market
63
MLS® Listing#
674152
Property Features
Interior
Appliances
Cooling
Heating
Flooring
Basement
Pool
Laundry
Lot Features
Construction
Foundation
Roof
Windows
Security
Utilities
Sewer
Water Source
Rooms
- Main
- Main
- Main
- Main
- Main
- Main
- Great RoomMain
- KitchenMain
- LaundryMain
Schools
- Middle:
- BURLEY
- High:
- ALBEMARLE
- District:
- ALBEMARLE COUNTY PUBLIC SCHOOLS
Financial Details
HOA
$165 / Monthly
Annual Taxes
$6,815
Tax year 2025
Directions
Now selling from our Model Home in Dunlora Village located at 1749 Fowler Street. Take Belvedere Blvd from Rio Road thru Belvedere to a right on Fowler St.
Affordability Calculator
$159,980
Estimated monthly payment
$4,257/mo
Principal $639,920 · Est. interest $892,745 over 30 yrs
Neighborhood Market Statistics
How this home compares to active listings in CHARLOTTESVILLE, VA
- $564,493
- Median Listing Price
- 53
- Median Days on Market
- 2,160
- Median Sq Ft
- $272
- Median Price / Sq Ft
- 453
- Active Listings
- This home’s price is 42% above the area median.
- Its price per sq ft is 33% below the area median.
Market statistics compiled from active EXIT Realty® and MLS listings in CHARLOTTESVILLE, VA.
Similar Homes Nearby


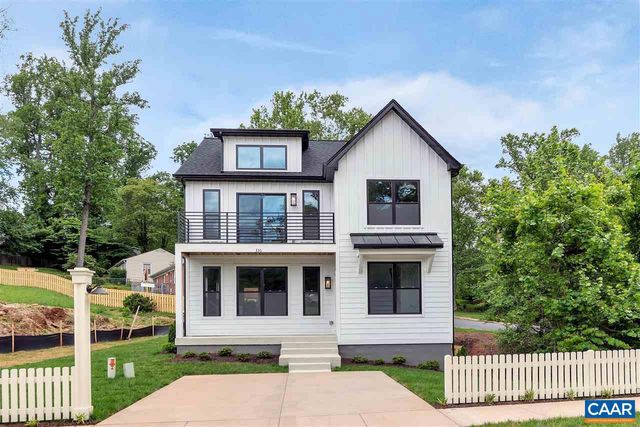

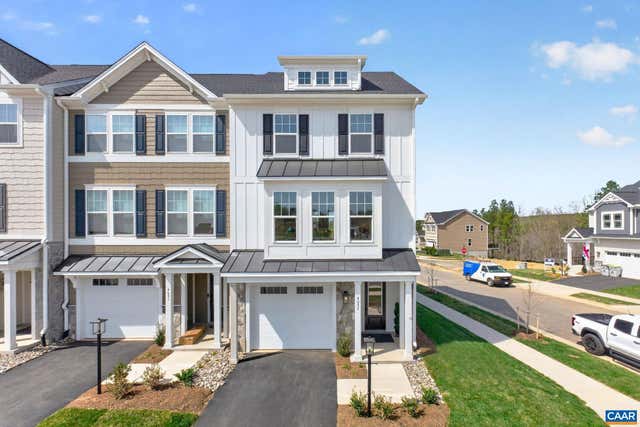

Similar Home Values
Comparable nearby listings and their asking prices.
| Address | Price | Beds | Baths | Sq Ft |
|---|---|---|---|---|
| 2217 FOWLER CIR, CHARLOTTESVILLE, VA | $565,000 | 3 | 4 | 2,239 |
| 685 COURTYARD CT, CHARLOTTESVILLE, VA | $569,000 | 3 | 2 | 1,811 |
| 30A FOWLER ST, CHARLOTTESVILLE, VA | $569,900 | 3 | 3 | 2,040 |
| 4400 SUNSET DR, CHARLOTTESVILLE, VA | $570,000 | 4 | 4 | 3,376 |
| 26 TALEN LN, CHARLOTTESVILLE, VA | $574,114 | 4 | 4 | 2,682 |
| 3046 FARROW CIR, CHARLOTTESVILLE, VA | $574,280 | 3 | 4 | 2,298 |
Moving Cost Estimate
Listing Courtesy: NEST REALTY GROUP - 4345660121