

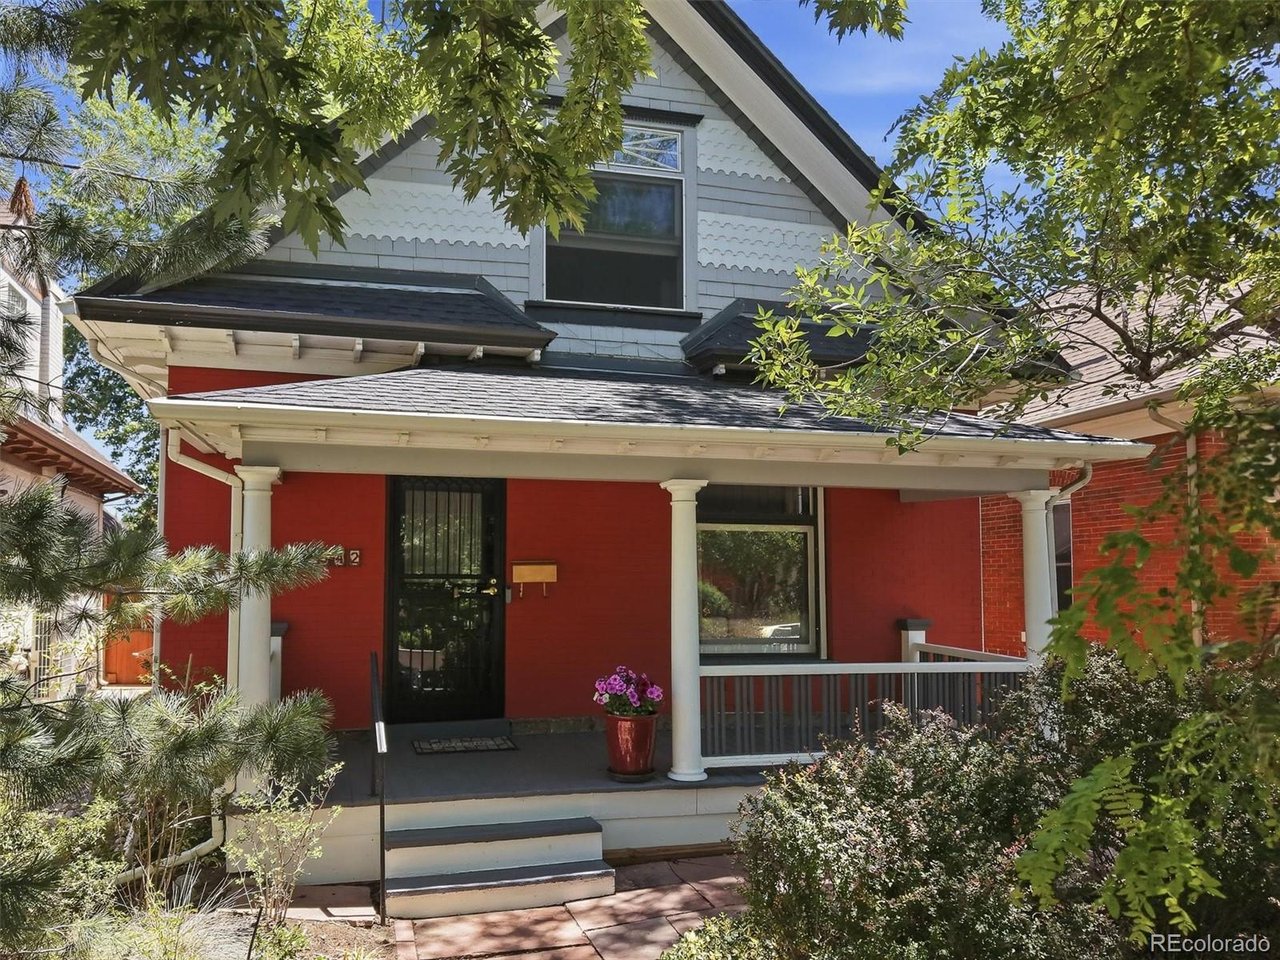
942 S Pennsylvania St, Denver, CO 80209
Washington Park · Denver County
Key Facts
Description
This story and a half bungalow has been updated for modern living while retaining much of its' original character. The main level has well preserved original architectural features including natural wood trim, spindled handrail on the staircase, stained and leaded glass windows and Chicago Grill fireplace with the original English tile surround. The modern updates include a rear addition done in the 1980's that provides a main floor family room that is open to the updated kitchen with modern appliances, granite counters, crisp white cabinetry and a built in desk area. A bedroom with an adjoining 3/4 bath completes this level. There is a finished basement under the addition that provides a modern laundry space and an additional living area that would be an ideal work out space, play room or man cave. On the upper level, there are two bedrooms plus a large studio or office with vaulted ceiling, built in desk and balcony overlooking the backyard. The newer furnace, evaporative clooling, electric generator and leaf filters on the gutters should make this home comfortable and carefree for years to come. The covered front porch is the perfect place to watch the world go by and overlooks the low maintenance landscaping. The East facing rear patio is cool and shady place for summer barbecues. This home is located on a block of friendly neighbors and is a short walk or bike ride to the Louisiana Light Rail Station, Whole Foods, popular Washington Park, Lincoln Elementary and the many restaurants, shops and Sunday Farmer's Market on Old South Pearl Street.
Property Information
Property Type
Residential
Sub-Type
Single Family Residence
Style
Victorian
Year Built
1902
Living Area
2,325 sq ft
Lot Size
0.10 acres
Garage Spaces
2
Zoning
U-SU-B
Days on Market
29
MLS® Listing#
6720179
Property Features
Interior
Appliances
Cooling
Heating
Fireplace
Basement
Parking
Fencing
Lot Features
Construction
Roof
Windows
Security
Utilities
Sewer
Water Source
Rooms
- Upper
- Main
- Bedroom 2Upper
- Bedroom 3Upper
- Dining RoomMain
- Family RoomBasement
- KitchenMain
- LaundryBasement
- Living RoomMain
Schools
- Elementary:
- Lincoln
- Middle:
- Grant
- High:
- South
Financial Details
HOA
None
Annual Taxes
$3,555
Tax year 2024
Affordability Calculator
$185,000
Estimated monthly payment
$4,923/mo
Principal $740,000 · Est. interest $1,032,366 over 30 yrs
Neighborhood Market Statistics
How this home compares to active listings in Denver, CO
- $527,515
- Median Listing Price
- 72
- Median Days on Market
- 1,332
- Median Sq Ft
- $369
- Median Price / Sq Ft
- 8,107
- Active Listings
- This home’s price is 75% above the area median.
- Its price per sq ft is 8% above the area median.
Market statistics compiled from active EXIT Realty® and MLS listings in Denver, CO.
Location

Points of Interest in Denver, CO
Showing the Denver area map.
Nearby Schools
Lincoln Elementary School
Elementary · 0.3 mi away
Martin School-Early Education
School · 0.3 mi away
McKinley Thatcher Elementary
Elementary · 0.4 mi away
Goddard School
School · 0.7 mi away
St John's School
Secondary · 0.7 mi away
Steele Elementary School
Elementary · 0.9 mi away
Washington Park Early Learning Center
School · 0.9 mi away
South High School
Secondary · 1.0 mi away
Grant Beacon Middle School
Secondary · 1.0 mi away
DSST: Byers High School
Secondary · 1.0 mi away
5280 High School
Secondary · 1.1 mi away
Martin School of Early Education
Elementary · 1.2 mi away
St Vincent de Paul School
Elementary · 1.3 mi away
Asbury Elementary School
Elementary · 1.4 mi away
St Rose of Lima Catholic School
Secondary · 1.4 mi away
Denver Waldorf School
Secondary · 1.5 mi away
Fairmont Elementary School
Elementary · 1.6 mi away
Openworld Learning
School · 1.6 mi away
Echinacea Montessori School
Elementary · 1.6 mi away
Our Lady of Lourdes Catholic Church
School · 1.7 mi away
Commute Calculator
Nearby Homes


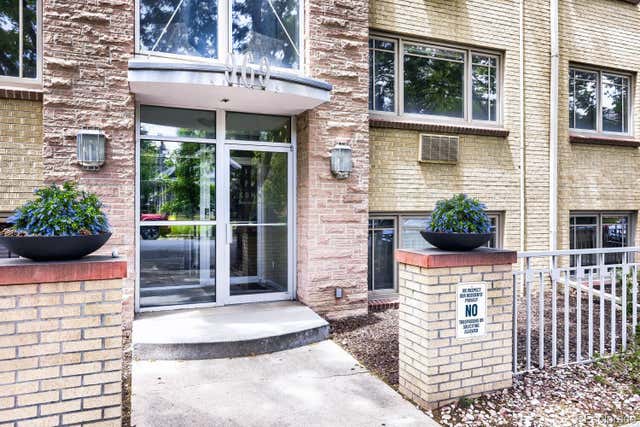


Similar Homes Nearby
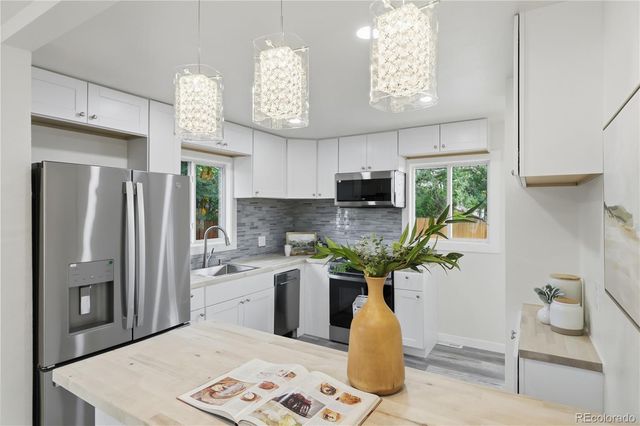



Similar Home Values
Comparable nearby listings and their asking prices.
| Address | Price | Beds | Baths | Sq Ft |
|---|---|---|---|---|
| 7000 Zuni Street, Denver, CO | $648,000 | 6 | 3 | 1,700 |
| 7000 Zuni St, Denver, CO | $648,000 | 6 | 3 | 1,700 |
| 1777 Larimer Street 808, Denver, CO | $648,500 | 2 | 2 | 1,909 |
| 1777 Larimer St 808, Denver, CO | $648,500 | 2 | 2 | 1,909 |
| 1223 Newton St, Denver, CO | $649,000 | 3 | 3 | 1,541 |
| 1223 Newton Street, Denver, CO | $649,000 | 3 | 3 | 1,541 |


