

1777 Larimer St 808, Denver, CO 80202
The Windsor Condominium · Denver County
Key Facts
Description
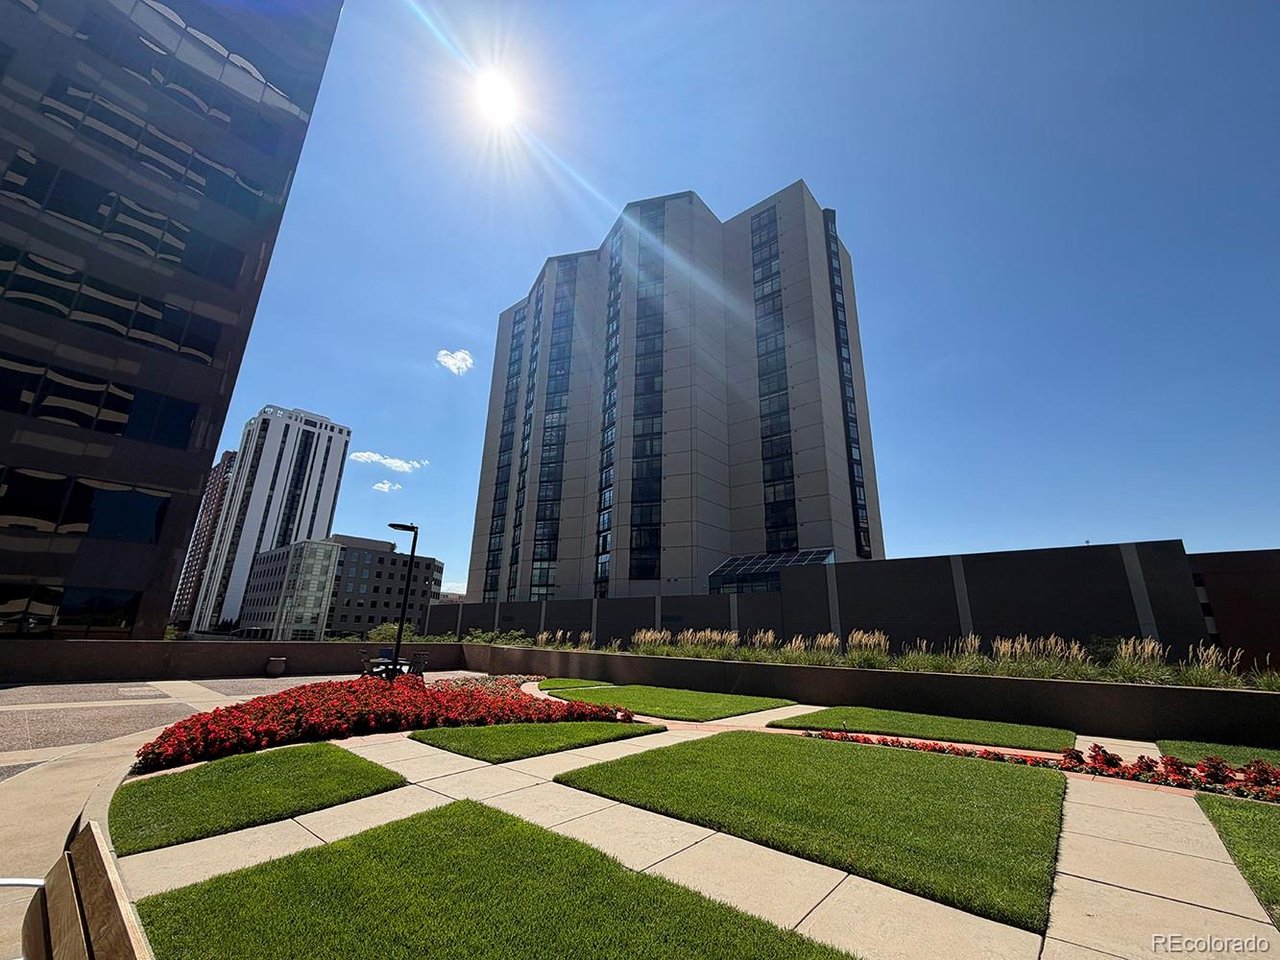
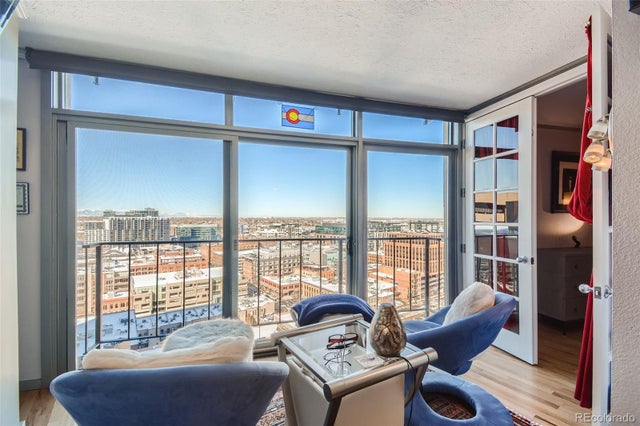
Exciting opportunity - seller incentives available: Residence 808 in the heart of Downtown Denver-walk to Union Station, dining, and entertainment. Open layout, west-facing views, and resort-style amenities including a full fitness level and indoor/outdoor courts. With almost 2000 square feet, a refined urban lifestyle awaits. This thoughtfully designed home features an open-concept layout anchored by a chef's kitchen with granite countertops, dual ovens, stainless steel appliances, and a walk-in pantry with a dedicated freezer. The living and dining areas are ideal for both everyday living and entertaining, complete with a wet bar, a fireplace, and expansive west-facing windows that showcase city and mountain views. A built-in office nook provides flexible work-from-home space. Both primary and guest suites are generously sized with large closets and a layout that offers comfort and privacy-well-suited for full-time living or a lock-and-leave residence. Residents enjoy 24/7 concierge service and a full amenity package, including a fitness center, outdoor running track, basketball court, tennis and pickleball courts, an indoor racquetball court, sauna and steam rooms, plus an outdoor deck with grills and cabanas. Two deeded garage parking spaces and additional storage are included. With direct access to Union Station, the A Line to DIA, Coors Field, Ball Arena, RiNo, and the South Platte River, Residence 808 delivers exceptional convenience, connectivity, value and city living at its best.
Property Information
Property Type
Residential
Sub-Type
Condominium
Style
Contemporary
Year Built
1981
Living Area
1,909 sq ft
Garage Spaces
2
Zoning
D-C
Days on Market
32
MLS® Listing#
3780808
Property Features
Interior
Exterior
Appliances
Cooling
Heating
Fireplace
Pool
Parking
Lot Features
Construction
Roof
Windows
Security
Community
Utilities
Sewer
Water Source
Rooms
- Main
- Main
- Bedroom 2Main
- Dining RoomMain
- KitchenMain
- LaundryMain
- Living RoomMain
Schools
- Elementary:
- Greenlee
- Middle:
- Kepner
- High:
- West
Financial Details
HOA
$1,714 / Monthly
CAP Management
Annual Taxes
$3,220
Tax year 2024
Directions
Between 17th and 18th on Larimer Street. GPS/Map via Google/Waze.
Affordability Calculator
$129,700
Estimated monthly payment
$3,452/mo
Principal $518,800 · Est. interest $723,772 over 30 yrs
Neighborhood Market Statistics
How this home compares to active listings in Denver, CO
- $526,901
- Median Listing Price
- 72
- Median Days on Market
- 1,334
- Median Sq Ft
- $369
- Median Price / Sq Ft
- 7,948
- Active Listings
- This home’s price is 23% above the area median.
- Its price per sq ft is 8% below the area median.
Market statistics compiled from active EXIT Realty® and MLS listings in Denver, CO.
Location

Points of Interest in Denver, CO
Showing the Denver area map.
Nearby Schools
Chic Studios - School of Makeup
Secondary · 0.2 mi away
The Grow School
School · 0.5 mi away
Riseup Community School
Secondary · 0.6 mi away
Downtown Denver Expeditionary School
Elementary · 0.6 mi away
Emily Griffith High School
Secondary · 0.6 mi away
University Preparatory Schools
School · 0.7 mi away
Crofton-Community Ed
Secondary · 0.7 mi away
Jefferson County Academy
School · 0.7 mi away
Polaris Elementary School
Elementary · 0.7 mi away
Montessori Academy of Colorado
Elementary · 0.8 mi away
Central Catholic High School Denver Colorado
Secondary · 0.8 mi away
Douglas County School District
School · 0.9 mi away
Contemporary Learning Academy
School · 1.0 mi away
Family Star Montessori
Elementary · 1.1 mi away
Tubman Hilliard Global
School · 1.1 mi away
Greenlee Elementary School
Elementary · 1.2 mi away
Strive Preparatory School
School · 1.2 mi away
Gilpin Elementary School
Elementary · 1.2 mi away
Evans School
School · 1.2 mi away
Colorado High School Charter
Secondary · 1.2 mi away
Commute Calculator
Nearby Homes



Similar Homes Nearby
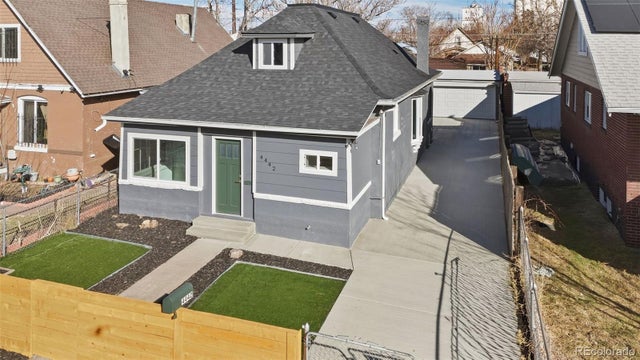

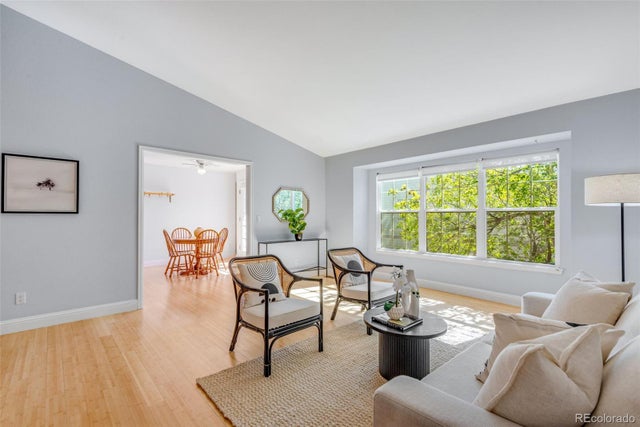

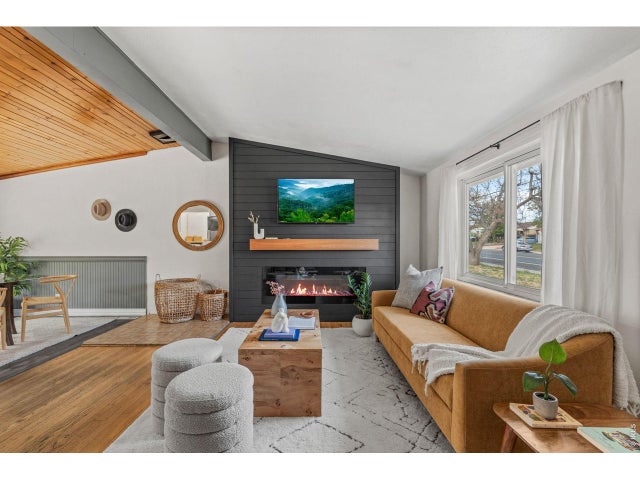

Similar Home Values
Comparable nearby listings and their asking prices.
| Address | Price | Beds | Baths | Sq Ft |
|---|---|---|---|---|
| 4442 Fillmore Street, Denver, CO | $454,000 | 3 | 2 | 1,497 |
| 4442 Fillmore St, Denver, CO | $454,000 | 3 | 2 | 1,497 |
| 9622 E Arkansas Place, Denver, CO | $454,000 | 3 | 3 | 2,200 |
| 9622 E Arkansas Pl, Denver, CO | $454,000 | 3 | 3 | 2,200 |
| 7941 Zuni St, Denver, CO | $455,000 | 3 | 2 | 1,056 |
| 2441 N Broadway 202, Denver, CO | $455,000 | 1 | 2 | 833 |


