

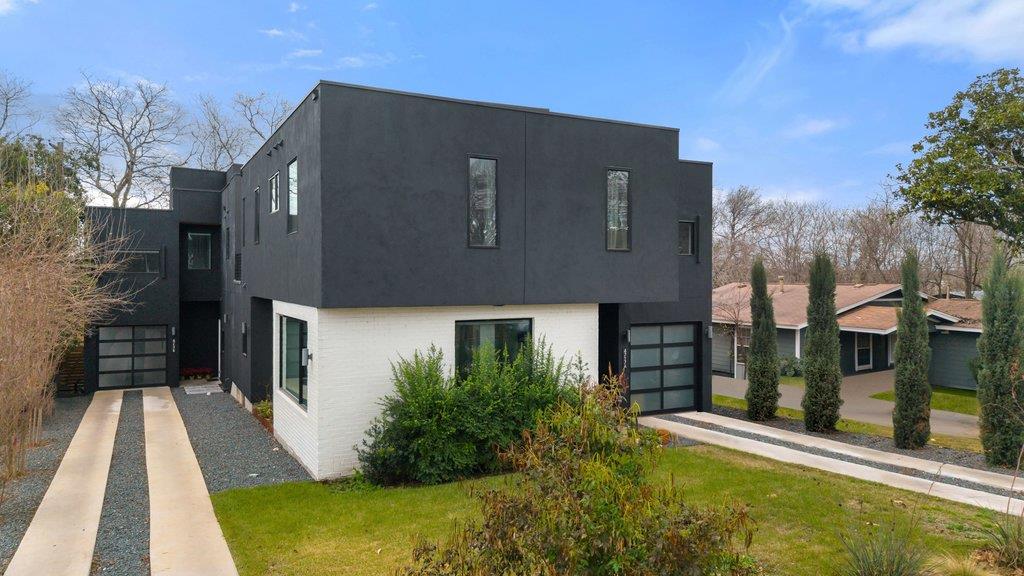
4717 Mount Vernon DR A, Austin, TX 78745
Greenwood Forest · Travis County
Key Facts
Description
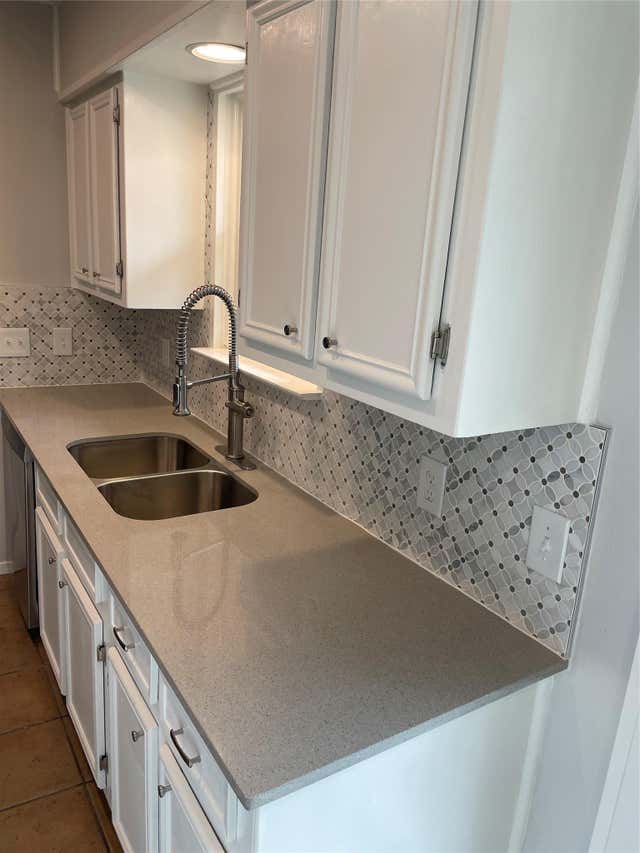
This beautifully appointed three-bedroom, two-and-a-half-bath residence with a dedicated office offers an exceptional blend of refined design and urban convenience, just minutes from Downtown Austin. Natural light fills the home through expansive picture-frame windows, complemented by a Saltillo-tiled entry and sophisticated lighting, including dimming pendants in the dining area and dimmers throughout the kitchen and living spaces. The open-concept floor plan is ideal for everyday living and entertaining, seamlessly connecting indoor and outdoor spaces. The living room features a sleek thermoelectric fireplace and roll-down privacy window treatments, while a private fenced yard and rear patio provide space for year-round enjoyment. The eat-in chef’s kitchen showcases Bertazzoni appliances, custom cabinetry, quartz countertops, and a striking waterfall island. Upstairs, the primary suite offers a serene retreat with designer tile selections, dual vanities, a spa-like walk-in shower, and a large walk-in closet. Locking closets add flexibility for short-term rental potential. Additional highlights include smooth drywall finishes, energy-efficient construction, a tankless water heater, and an attached one-car garage with no shared driveway, enhanced by elevated ceiling storage racks. Ideally located near South Congress, South First, South Lamar, Joe’s Coffee on Manchaca, and the emerging St. Elmo district, this home delivers luxury, versatility, and location in one compelling offering.
Property Information
Property Type
Residential
Sub-Type
Condominium
Style
1st Floor Entry
Year Built
2021
Living Area
1,818 sq ft
Lot Size
0.10 acres
Garage Spaces
1
Parking Spaces
2
Ownership
Common
Days on Market
167
MLS® Listing#
6699636
Property Features
Interior
Exterior
Appliances
Cooling
Heating
Flooring
Fireplace
Pool
Parking
Laundry
Patio
Fencing
Lot Features
Construction
Foundation
Roof
Windows
Other Structures
Community
Utilities
Sewer
Water Source
Schools
- Elementary:
- St Elmo
- Middle:
- Bedichek
- High:
- Travis
Financial Details
HOA
Yes
4717 Mt Vernon HOA
Annual Taxes
$14,609
Tax year 2025
Assessed Value
$713,882
Parcel Number
04121029020000
Directions
Head South from downtown on Menchaca Rd. Turn right onto Lansing Dr. Turn left onto Philco Dr. Turn right onto S Forest Dr. Destination will be on your right.
Affordability Calculator
$151,900
Estimated monthly payment
$4,042/mo
Principal $607,600 · Est. interest $847,656 over 30 yrs
Neighborhood Market Statistics
How this home compares to active listings in Austin, TX
- $550,927
- Median Listing Price
- 75
- Median Days on Market
- 1,740
- Median Sq Ft
- $327
- Median Price / Sq Ft
- 5,353
- Active Listings
- This home’s price is 38% above the area median.
- Its price per sq ft is 28% above the area median.
Market statistics compiled from active EXIT Realty® and MLS listings in Austin, TX.
Location

Points of Interest in Austin, TX
Showing the Austin area map.
Nearby Schools
Capitol City Baptist Church
School · 0.4 mi away
St. Elmo Elementary
Elementary · 0.5 mi away
Premier High School
Secondary · 0.6 mi away
Athena Montessori Academy
Elementary · 0.8 mi away
Joslin Elementary School
Elementary · 0.8 mi away
Galindo Elementary School
Elementary · 1.0 mi away
Crockett High School
Secondary · 1.0 mi away
Odom Elementary School
Elementary · 1.0 mi away
Town & Country Montessori School
Elementary · 1.3 mi away
Ann Richards School for Young Women Leaders
Secondary · 1.3 mi away
Iron Yard-Austin
School · 1.4 mi away
Eden Park Academy
School · 1.5 mi away
Wayside Schools
School · 1.5 mi away
Dawson Elementary School
Elementary · 1.5 mi away
Austin Montessori School
Elementary · 1.5 mi away
Primavera Montessori School
Elementary · 1.6 mi away
Pleasant Hill Elemetry School
Elementary · 1.6 mi away
Bedichek Middle School
Secondary · 1.6 mi away
Sunset Valley Elementary School
Elementary · 1.6 mi away
Burger Activity Center
School · 1.8 mi away
Commute Calculator
Nearby Homes

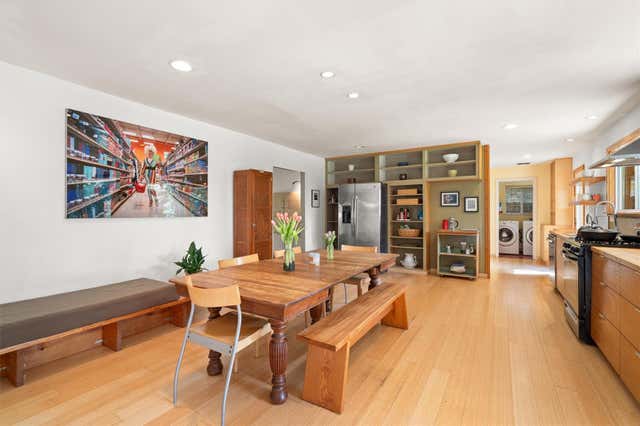
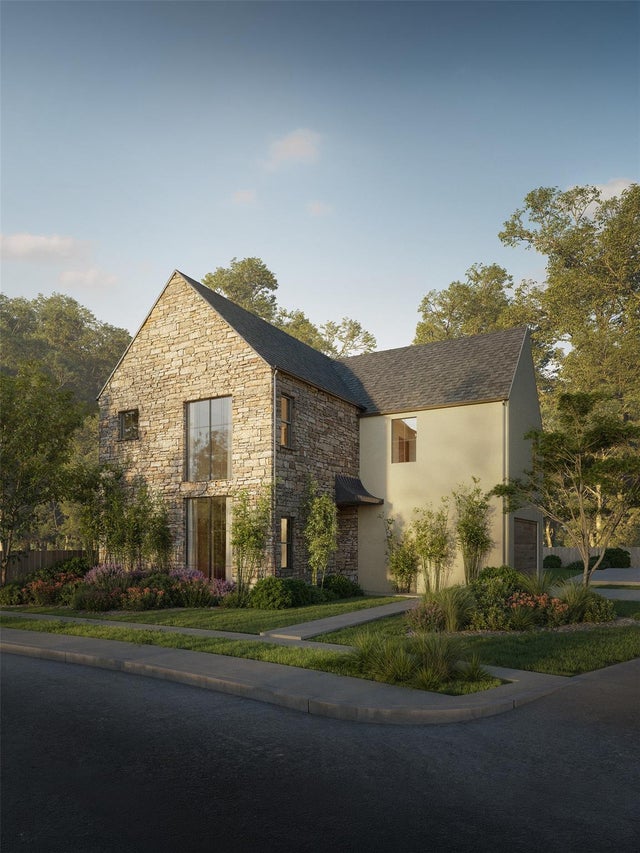
Similar Homes Nearby
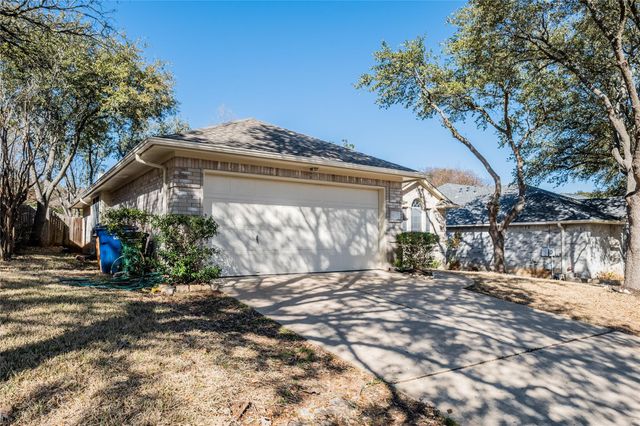
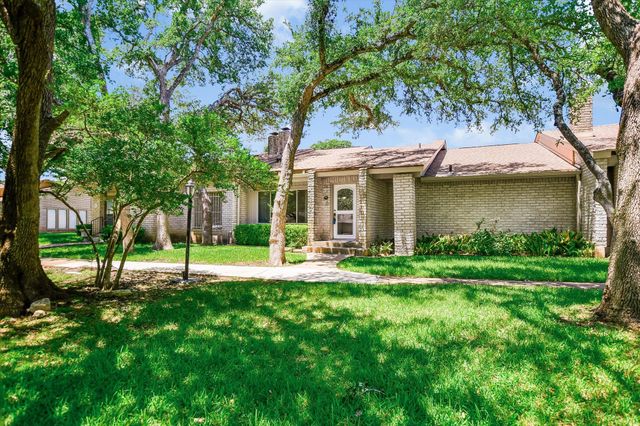
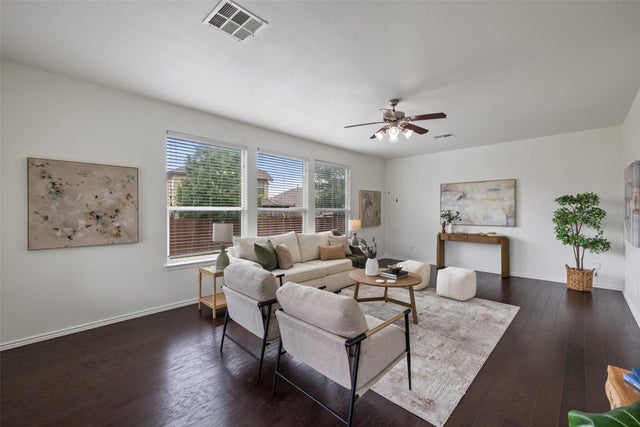

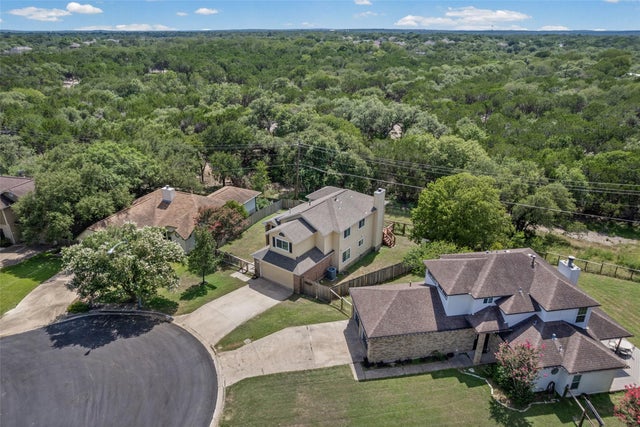
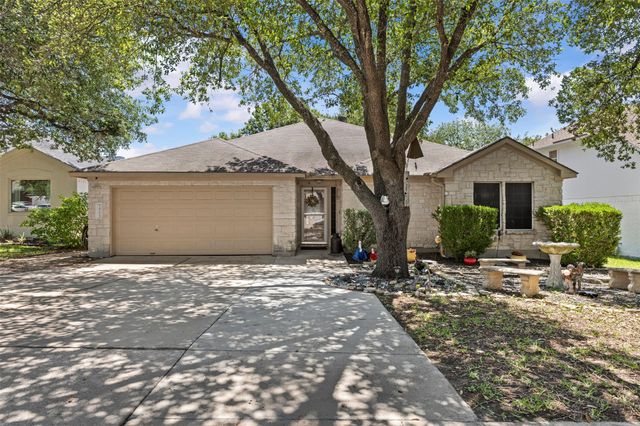
Similar Home Values
Comparable nearby listings and their asking prices.
| Address | Price | Beds | Baths | Sq Ft |
|---|---|---|---|---|
| 9120 Fainwood LN, Austin, TX | $534,000 | 3 | 2 | 1,526 |
| 8113 East CT, Austin, TX | $534,000 | 2 | 2 | 1,769 |
| 11304 Running Brush LN, Austin, TX | $535,000 | 3 | 3 | 2,307 |
| 2920 Warwick WAY, Austin, TX | $535,000 | 3 | 2 | 2,014 |
| 3011 Wadsworth WAY, Austin, TX | $535,000 | 3 | 3 | 2,201 |
| 7513 Vol Walker DR, Austin, TX | $535,000 | 4 | 2 | 1,925 |
Moving Cost Estimate
EXIT Agents in Austin


Listing Courtesy: Moreland Properties - (512) 480-0848
Last Updated: 2026-01-22