

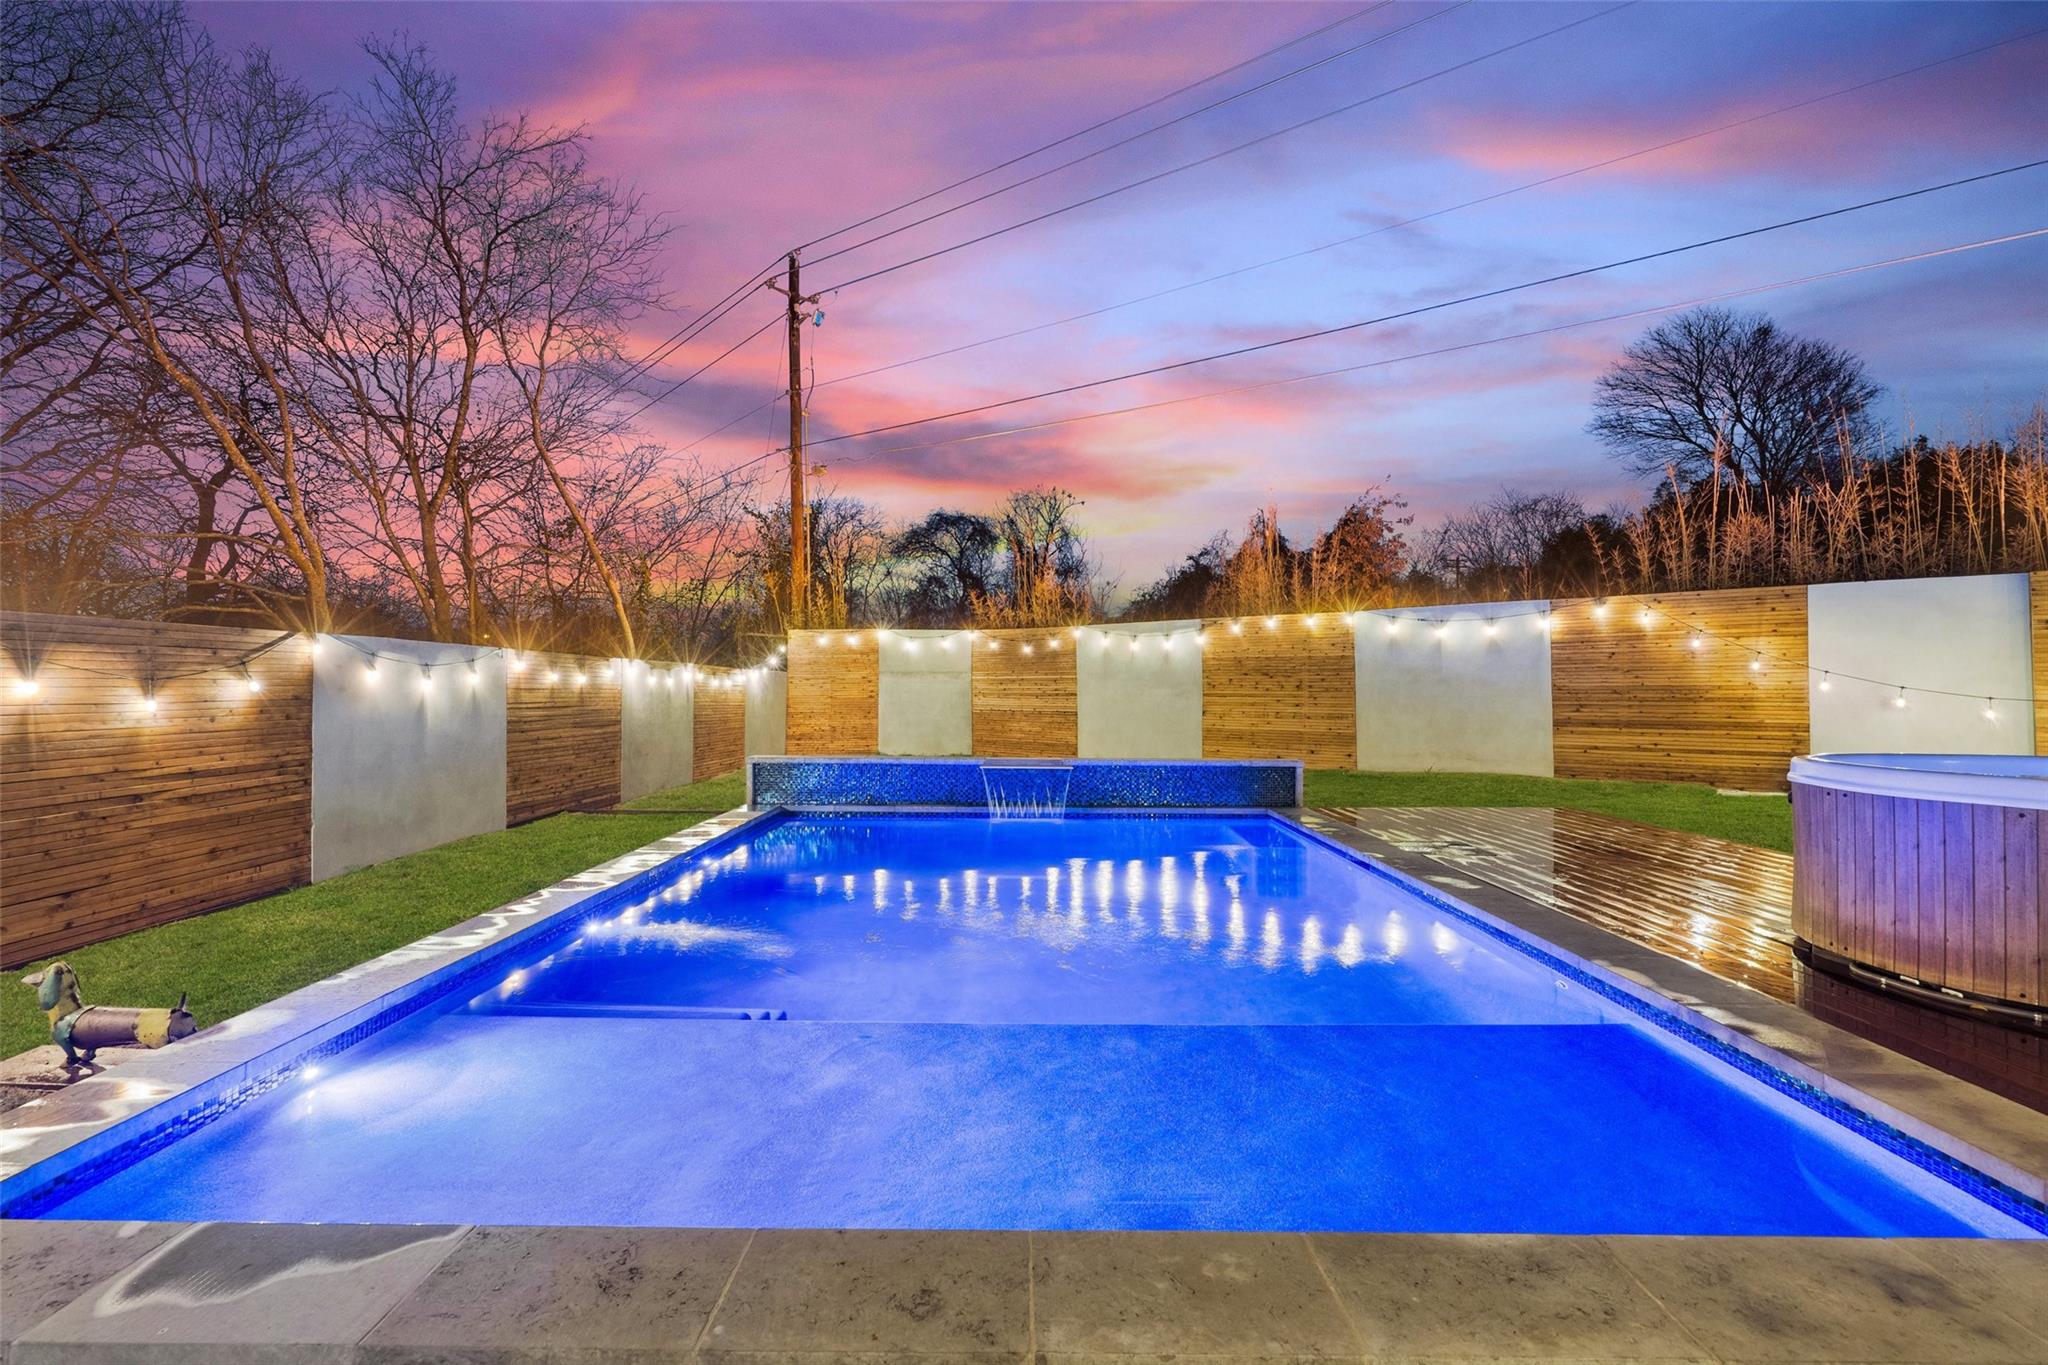
4800 Vinson DR A, Austin, TX 78745
Emerald Forest Sec 03 · Travis County
Key Facts
Description
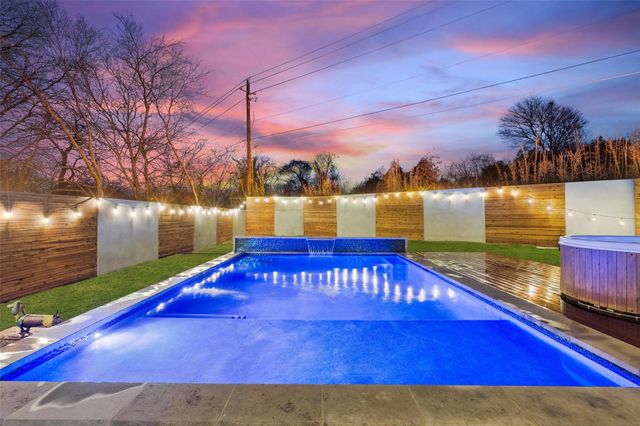
Summer House: 3-4 Month Rental | Move-In Ready Designer Pool Estate | Fully Furnished with Curated World Art | Cold Plunge, Hot Tub, Yoga Deck & Fire Pit | Ultimate Summer Wellness Escape. Custom luxury Art from around the world. Over $200K in a backyard oasis and it shows. Custom in-ground pool with waterfall, colored lights, & kiddy area. Two high end IPE wood decks, one for tanning and grilling and one for yoga. Hot tub seats 5 with colored lights, Grill, built in flower beds, 8 foot tall bamboo, 8 foot concrete / stucco custom fences around the backyard provides ultimate privacy, oversized patio with outdoor ping pong table, electric powered ice bath by PLUNGE that uses ozone and UV light, lots of space to play with your four legged friends, small kids, or friends in the barefoot Zoysia grass, open kitchen, bar area seats four, custom bar right of the kitchen with wine fridge and plenty of storage, dining room table seats 6, oversized sofa, beautiful wood floors, master bedroom features custom wood art walls, and modern bathroom with marble tile walls, secondary bedroom upstairs is the size of a secondary master featuring a queen bed plus a twin bed. Office features custom wood book shelfs a day bed, stand up desk, and room for one single twin bed. House features lots of custom art from around the world. Front yard is very private with a fenced in front yard with 10+ bamboo trees that are 8 foot + tall providing ultimate front yard privacy for you and your family. Front yard is fenced in. Front and backyards features upgraded landscaping featuring Texas sage, 20+ bamboo trees, cactus, ornamental grasses, red rose bushes, and butterfly bushes. Yard features built in irrigation and two fences and two gates to lead to the ultra private backyard. Ideal home to entertain, play, and work from home. Owner will pay for pool maintenance weekly, lawn biweekly, pest control (quarterly), Tenant responsible for all utilities. 3-4 month lease term.
Property Information
Property Type
Residential Lease
Sub-Type
Single Family Residence
Style
1st Floor Entry
Year Built
2020
Living Area
1,564 sq ft
Lot Size
0.29 acres
Garage Spaces
1
Parking Spaces
2
Days on Market
6
MLS® Listing#
4824398
Property Features
Interior
Exterior
Appliances
Cooling
Heating
Flooring
Fireplace
Pool
Parking
Laundry
Patio
Fencing
Lot Features
Construction
Foundation
Roof
Utilities
Sewer
Water Source
Rooms
- Main
- Family RoomMain
- KitchenMain
Schools
- Elementary:
- St Elmo
- Middle:
- Bedichek
- High:
- Travis
Financial Details
HOA
Yes
Parcel Number
04121023020000
Directions
From I-35 take TX-71 W/US-290 W toward Johnson City. Take the exit toward S First St/Banister Ln. Merge onto W Ben White Blvd/W Texas Hwy 71 Service Rd. Turn left onto S 1st St. Turn right onto Philco Dr. Turn left onto Vinson Dr. Duplex is on the Right.
Affordability Calculator
$1,600
Estimated monthly payment
$43/mo
Principal $6,400 · Est. interest $8,929 over 30 yrs
Neighborhood Market Statistics
How this home compares to active listings in Austin, TX
- $550,448
- Median Listing Price
- 76
- Median Days on Market
- 1,775
- Median Sq Ft
- $324
- Median Price / Sq Ft
- 5,333
- Active Listings
- This home’s price is 99% below the area median.
- Its price per sq ft is 98% below the area median.
Market statistics compiled from active EXIT Realty® and MLS listings in Austin, TX.
Location

Points of Interest in Austin, TX
Showing the Austin area map.
Nearby Schools
Capitol City Baptist Church
School · 0.4 mi away
St. Elmo Elementary
Elementary · 0.6 mi away
Premier High School
Secondary · 0.6 mi away
Joslin Elementary School
Elementary · 0.9 mi away
Athena Montessori Academy
Elementary · 0.9 mi away
Crockett High School
Secondary · 0.9 mi away
Odom Elementary School
Elementary · 0.9 mi away
Galindo Elementary School
Elementary · 1.0 mi away
Town & Country Montessori School
Elementary · 1.3 mi away
Ann Richards School for Young Women Leaders
Secondary · 1.4 mi away
Eden Park Academy
School · 1.4 mi away
Wayside Schools
School · 1.4 mi away
Iron Yard-Austin
School · 1.5 mi away
Primavera Montessori School
Elementary · 1.5 mi away
Austin Montessori School
Elementary · 1.5 mi away
Pleasant Hill Elemetry School
Elementary · 1.5 mi away
Bedichek Middle School
Secondary · 1.6 mi away
Dawson Elementary School
Elementary · 1.6 mi away
Sunset Valley Elementary School
Elementary · 1.6 mi away
Burger Activity Center
School · 1.8 mi away
Commute Calculator
Nearby Homes
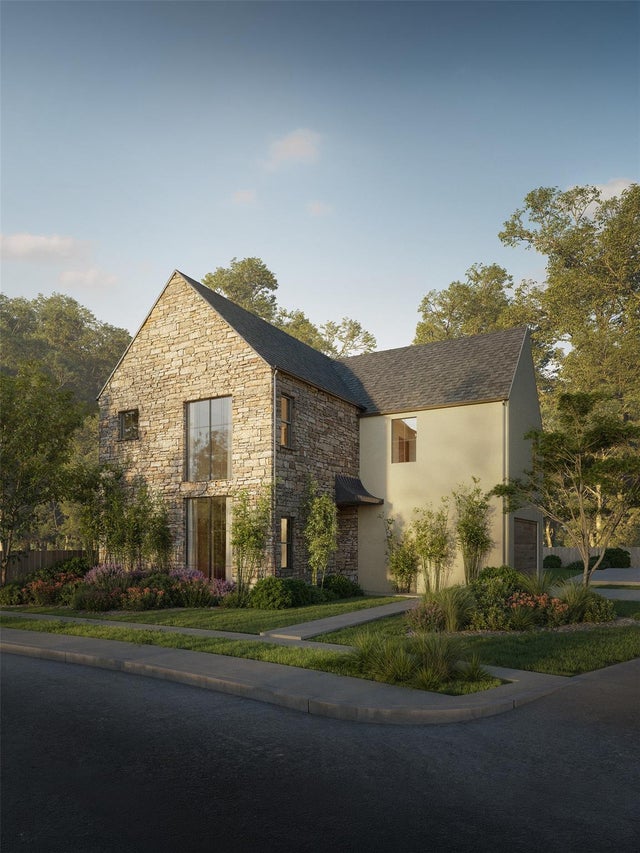

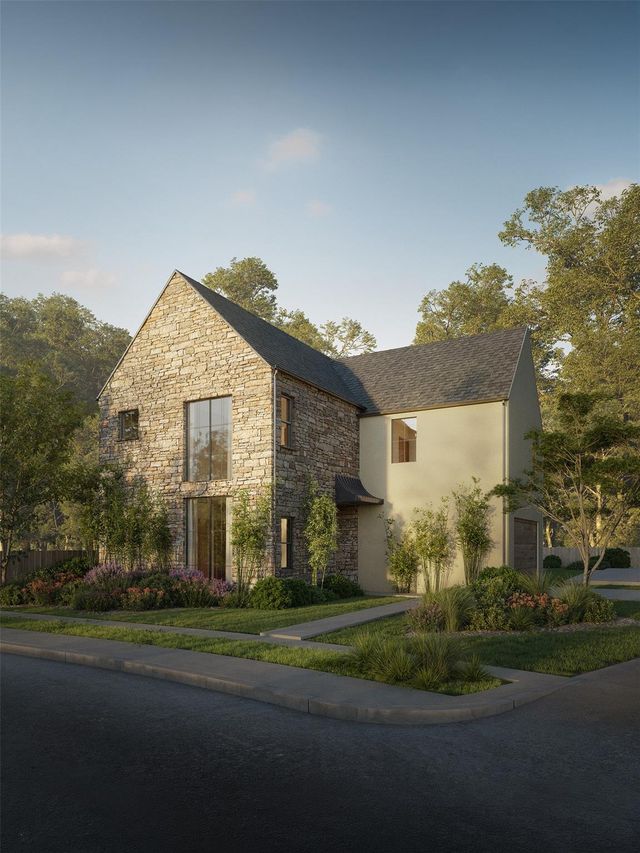
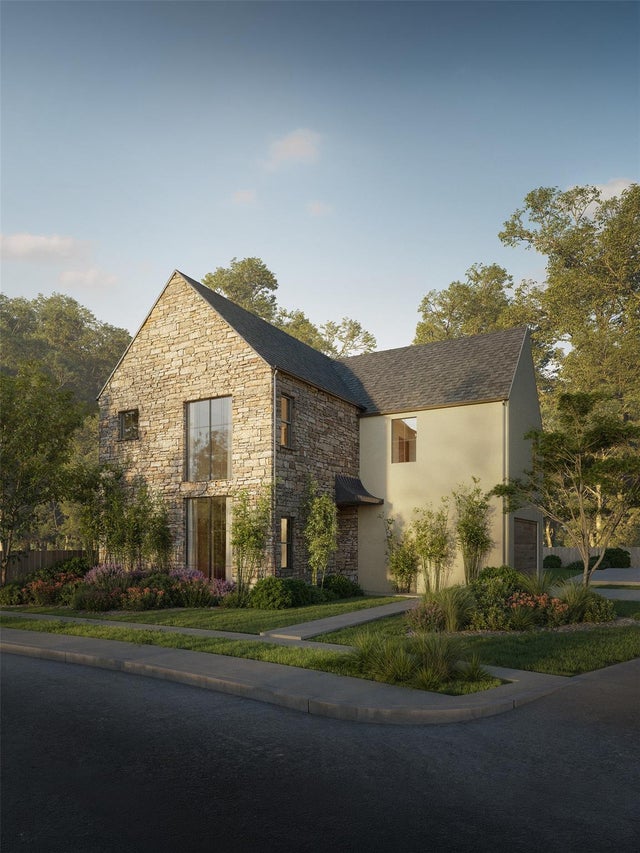

Similar Homes Nearby


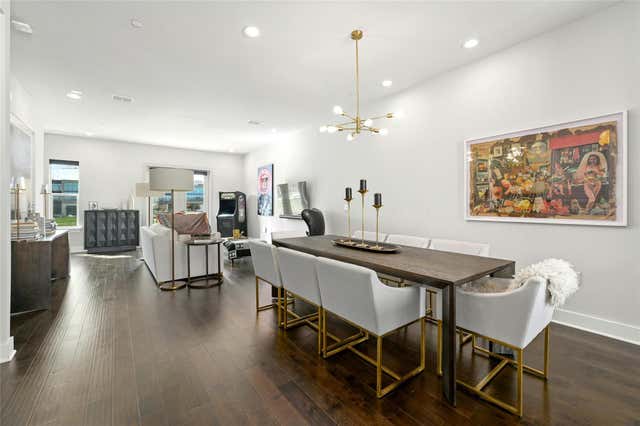
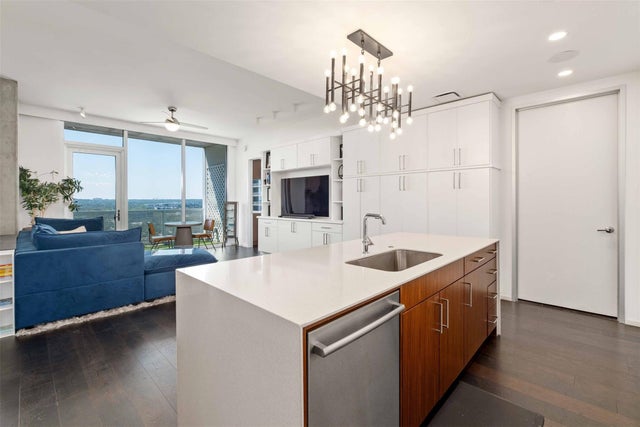
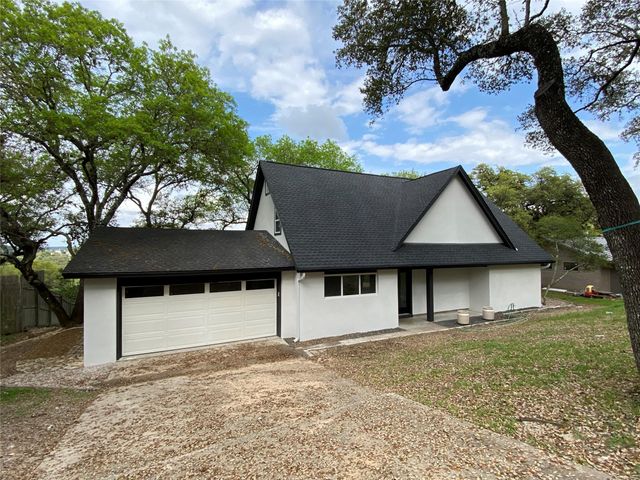

Similar Home Values
Comparable nearby listings and their asking prices.
| Address | Price | Beds | Baths | Sq Ft |
|---|---|---|---|---|
| 15108 General Williamson DR, Austin, TX | $5,750/mo | 4 | 4 | 2,768 |
| 313 S Flamingo DR, Austin, TX | $5,750/mo | 4 | 3 | 2,800 |
| 4604 Longevity DR, Austin, TX | $5,750/mo | 3 | 4 | 2,629 |
| 301 West Ave 1807, Austin, TX | $5,800/mo | 2 | 2 | 1,281 |
| 2318 Matador CIR, Austin, TX | $5,800/mo | 3 | 2 | 1,900 |
| 3709 Meredith ST, Austin, TX | $5,900/mo | 3 | 2 | 1,331 |
Moving Cost Estimate
EXIT Agents in Austin


Listing Courtesy: Douglas Elliman Real Estate - (512) 771-0754
Last Updated: 2026-05-22