

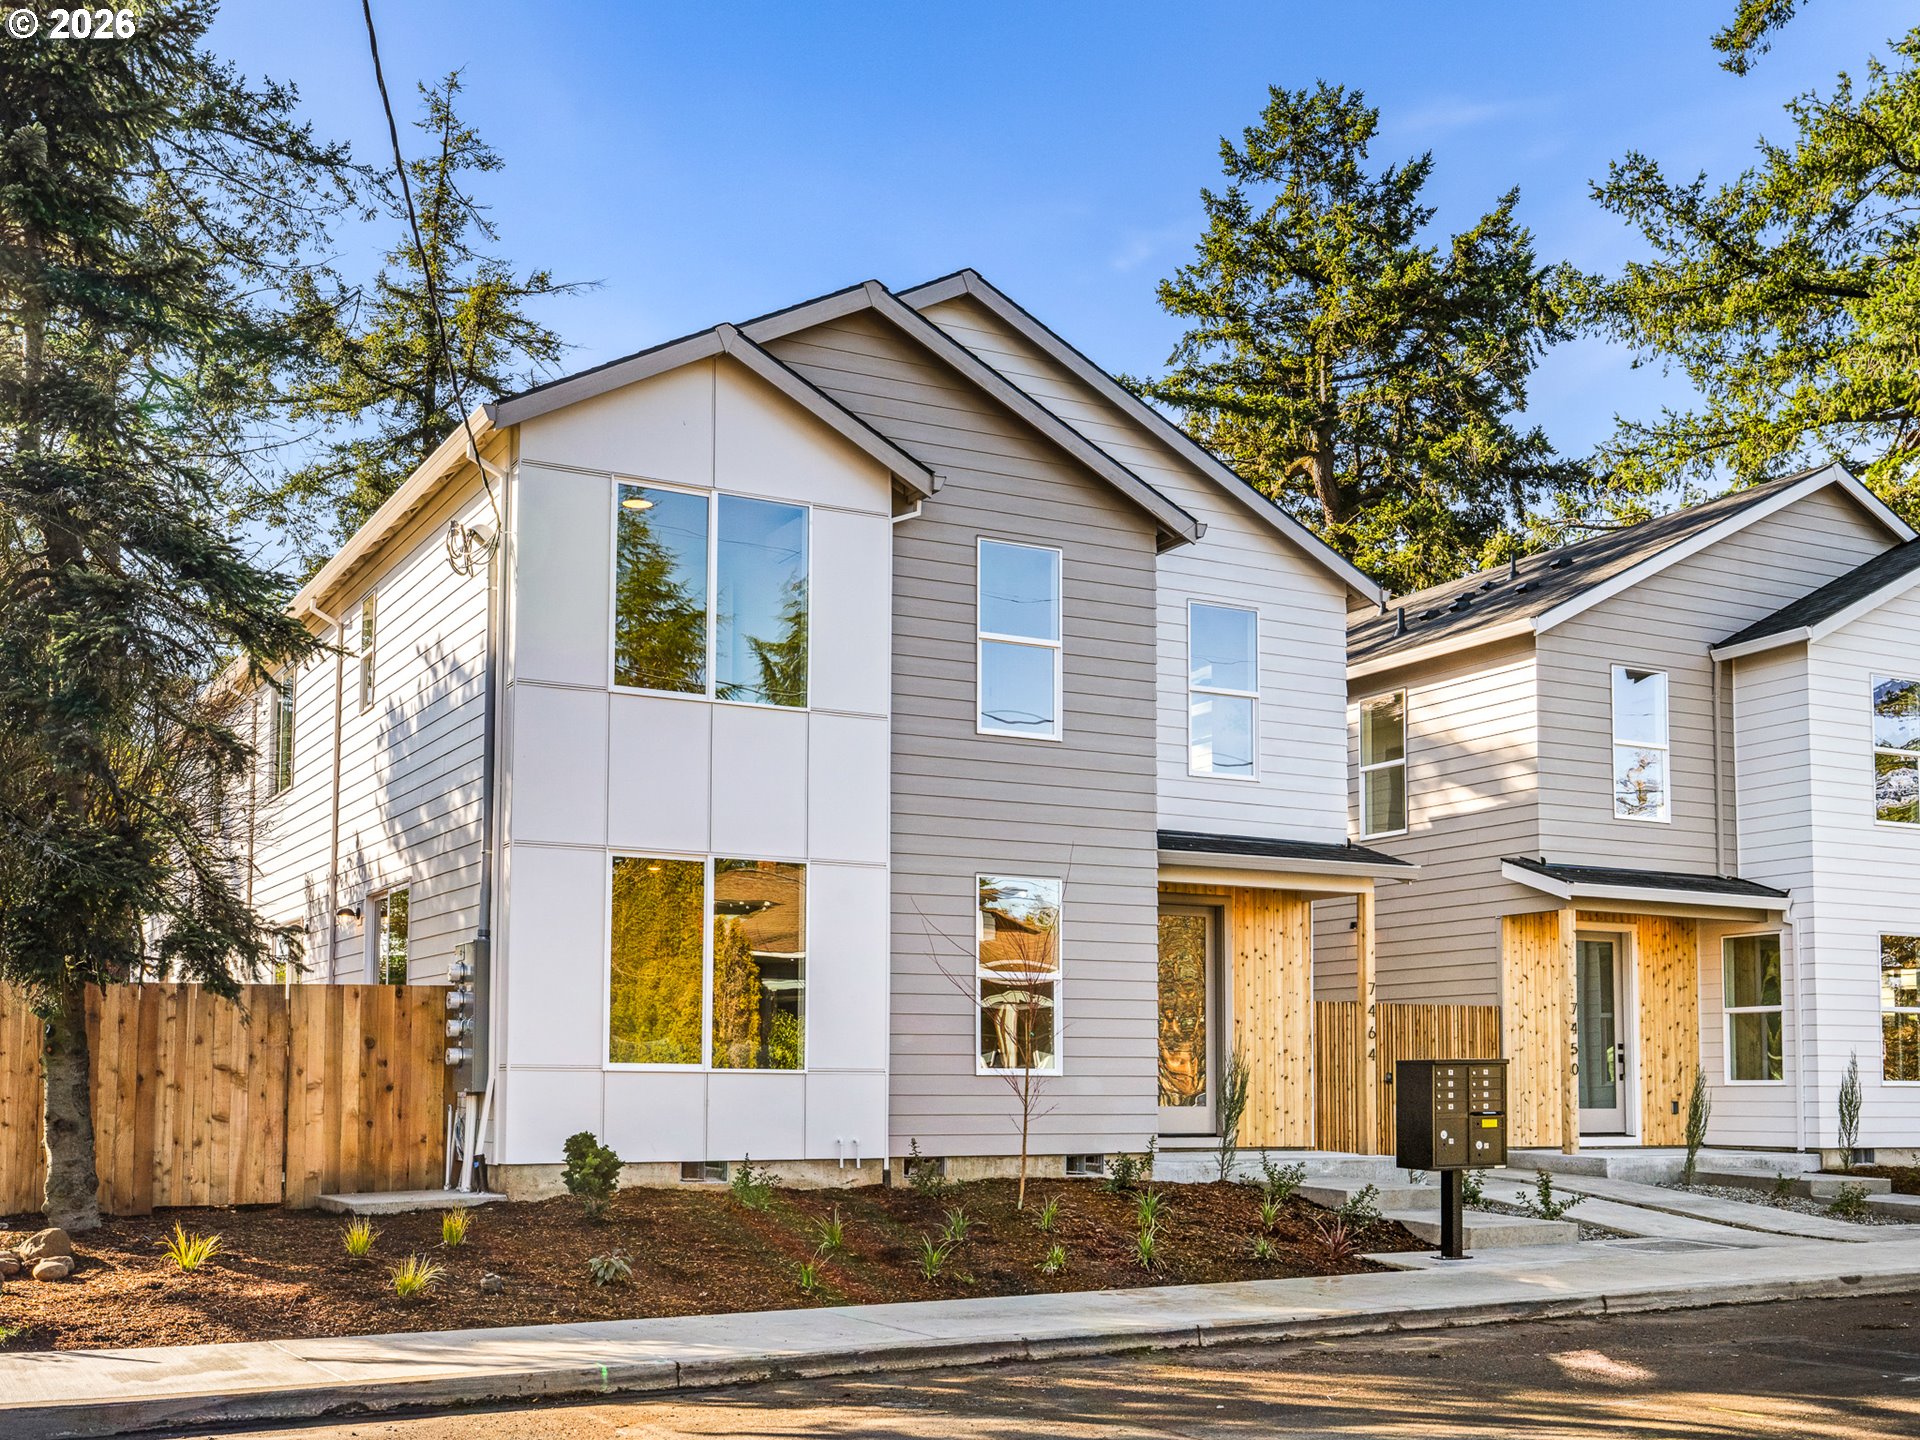
7464 SE Tolman ST, Portland, OR 97206
MT SCOTT - ARLETA · Multnomah County
Key Facts
Description
Welcome home. I’m a thoughtfully designed new construction offering modern attached living with comfort and long-term durability in mind, designed and developed by a multi-year Street of Dreams builder and Builder of the Year award winner by the Home Building Association. My main level lives large as a spacious open-concept great room, seamlessly connecting living, dining, and kitchen spaces for everyday comfort and entertaining. A slider off the living room opens to my private, fenced patio for easy indoor-outdoor living. At the heart of the home is a gourmet kitchen with generous solid surface countertop space, stainless steel appliances, and a large island with eat bar seating. A convenient half bath completes the main floor. Upstairs, I offer three bedrooms, including a primary suite with its own ensuite bathroom. The two additional bedrooms share a dedicated full bathroom just down the hall, and the laundry is thoughtfully located upstairs between the bedrooms. Energy-efficient ductless heat pump heating and cooling provides year-round comfort. Unlike many new construction homes, I am not a condo and have no HOA. You own the underlying land outright and have no additional monthly dues to worry about. I’m located approximately 2.5–3 miles, about a 7–9 minute drive, to the heart of SE Woodstock Blvd with its shops, restaurants, cafés, and neighborhood bars, while everyday conveniences line nearby SE 82nd Avenue within roughly half a mile. Lents Park is approximately 1.1 miles away offering expansive greenspace. My list price is for buyers eligible for Portland Housing Bureau's System Development Charge Exemption (SDC), an initiative promoting affordable housing across the City of Portland. If you're not familiar with the program, then contact my people; they're experts and are happy to guide you. Eligible buyers may also benefit from significant property tax savings through the Homebuyer Opportunity Limited Tax Exemption (HOLTE) program. [Home Energy Score = 9. HES Report at https://rpt.greenbuildingregistry.com/hes/OR10245825]
Property Information
Property Type
Residential
Sub-Type
Townhouse
Style
Contemporary / Townhouse
Year Built
2026
Stories
2
Living Area
1,344 sq ft
Zoning
R2.5
Days on Market
38
MLS® Listing#
667757070
Property Features
Interior
Appliances
Cooling
Basement
Parking
Patio
Fencing
Lot Features
Construction
Foundation
Roof
Windows
Sewer
Water Source
Schools
- Elementary:
- Woodmere
- Middle:
- Lane
- High:
- Franklin
Financial Details
HOA
None
Parcel Number
New Construction
Directions
SE Woodstock to SE 74th Ave to SE Tolman St
Affordability Calculator
$83,980
Estimated monthly payment
$2,235/mo
Principal $335,920 · Est. interest $468,638 over 30 yrs
Neighborhood Market Statistics
How this home compares to active listings in Portland, OR
- $507,009
- Median Listing Price
- 170
- Median Days on Market
- 1,572
- Median Sq Ft
- $327
- Median Price / Sq Ft
- 2,279
- Active Listings
- This home’s price is 17% below the area median.
- Its price per sq ft is 4% below the area median.
Market statistics compiled from active EXIT Realty® and MLS listings in Portland, OR.
Location

Points of Interest in Portland, OR
Showing the Portland area map.
Nearby Schools
Woodmere Elementary School
Elementary · 0.2 mi away
The Earth Tortoise School
School · 0.6 mi away
Whitman Elementary School
Elementary · 0.7 mi away
The Village Freeschool
School · 0.7 mi away
Marysville Elementary School
Elementary · 0.7 mi away
Arleta Elementary School
Elementary · 0.8 mi away
The Nest Playschool
School · 0.8 mi away
Kelly Elementary School
Elementary · 0.8 mi away
Lane Middle School
Secondary · 0.9 mi away
Green Thumb School
School · 0.9 mi away
Community Transition Program
School · 0.9 mi away
Bridge City Montessori School
Elementary · 0.9 mi away
Curious Gardeners Preschool
School · 0.9 mi away
Sunstone Montessori School
Elementary · 1.1 mi away
Mt Scott Learning Center
Elementary · 1.1 mi away
Schools Public
School · 1.2 mi away
Multnomah Education Service District
School · 1.2 mi away
Lent Elementary School
Elementary · 1.2 mi away
Kellogg Middle School
Secondary · 1.4 mi away
Lewis Elementary School
Elementary · 1.5 mi away
Commute Calculator
Nearby Homes
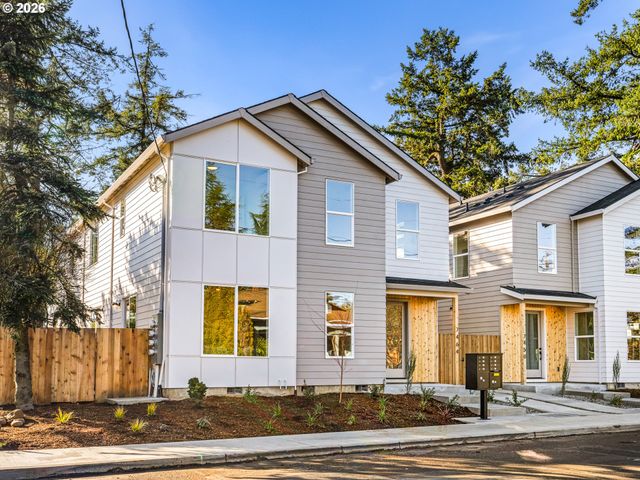

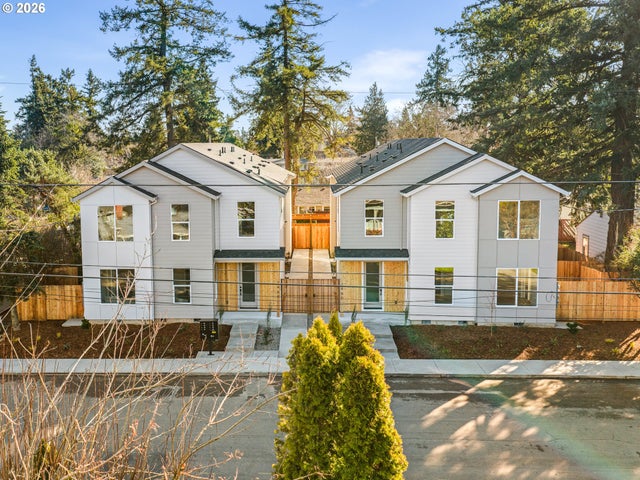
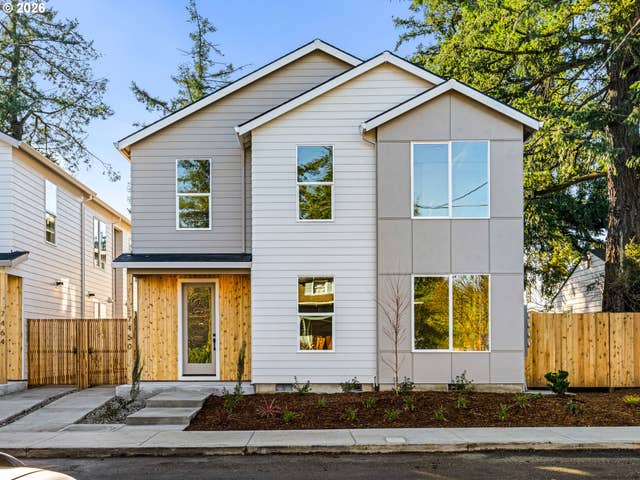
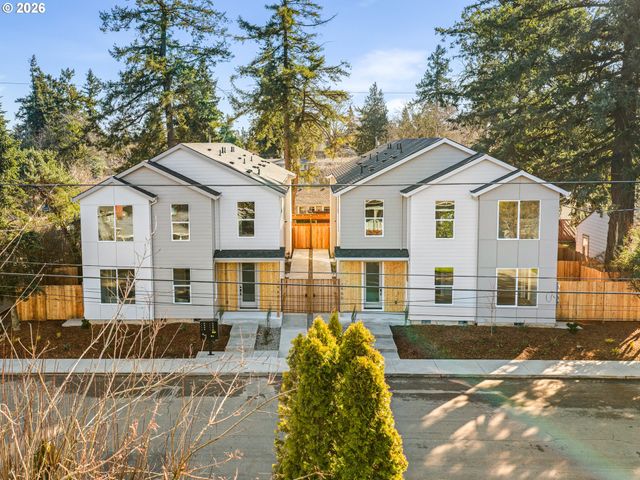

Similar Homes Nearby
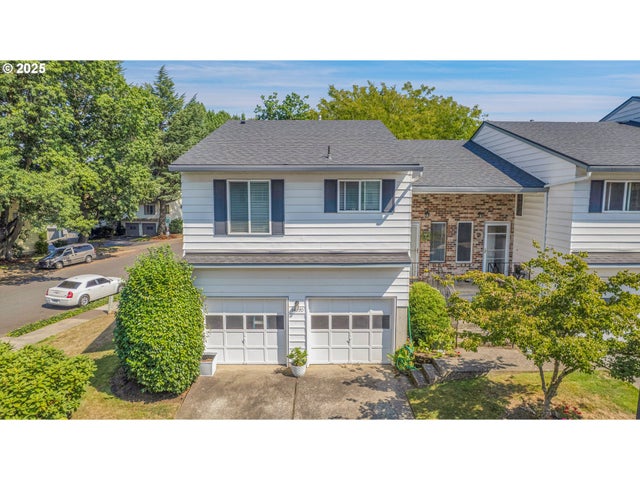

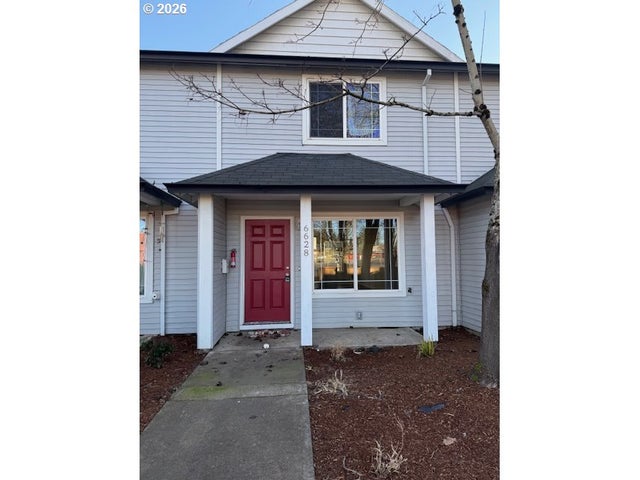
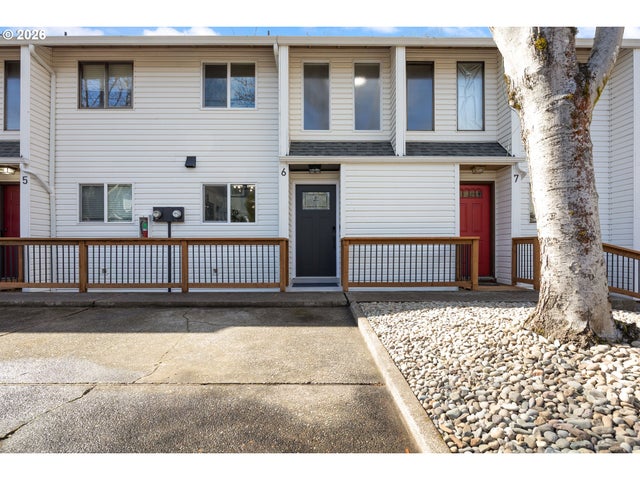


Similar Home Values
Comparable nearby listings and their asking prices.
| Address | Price | Beds | Baths | Sq Ft |
|---|---|---|---|---|
| 14970 NE ROSE PKWY 30-B, Portland, OR | $294,000 | 2 | 2 | 1,638 |
| 11990 SW CORBY DR 16, Portland, OR | $295,000 | 2 | 2 | 1,128 |
| 6628 SE 80TH AVE, Portland, OR | $295,000 | 2 | 1 | 960 |
| 4921 SW 59TH AVE 6, Portland, OR | $295,000 | 2 | 2 | 1,032 |
| 1936 SE 139TH AVE, Portland, OR | $297,000 | 4 | 2 | 1,526 |
| 111 SW HARRISON ST 7H, Portland, OR | $298,800 | 2 | 2 | 957 |
Moving Cost Estimate
EXIT Agents in Portland


Listing Courtesy: Keller Williams Realty Portland Premiere - 503-709-4632
Presented by: Darryl Bodle
Last Updated: 2026-02-13