

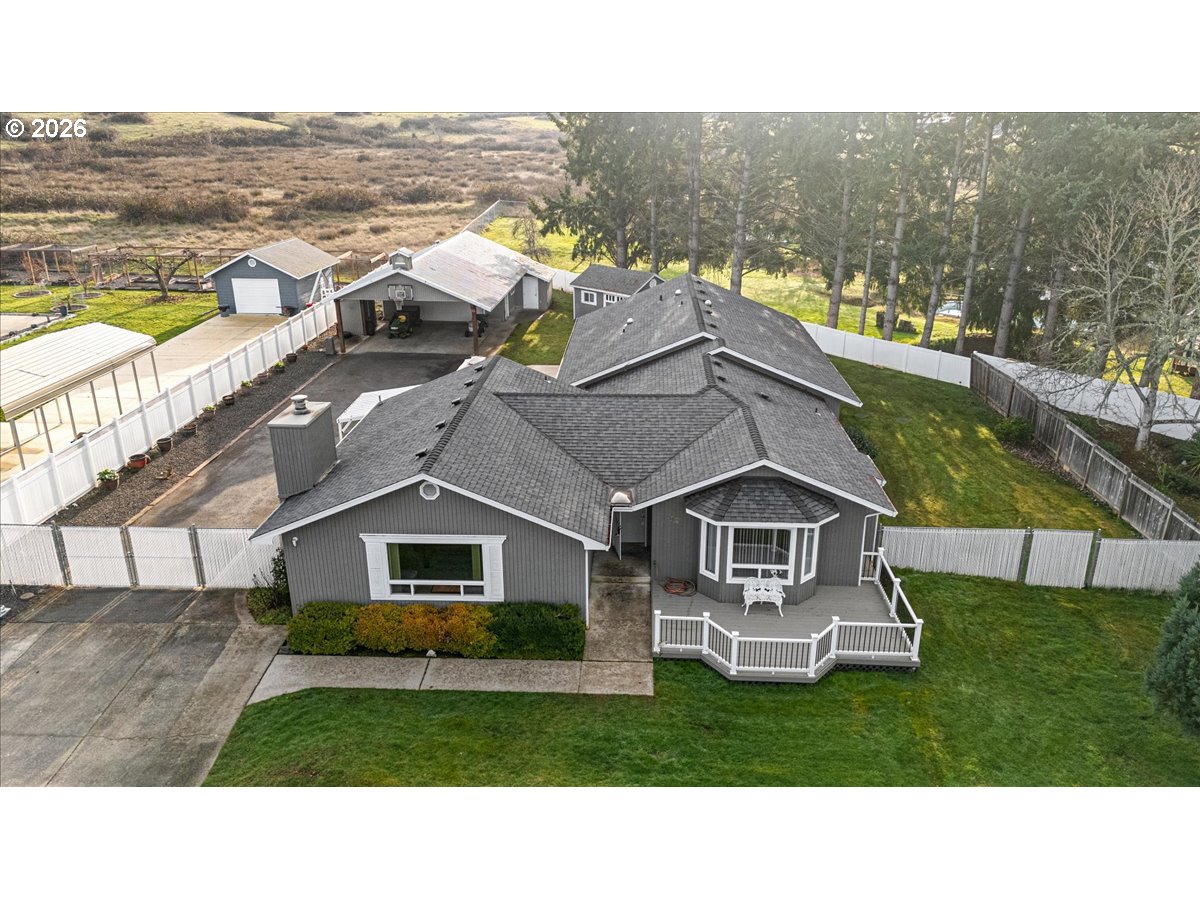
369 UPPER CAMP LOOP RD, Roseburg, OR 97470
Douglas County
Key Facts
Description
Set in the desirable Upper Camp Loop Road corridor just outside of Glide, this spacious one-level home offers a rare combination of privacy, functionality, and outdoor lifestyle. Enjoy a peaceful country setting with access to the Colliding Rivers just down the road, including river irrigation rights and a nearby boat ramp—perfect for fishing, boating, and enjoying the beauty of the Umpqua year-round. Inside, the home features a well-designed and flexible floor plan with four bedrooms, including two private primary suites, plus a dedicated office ideal for remote work or hobbies. With three and a half bathrooms, the home is well-equipped for daily living and entertaining, featuring dual-sink vanities in two of the full bathrooms and a separate laundry room for added convenience. Multiple living spaces create an inviting atmosphere, including a large family room centered around a pellet stove—perfect for gatherings and relaxation. A pool table and foosball table are included, making this home move-in ready for entertainment. The open living room, dining area, and kitchen flow seamlessly together, highlighted by granite countertops and ample space for hosting. Outdoors, the property shines with a large, fully fenced backyard offering privacy and room to enjoy the outdoors. Multiple Trex decks extend the living space and provide ideal areas for entertaining or unwinding, surrounded by mature landscaping that adds character and charm. A generous paved parking area easily accommodates RVs, boats, and multiple vehicles, complemented by an oversized garage, carport, and additional storage shed.This well-maintained property offers exceptional space, flexibility, and access to recreation in one of the area's most desirable locations. A unique opportunity to enjoy country living with modern comfort—schedule your private showing today.
Property Information
Property Type
Residential
Sub-Type
Single Family Residence
Style
Stories1 / Ranch
Year Built
1992
Stories
1
Living Area
2,967 sq ft
Lot Size
1.05 acres
Garage Spaces
2
Parking Spaces
2
Zoning
1R
Days on Market
48
MLS® Listing#
662111405
Property Features
Interior
Appliances
Cooling
Heating
Flooring
Fireplace
Basement
Parking
Patio
Fencing
Lot Features
Construction
Foundation
Roof
Windows
Other Structures
Sewer
Water Source
Schools
- Elementary:
- Glide
- Middle:
- Glide
- High:
- Glide
Financial Details
HOA
None
Annual Taxes
$3,647
Tax year 2025
Parcel Number
R41648
Directions
East on Highway 138, right on the second Upper Camp Loop Rd entrance, second house on right
Affordability Calculator
$142,000
Estimated monthly payment
$3,779/mo
Principal $568,000 · Est. interest $792,411 over 30 yrs
Neighborhood Market Statistics
How this home compares to active listings in Roseburg, OR
- $430,612
- Median Listing Price
- 189
- Median Days on Market
- 1,776
- Median Sq Ft
- $250
- Median Price / Sq Ft
- 233
- Active Listings
- This home’s price is 65% above the area median.
- Its price per sq ft is 4% below the area median.
Market statistics compiled from active EXIT Realty® and MLS listings in Roseburg, OR.
Location

Getting Around
Points of Interest in Roseburg, OR
Showing the Roseburg area map.
Nearby Schools
Glide High School
Secondary · 0.9 mi away
Glide Middle School
Secondary · 0.9 mi away
Glide Elementary School
Elementary · 1.5 mi away
Umpqua Valley Christian School
School · 9.1 mi away
Maple Corner Montessori
Elementary · 11.0 mi away
Phoenix School
Secondary · 11.5 mi away
Sutherlin School District
School · 11.6 mi away
Sutherlin Middle School
Secondary · 11.7 mi away
Sutherlin High School
Secondary · 11.7 mi away
East Primary School
Elementary · 11.8 mi away
Winchester Elementary School
Elementary · 11.9 mi away
Eastwood Elementary School
Elementary · 12.2 mi away
Joseph Lane Middle School
Secondary · 12.5 mi away
Oakland Play School Co-OP
School · 12.5 mi away
St Johns Lutheran Church
Elementary · 12.5 mi away
Sutherlin West Intermediate School
Elementary · 12.7 mi away
Oakland Elementary School
Elementary · 12.8 mi away
Oakland School District
Secondary · 12.9 mi away
Cobb Children's Learning Center
School · 12.9 mi away
Lincoln Middle School
Elementary · 13.0 mi away
Commute Calculator
Nearby Homes
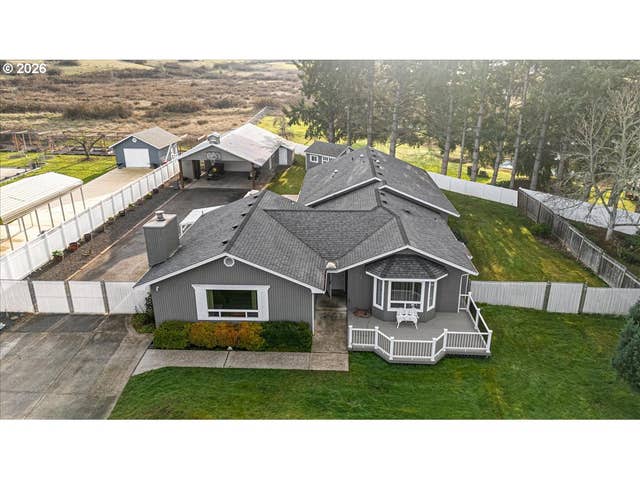


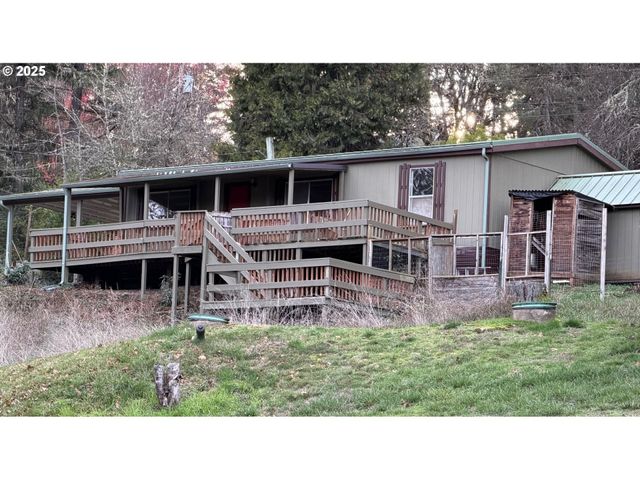


Similar Homes Nearby
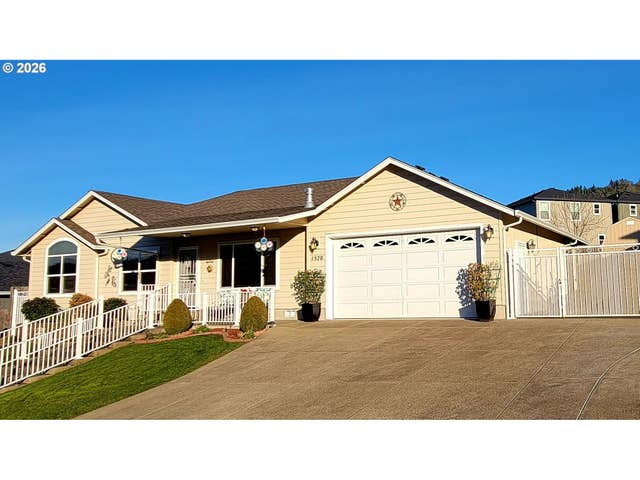

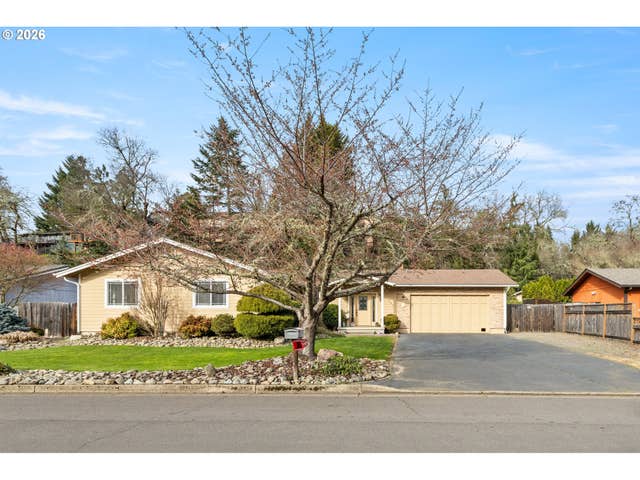
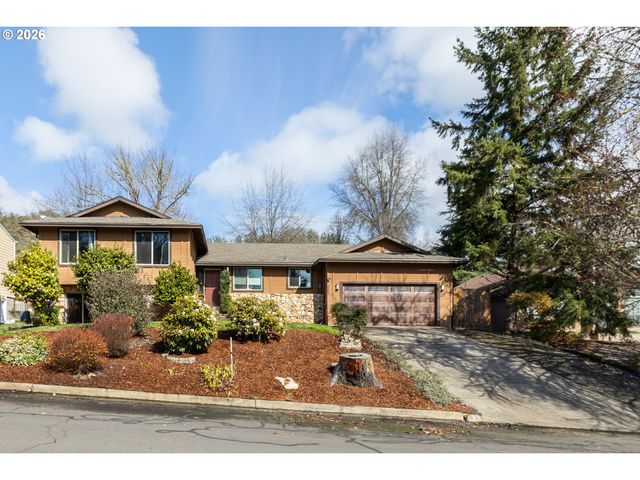
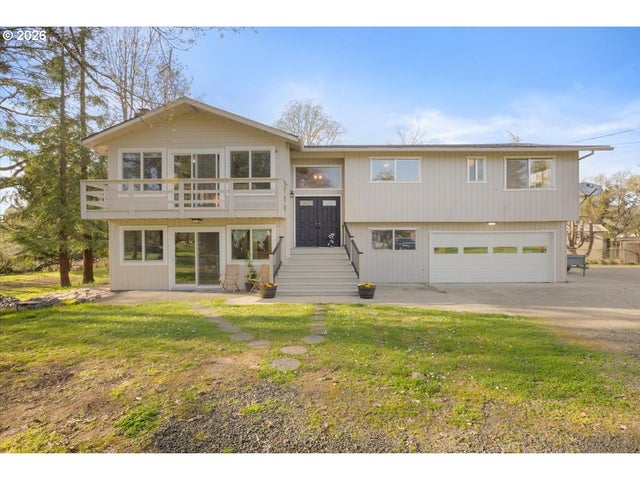

Similar Home Values
Comparable nearby listings and their asking prices.
| Address | Price | Beds | Baths | Sq Ft |
|---|---|---|---|---|
| 1570 W BASIL ST, Roseburg, OR | $499,000 | 3 | 2 | 1,566 |
| 984 NE CEDAR ST, Roseburg, OR | $499,900 | 6 | 4 | 2,630 |
| 137 N RIVER DR, Roseburg, OR | $500,000 | 3 | 2 | 2,162 |
| 2382 NW ESQUIRE DR, Roseburg, OR | $500,000 | 4 | 3 | 2,244 |
| 3905 CARNES RD, Roseburg, OR | $525,000 | 5 | 3 | 2,710 |
| 169 NW BRENT CT, Roseburg, OR | $525,000 | 3 | 3 | 2,464 |
Moving Cost Estimate
EXIT Agents in Roseburg


Listing Courtesy: The Neil Company Real Estate - 5416734417
Presented by: Jacob Gilman
Last Updated: 2026-01-23