

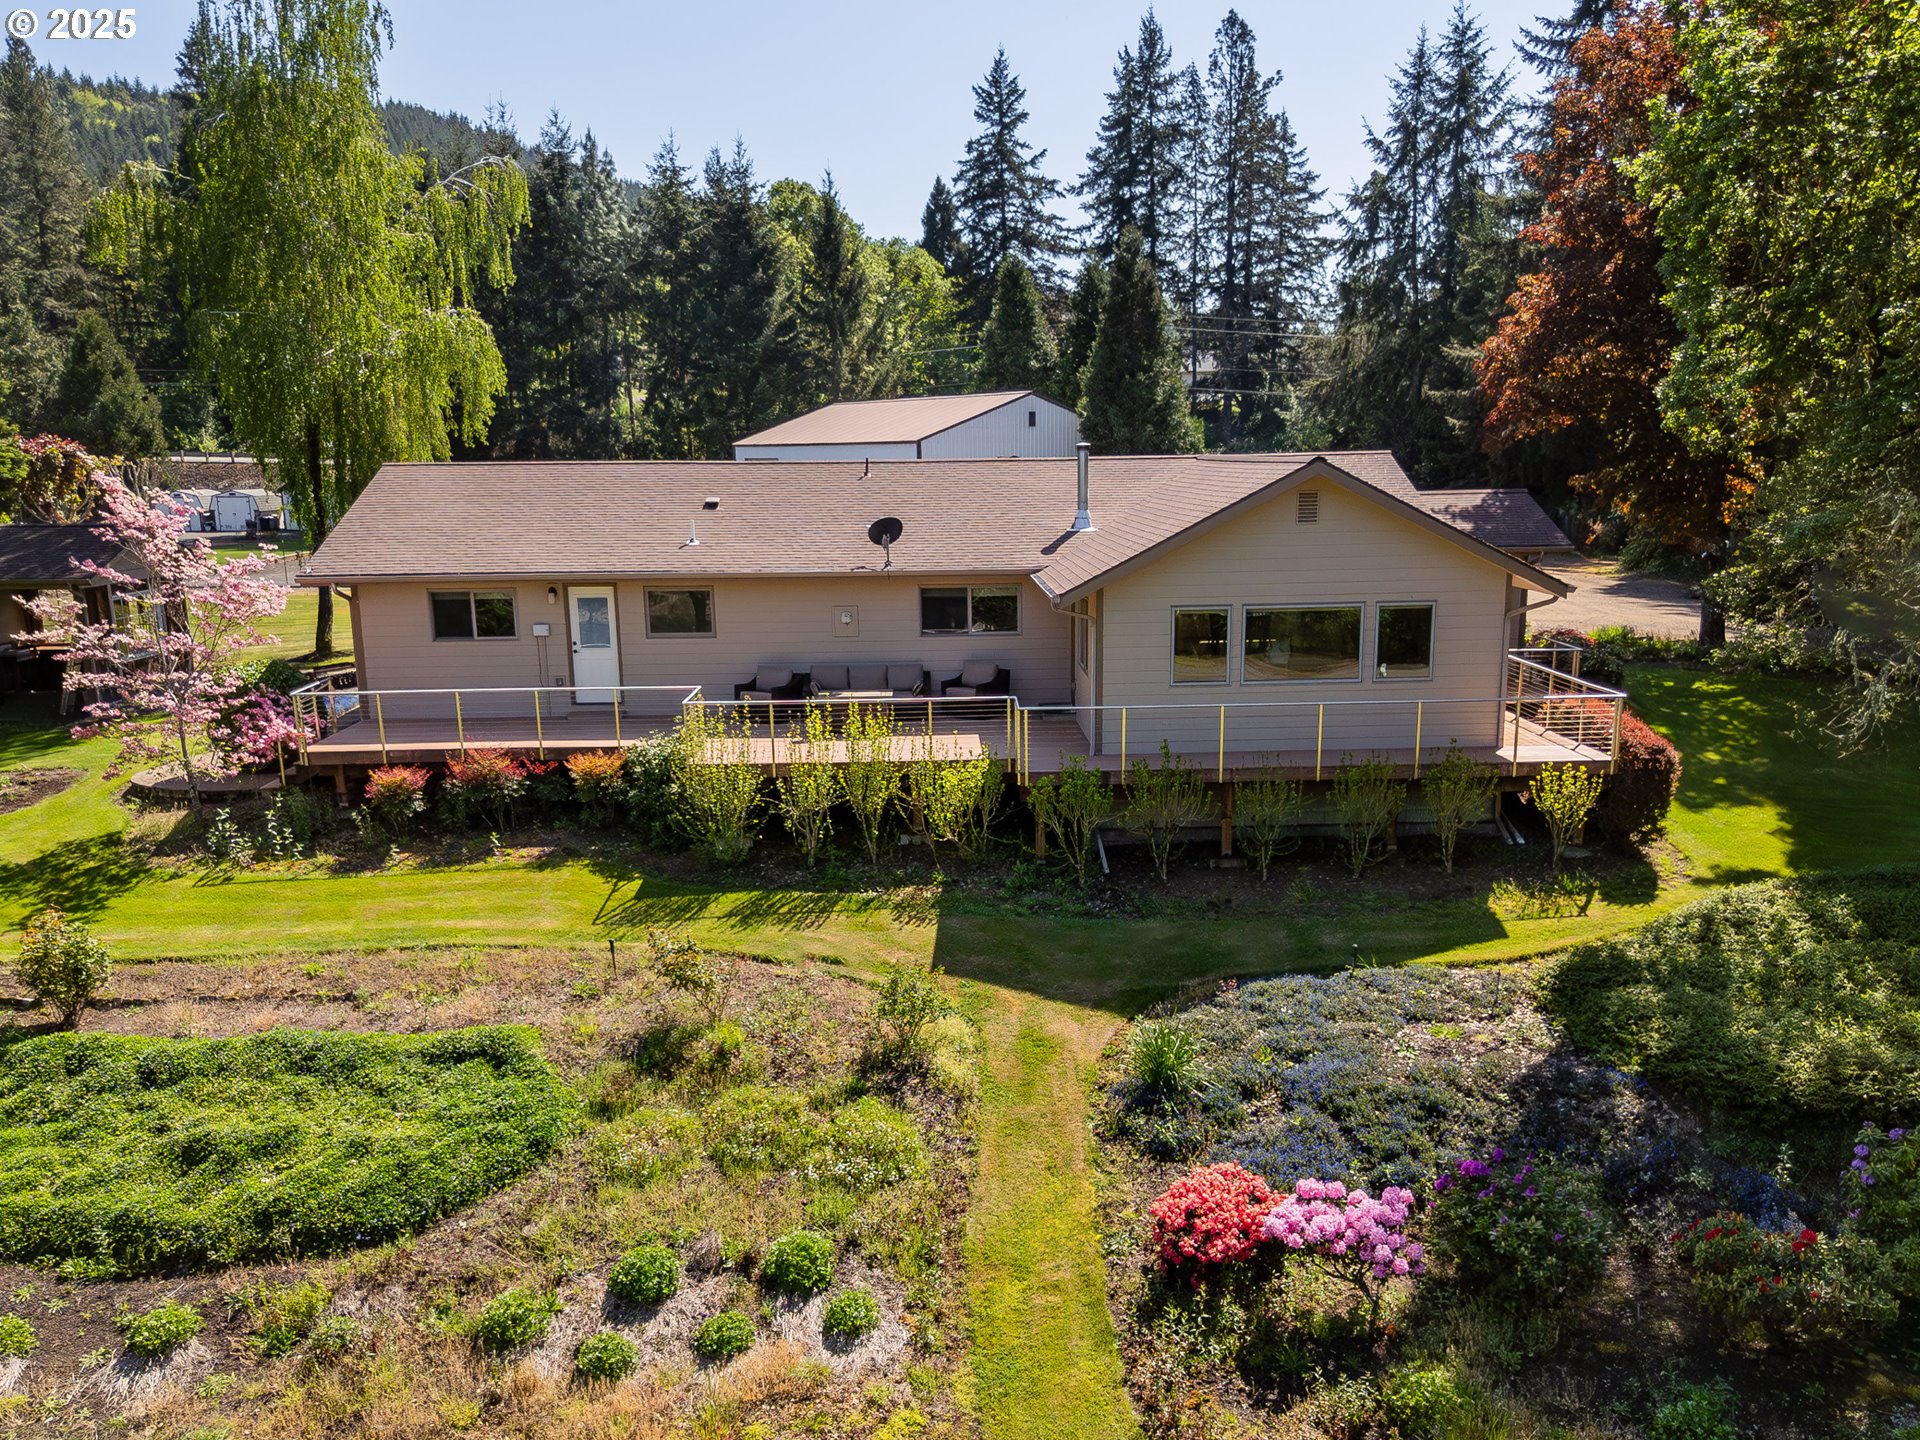
3413 WILD RIVER DR, Roseburg, OR 97470
Wild River · Douglas County
Key Facts
Description
Riverfront totally remodeled and updated in 2009 and has incredible views of the tranquil North Umpqua River (Famous for fishing, boating, and swimming), from your private deck and panoramic picture windows. Quality upgrades in this 3+ bedroom, 3 bath home with attached guest quarters and bath with murphy bed. Upgraded gourmet kitchen with granite, eat bar, pantry with pull outs, quality stainless appliances and hardwood floors. On suite primary has heated floors in bathroom, soaking tub, walk-in tiled shower, large walk-in closet. Serene views of the river and Mount Scott from spacious living room with gas fireplace, built in shelves. Easy access to private entertainment deck. Custom quality windows and blinds. The estate includes 2 RV hookups. Finished 2 car garage has dedicated guest space with heat pump and bathroom, or could be used for exercise family recreation area. Great access to garden house and workshop with 3rd garage for lawn tractor or boat. Manicured landscaped irrigated yards. Ample parking. River access has stairs installed for irrigation pump and quick access. Water rights included. Home is built above the flood plain. Incredible river front living and turn key ready.
Property Information
Property Type
Residential
Sub-Type
Single Family Residence
Style
Stories1 / Contemporary
Year Built
1971
Stories
1
Living Area
2,804 sq ft
Lot Size
1.43 acres
Garage Spaces
3
Parking Spaces
3
Zoning
R1
Days on Market
56
MLS® Listing#
375962499
Property Features
Interior
Exterior
Appliances
Cooling
Heating
Flooring
Fireplace
Basement
Parking
Patio
Lot Features
Foundation
Roof
Windows
Security
Other Structures
Utilities
Sewer
Water Source
Schools
- Elementary:
- Glide
- Middle:
- Glide
- High:
- Glide
Financial Details
HOA
None
Annual Taxes
$3,550
Tax year 2025
Parcel Number
R43784
Directions
East on 138, turn at 18002, or on Wild River Drive
Affordability Calculator
$177,000
Estimated monthly payment
$4,710/mo
Principal $708,000 · Est. interest $987,723 over 30 yrs
Neighborhood Market Statistics
How this home compares to active listings in Roseburg, OR
- $430,612
- Median Listing Price
- 189
- Median Days on Market
- 1,776
- Median Sq Ft
- $250
- Median Price / Sq Ft
- 233
- Active Listings
- This home’s price is 106% above the area median.
- Its price per sq ft is 26% above the area median.
Market statistics compiled from active EXIT Realty® and MLS listings in Roseburg, OR.
Location

Getting Around
Points of Interest in Roseburg, OR
Showing the Roseburg area map.
Nearby Schools
Glide High School
Secondary · 0.8 mi away
Glide Middle School
Secondary · 0.8 mi away
Glide Elementary School
Elementary · 1.4 mi away
Umpqua Valley Christian School
School · 9.2 mi away
Maple Corner Montessori
Elementary · 11.1 mi away
Sutherlin School District
School · 11.6 mi away
Phoenix School
Secondary · 11.7 mi away
Sutherlin Middle School
Secondary · 11.7 mi away
Sutherlin High School
Secondary · 11.8 mi away
East Primary School
Elementary · 11.8 mi away
Winchester Elementary School
Elementary · 12.0 mi away
Eastwood Elementary School
Elementary · 12.3 mi away
Oakland Play School Co-OP
School · 12.5 mi away
St Johns Lutheran Church
Elementary · 12.6 mi away
Joseph Lane Middle School
Secondary · 12.6 mi away
Sutherlin West Intermediate School
Elementary · 12.7 mi away
Oakland Elementary School
Elementary · 12.8 mi away
Oakland School District
Secondary · 12.9 mi away
Lincoln Middle School
Elementary · 13.0 mi away
Cobb Children's Learning Center
School · 13.1 mi away
Commute Calculator
Nearby Homes



Similar Homes Nearby
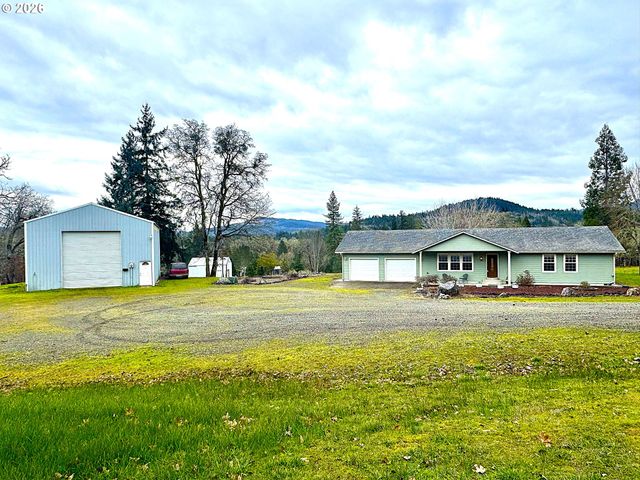
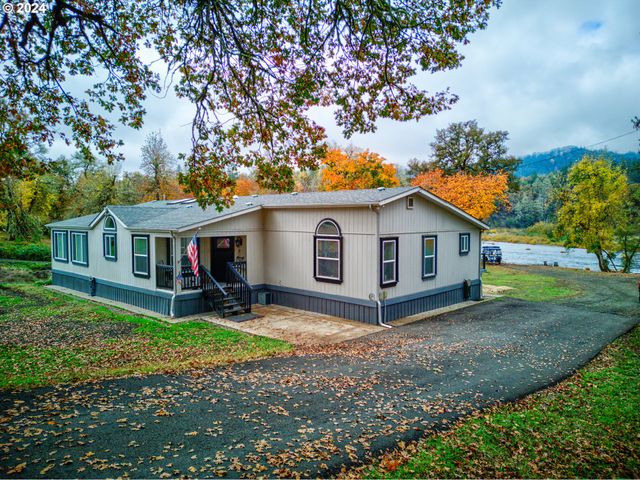


Similar Home Values
Comparable nearby listings and their asking prices.
| Address | Price | Beds | Baths | Sq Ft |
|---|---|---|---|---|
| 1720 ELGAROSE RD, Roseburg, OR | $639,000 | 3 | 2 | 1,530 |
| 2665 WHISTLERS PARK RD, Roseburg, OR | $639,900 | 4 | 2 | 2,318 |
| 270 GLENWOOD CT, Roseburg, OR | $643,500 | 3 | 3 | 1,899 |
| 587 W BERDINE ST, Roseburg, OR | $645,000 | 8 | 4 | — |
| 587 W BERDINE ST, Roseburg, OR | $645,000 | 8 | 4 | 3,021 |
| 210 PALOMINO AVE, Roseburg, OR | $645,000 | 3 | 2 | 2,308 |
Moving Cost Estimate
EXIT Agents in Roseburg


Listing Courtesy: Currieco Real Estate - 5417842284
Presented by: Valynn Currie
Last Updated: 2026-01-15