

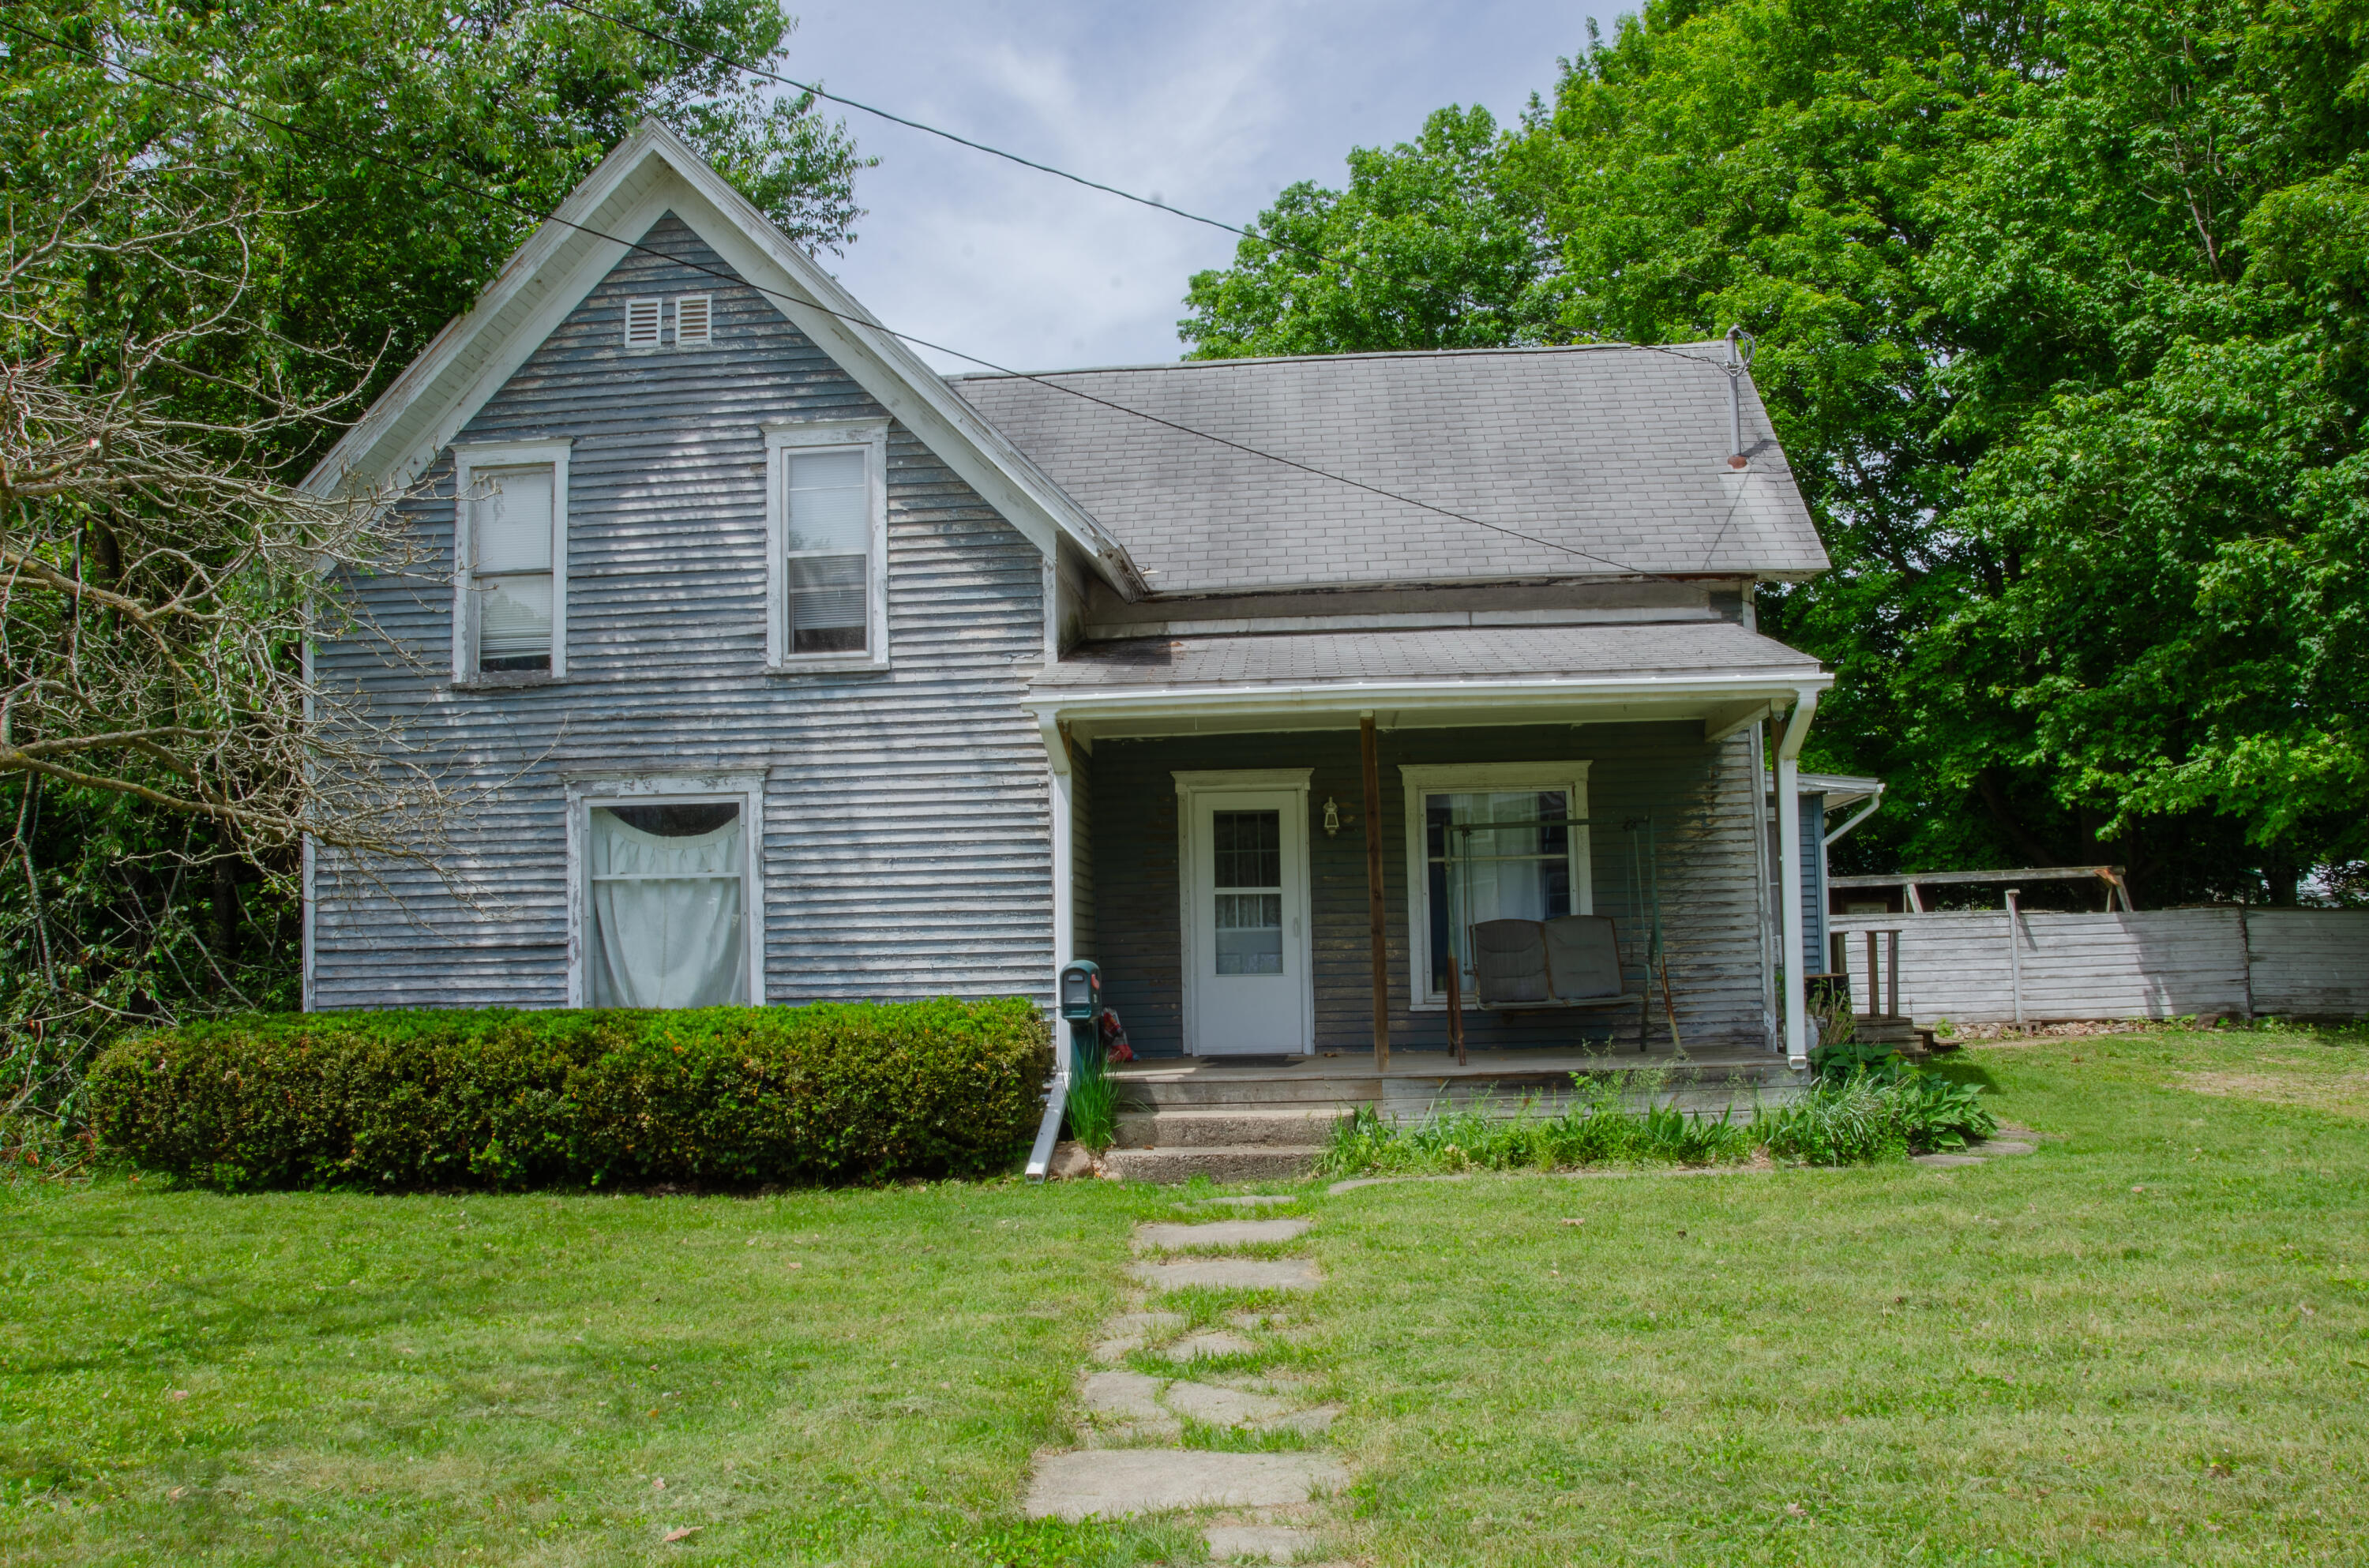
321 S Main Street, Bellevue Village, MI 49021
Eaton County
Key Facts
Property Information
Property Type
Residential
Sub-Type
Single Family Residence
Style
Traditional
Year Built
1898
Living Area
2,185 sq ft
Lot Size
0.23 acres
Lot Dimensions
100x100
Days on Market
3
MLS® Listing#
66026028857
Property Features
Exterior
Appliances
Cooling
Heating
Fireplace
Basement
Parking
Laundry
Patio
Fencing
Construction
Roof
Windows
Community
Utilities
Sewer
Water Source
Rooms
- Main
- Upper
- Bedroom 210 x 15Upper
- Bedroom 312 x 14Upper
- Den17 x 13Upper
- Dining Room10 x 16Main
- Family Room15 x 18Main
- Kitchen12 x 14Main
- Laundry13 x 14Main
- Living Room12 x 17Main
- Master Bedroom10 x 17Main
Financial Details
Annual Taxes
$1,419
Tax year 2025
Assessed Value
$31,536
Parcel Number
13104660300500
Affordability Calculator
$20,000
Estimated monthly payment
$532/mo
Principal $80,000 · Est. interest $111,607 over 30 yrs
Neighborhood Market Statistics
How this home compares to active listings in Bellevue Village, MI
- $326,374
- Median Listing Price
- 46
- Median Days on Market
- 1,829
- Median Sq Ft
- $177
- Median Price / Sq Ft
- 677
- Active Listings
- This home’s price is 69% below the area median.
- Its price per sq ft is 74% below the area median.
Market statistics compiled from active EXIT Realty® and MLS listings in Bellevue Village, MI.
Location

Getting Around
Points of Interest in Bellevue Village, MI
Showing the Bellevue Village area map.
Nearby Schools
Bellevue Elementary School
Elementary · 0.6 mi away
Bellevue High School
Secondary · 0.9 mi away
Burrage Library
School · 4.8 mi away
Wee Ones Pre-School
School · 4.9 mi away
Olivet Community School
Elementary · 4.9 mi away
Olivet Middle School
Secondary · 5.2 mi away
North Pennfield Elementary
Elementary · 7.3 mi away
Dunlap Elementary School
Elementary · 7.7 mi away
Pennfield Schools
Secondary · 7.7 mi away
Pennfield Middle School
Secondary · 7.9 mi away
Purdy Elementary School
Elementary · 9.9 mi away
Battle Creek Christian School
School · 10.0 mi away
Doris Klaussen Developmental Center
School · 10.2 mi away
Friends Nursery School
School · 10.2 mi away
Calhoun Intermediate School District
School · 10.2 mi away
Battle Creek Public Schools
Elementary · 10.4 mi away
Wattles Park Elementary
Elementary · 10.4 mi away
Calhoun Area Career Center
Secondary · 10.6 mi away
Fremont International Academy
School · 11.1 mi away
South Hill Academy
School · 11.2 mi away
Commute Calculator
Nearby Homes

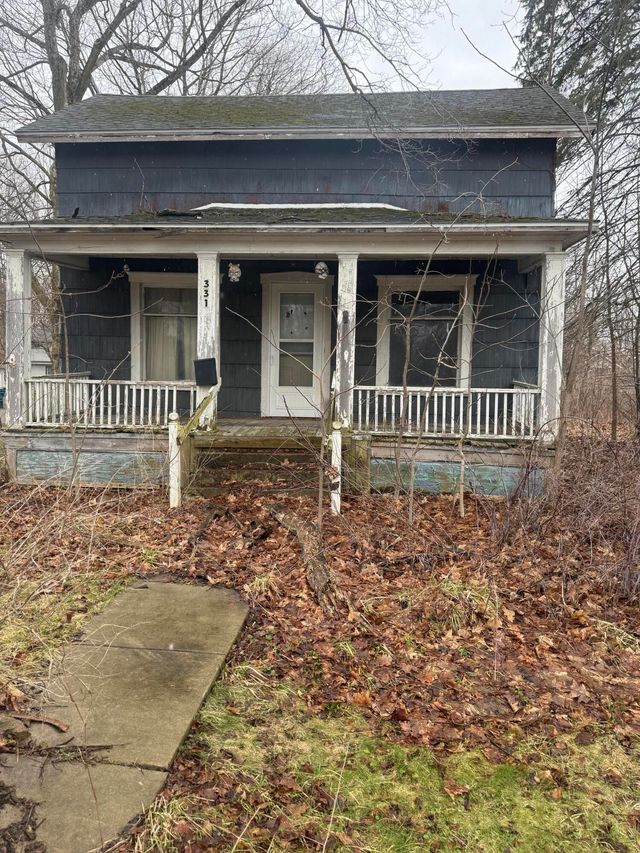

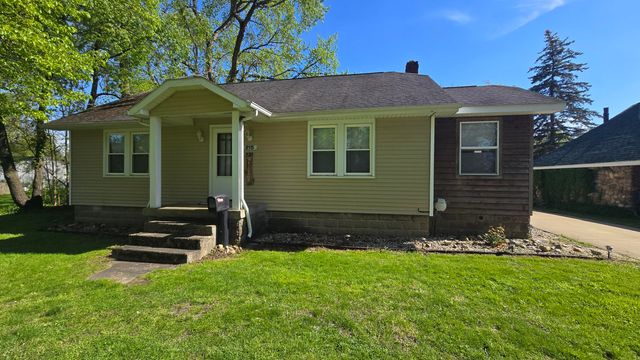

Similar Homes Nearby
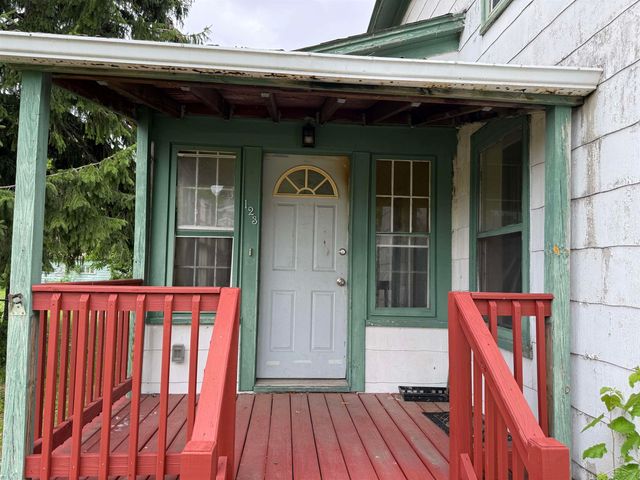
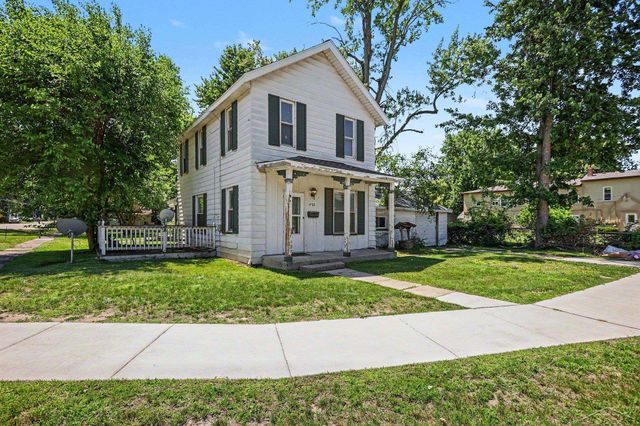
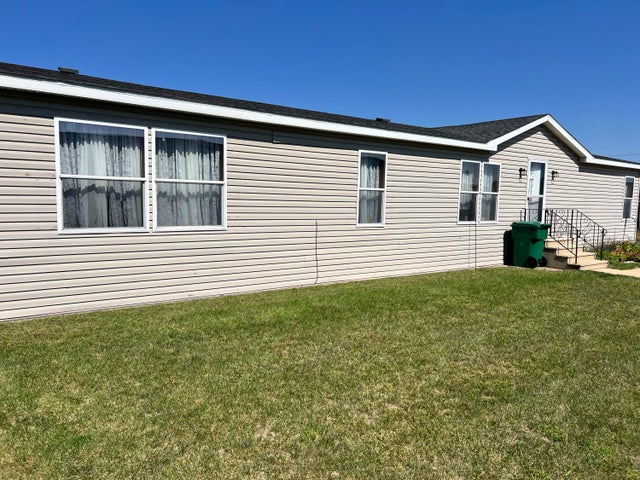
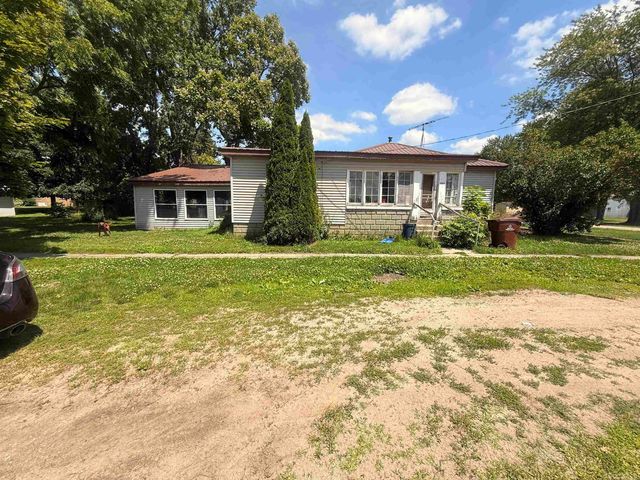

Similar Home Values
Comparable nearby listings and their asking prices.
| Address | Price | Beds | Baths | Sq Ft |
|---|---|---|---|---|
| 123 N Clark Street, Chesaning Village, MI | $73,500 | 3 | 2 | 1,432 |
| 422 S Saginaw Street, St Charles Village, MI | $74,900 | 3 | 2 | 2,015 |
| 501 N US 131 Hwy #60, White Pigeon Village, MI | $75,000 | 3 | 2 | 1,743 |
| 304 W Elba Street, Perrinton Village, MI | $77,000 | 3 | 1 | 1,144 |
| 442 Saint Joseph Street, Union City Village, MI | $78,000 | 3 | 1 | 1,390 |
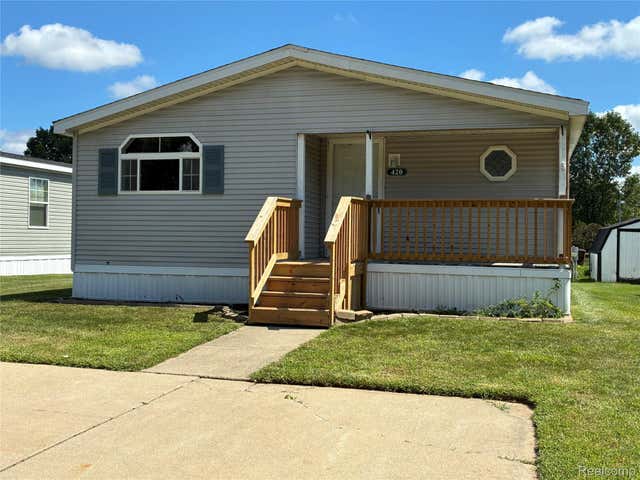
| 420 Hidden Ridge, Morrice Village, MI | $78,900 | 3 | 2 | 1,586 |
Moving Cost Estimate
EXIT Agents in Bellevue Village


Listing Courtesy: eXp Realty LLC - 2696004397
The accuracy of all information, regardless of source, is not guaranteed or warranted. All information should be independently verified. Any use of search facilities of data on the site, other than by a consumer looking to purchase real estate, is prohibited.