

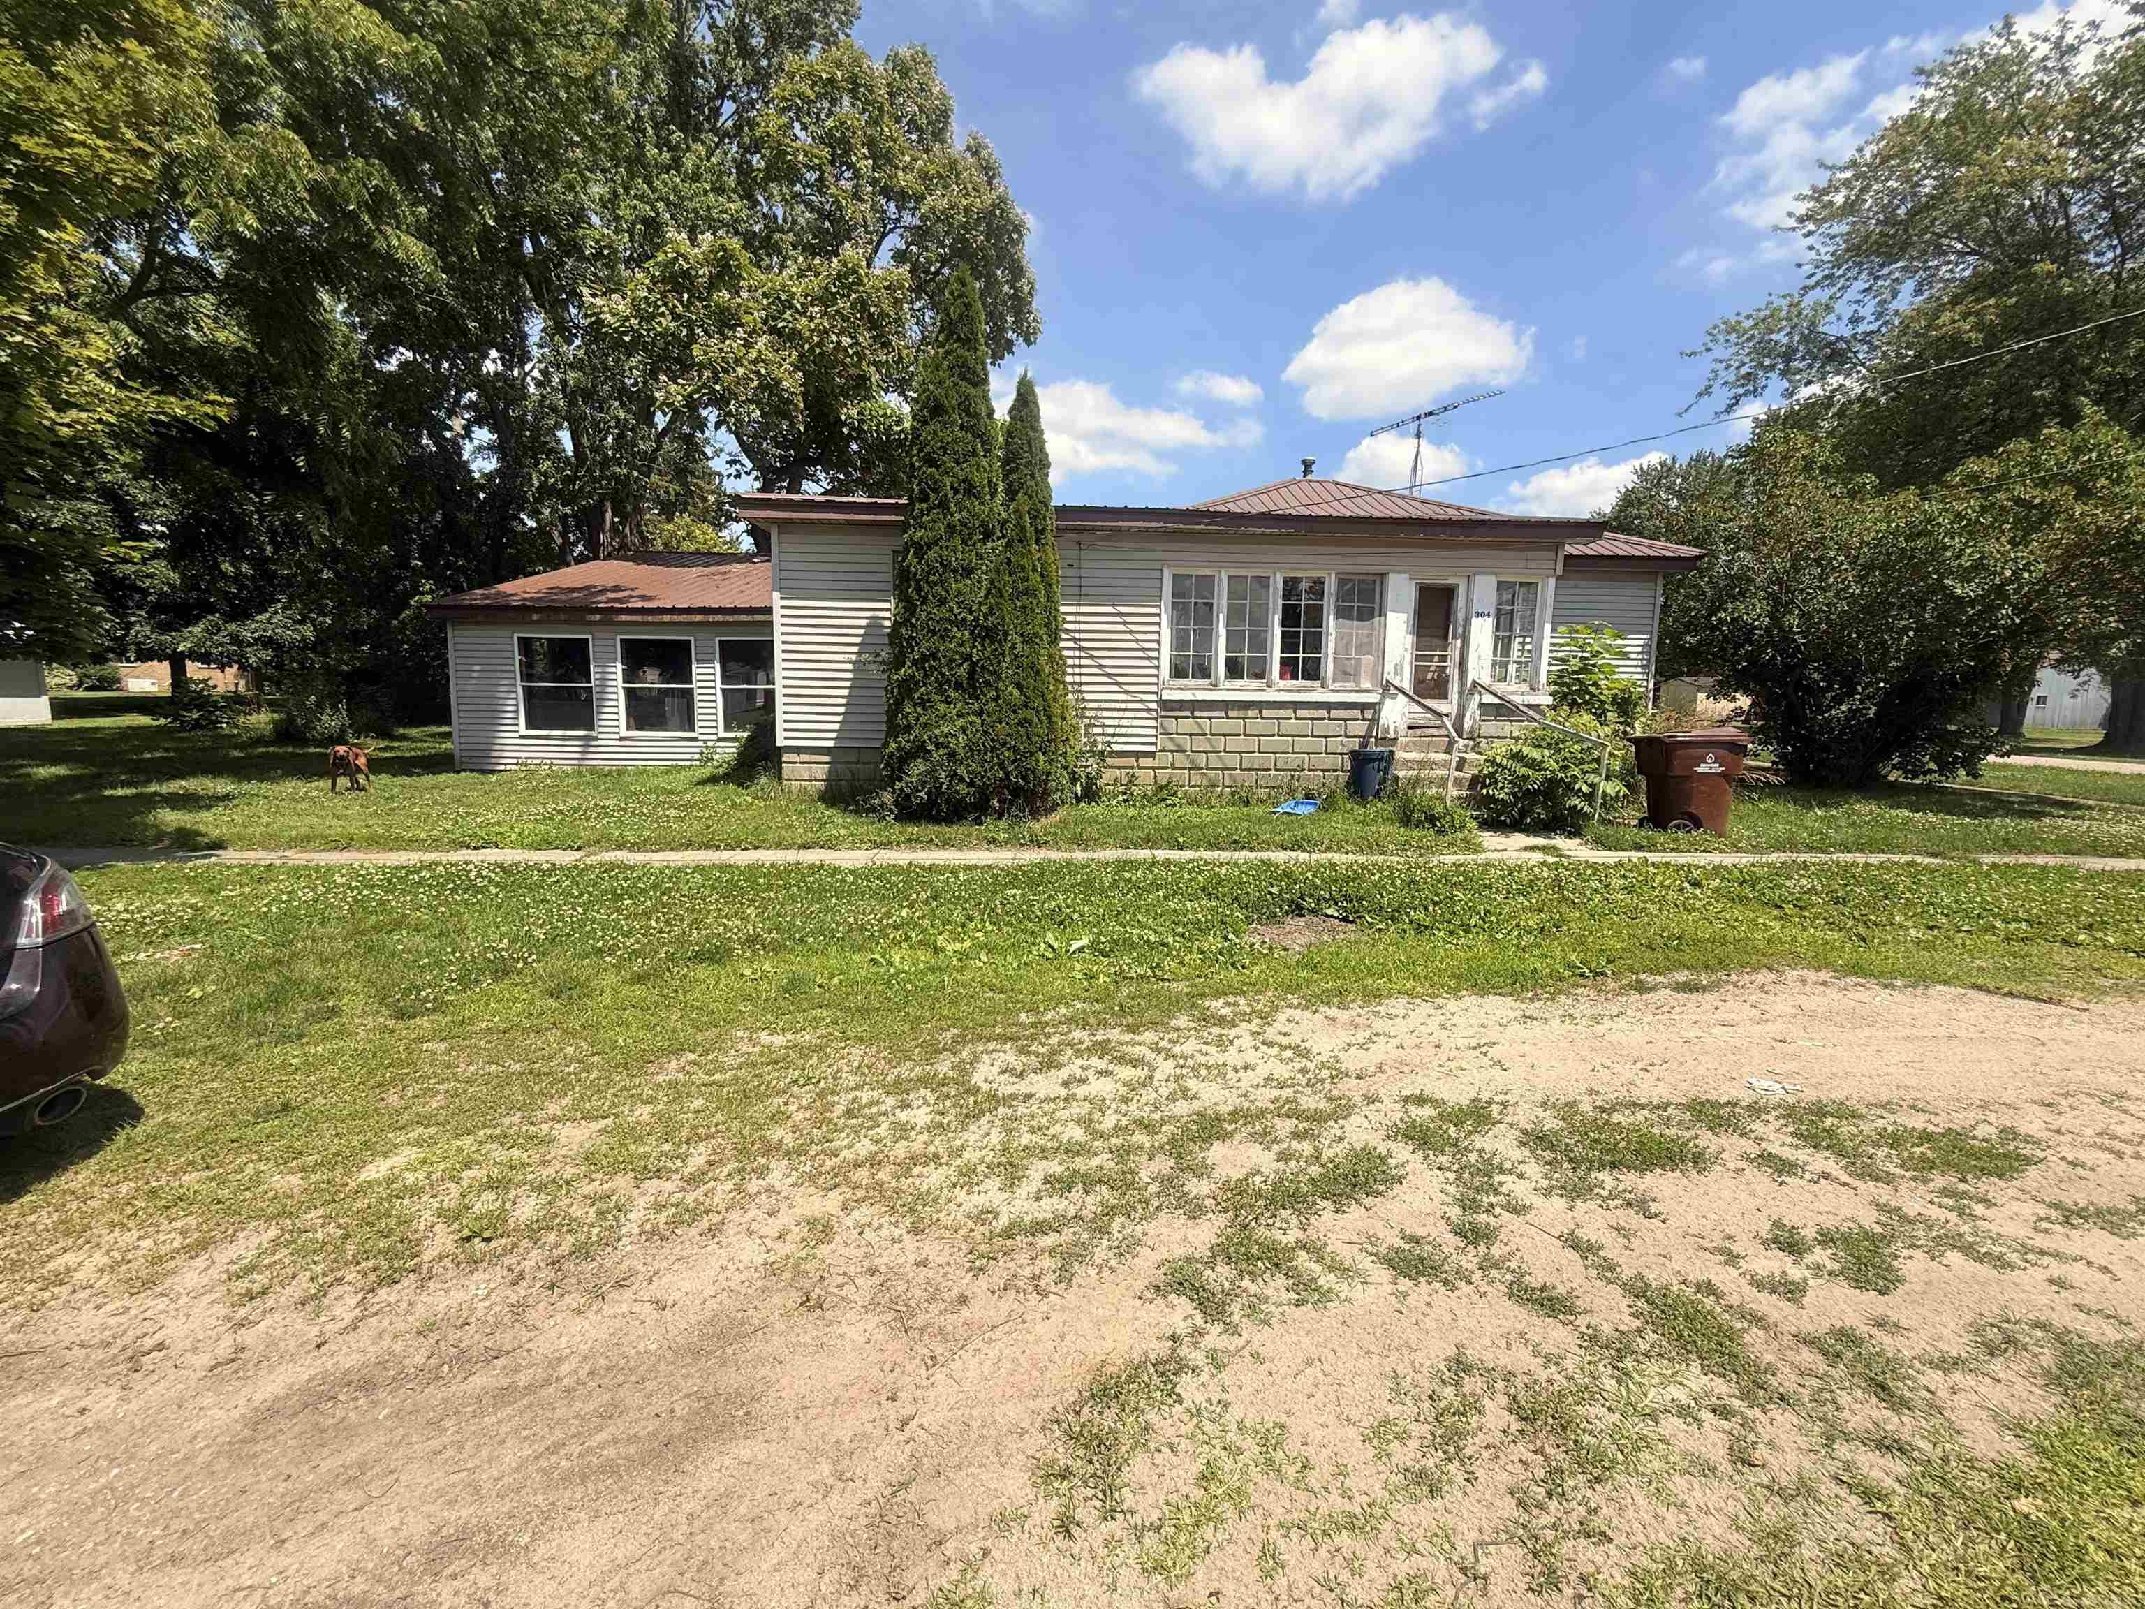
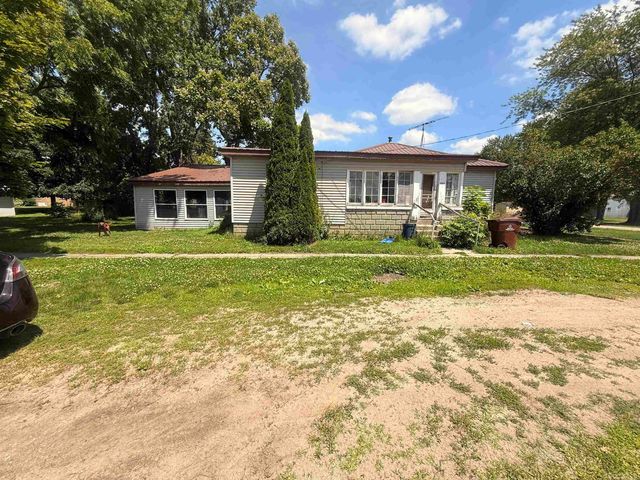
304 W Elba Street, Perrinton Village, MI 48871
NONE · Gratiot County
Key Facts
Description
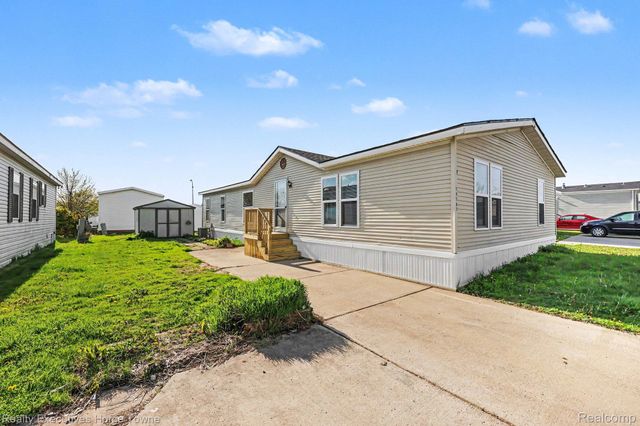
3 bed, 1 bath home offering 1,144 sq ft. New flooring installed last year with a functional kitchen and updated bathroom featuring a new sink and refinished tub. Durable metal roof installed a few years ago adds long-term protection. Concrete slab foundation with a small basement; no known issues or cracks. Updated electrical panel and solid plumbing provide peace of mind, while furnace replacement and window unit cooling offer opportunity to customize comfort. Solid home with great potential and ready for your finishing touches. Property sold AS-IS.
Property Information
Property Type
Residential
Sub-Type
Single Family Residence
Style
Ranch
Year Built
1940
Living Area
1,144 sq ft
Lot Size
0.20 acres
Lot Dimensions
8,712
Garage Spaces
1
Days on Market
12
MLS® Listing#
58050213772
Property Features
Cooling
Heating
Pool
Parking
Construction
Foundation
Sewer
Water Source
Rooms
- Bedroom 112.0 x 12.0
- Bedroom 210.0 x 11.0
- Bedroom 310.0 x 10.0
Financial Details
HOA
Yes
Parcel Number
4310008000
Affordability Calculator
$15,400
Estimated monthly payment
$410/mo
Principal $61,600 · Est. interest $85,937 over 30 yrs
Neighborhood Market Statistics
How this home compares to active listings in Perrinton Village, MI
- $325,926
- Median Listing Price
- 49
- Median Days on Market
- 1,821
- Median Sq Ft
- $177
- Median Price / Sq Ft
- 666
- Active Listings
- This home’s price is 76% below the area median.
- Its price per sq ft is 62% below the area median.
Market statistics compiled from active EXIT Realty® and MLS listings in Perrinton Village, MI.
Location

Getting Around
Points of Interest in Perrinton Village, MI
Showing the Perrinton Village area map.
Nearby Schools
Fulton Schools
Secondary · 1.4 mi away
Fulton School
Secondary · 1.6 mi away
Countryside Christian School
School · 3.3 mi away
Carson City Elementary School
Elementary · 7.9 mi away
South Elementary School
Elementary · 8.1 mi away
Carson City-Crystal Area Schools
Secondary · 8.2 mi away
East Essex Elementary School
Elementary · 8.3 mi away
North Elementary School
Elementary · 8.8 mi away
Fellowship Baptist Academy
School · 9.0 mi away
Ithaca Sda School
Secondary · 9.3 mi away
Ithaca High School
Secondary · 9.4 mi away
Ithaca Public School
School · 9.4 mi away
Eureka Elementary
Elementary · 10.3 mi away
Ashley Community Schools
Elementary · 10.6 mi away
Ashley High School Journalism
Secondary · 10.6 mi away
Fowler Public Schools
School · 12.3 mi away
Most Holy Trinity School
School · 12.4 mi away
Waldron Elementary and Middle School
Elementary · 12.5 mi away
Hillcrest Elementary School
Elementary · 13.1 mi away
Gateway North Elementary School
Elementary · 13.2 mi away
Commute Calculator
Nearby Homes


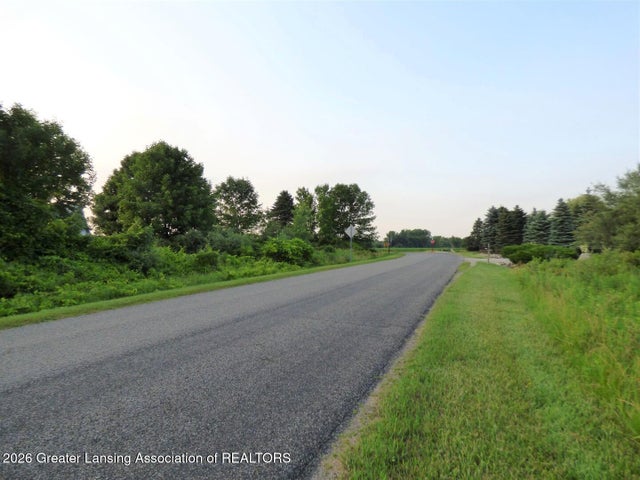
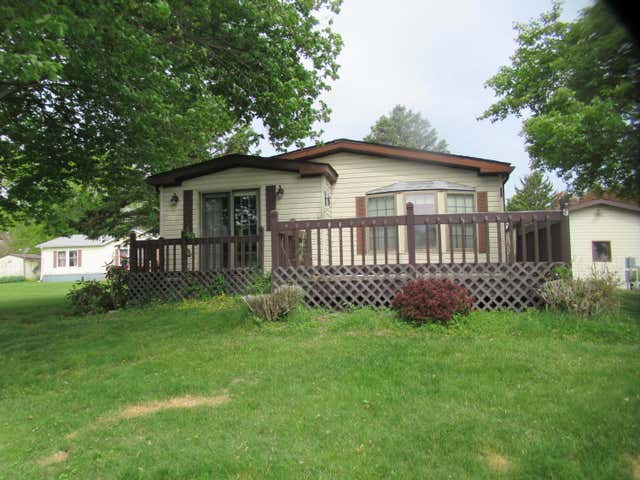
Similar Homes Nearby
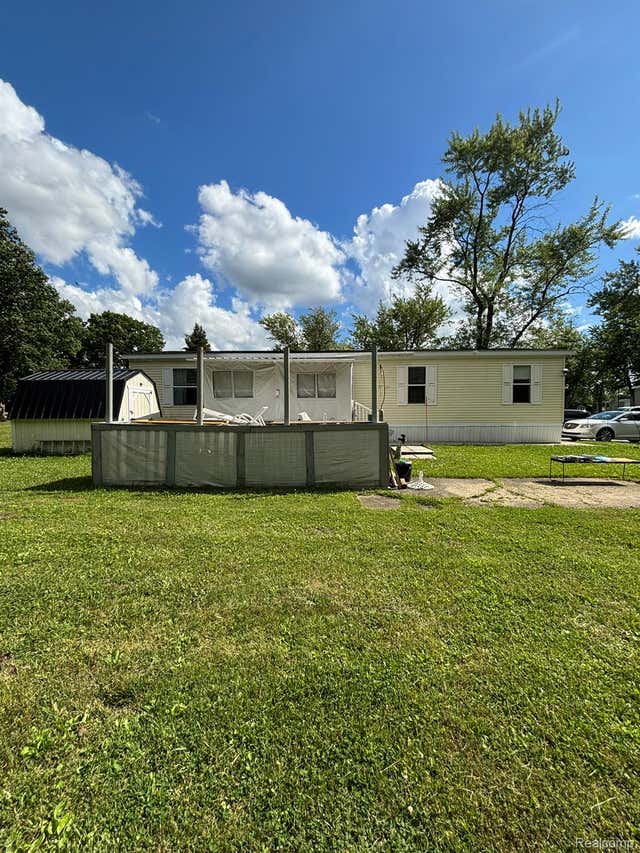
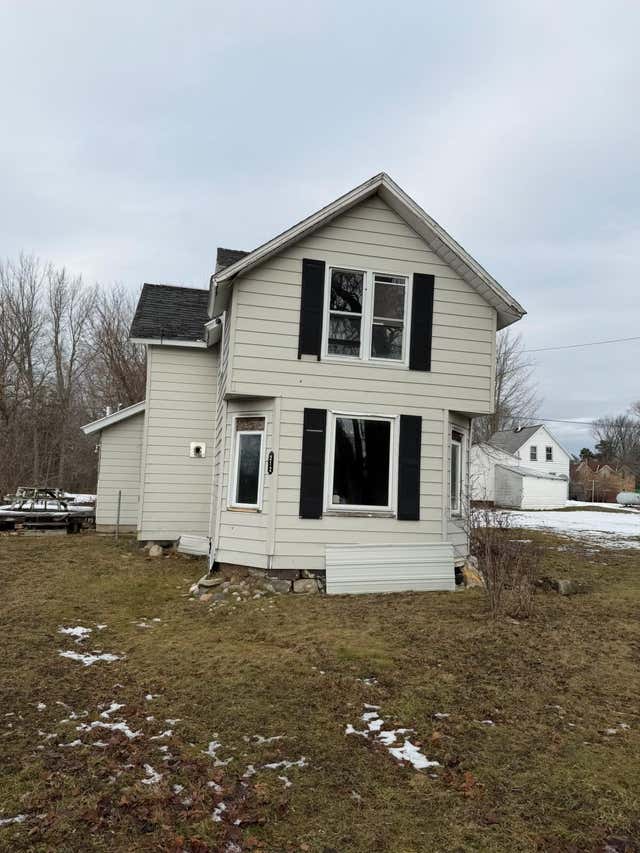
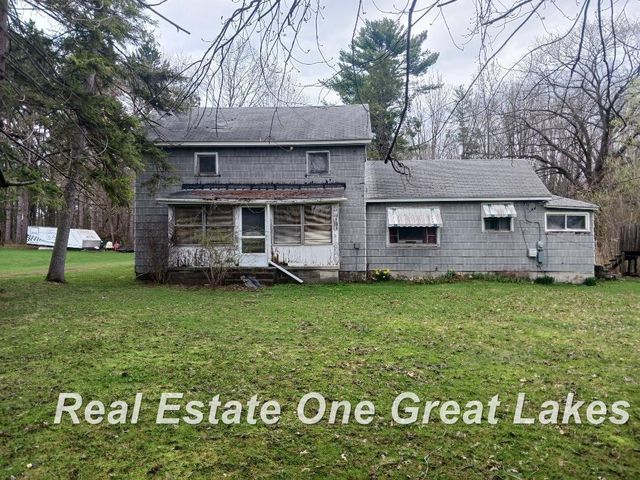
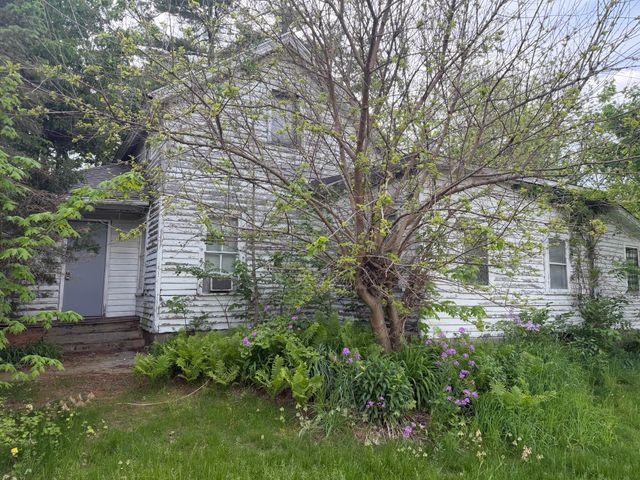
Similar Home Values
Comparable nearby listings and their asking prices.
| Address | Price | Beds | Baths | Sq Ft |
|---|---|---|---|---|
| 400 E South Street Lot 0, Marcellus Village, MI | $59,900 | 2 | 2 | 1,200 |
| 4101 S Sheridan, Lennon Village, MI | $60,000 | 4 | 2 | 1,568 |
| 212 W Michigan Street, Walkerville Village, MI | $61,900 | 3 | 1 | 1,240 |
| 309 E North Street, St Charles Village, MI | $62,900 | 3 | 1 | 1,773 |
| 111 E St Marys Street, Decatur Village, MI | $65,000 | 3 | 1 | 1,404 |
| 59587 Susan Ln N., New Haven Village, MI | $68,000 | 3 | 2 | 1,650 |
Moving Cost Estimate
EXIT Agents in Perrinton Village


Listing Courtesy: Joseph Walter Realty LLC - 8882271009
The accuracy of all information, regardless of source, is not guaranteed or warranted. All information should be independently verified. Any use of search facilities of data on the site, other than by a consumer looking to purchase real estate, is prohibited.