

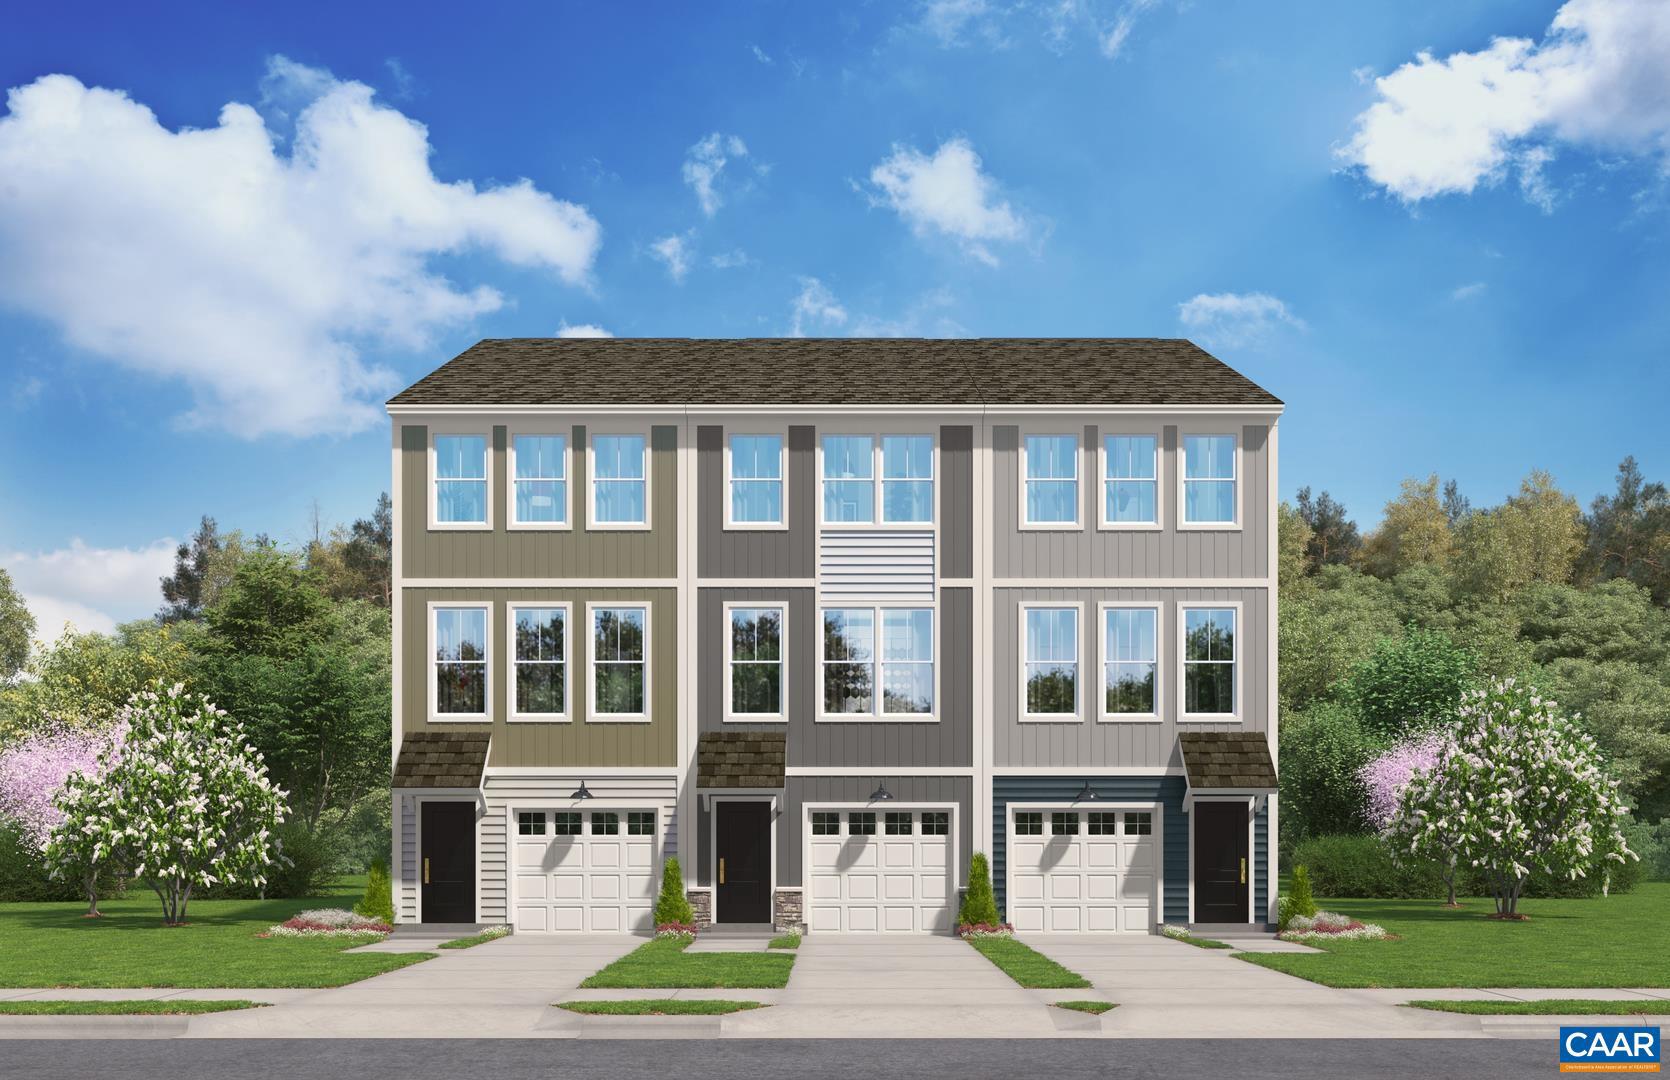
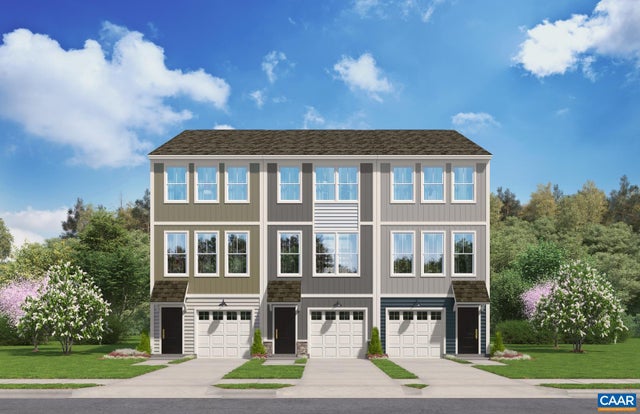
3014 RAMBLING BROOK LN LOT 115, CROZET, VA 22932
PLEASANT GREEN · ALBEMARLE County
Key Facts
Description
Welcome to your dream home nestled in the picturesque Pleasant Green community, where the stunning backdrop of the mountains complements the vibrant lifestyle of Crozet. This beautifully designed Lennox townhouse offers 1,725 square feet of thoughtfully laid-out living space, featuring two spacious bedrooms and one and a half baths, making it an ideal sanctuary for both relaxation and entertaining. The entry level boasts a versatile recreation room, perfect for workouts, hobbies, or movie nights, with the option to convert it into a third bedroom with a full bath for guests or future needs. The heart of the home is the inviting kitchen, which anchors the main level with a large island and ample storage, creating a natural hub for daily life and gatherings. The bright dining area flows seamlessly into the cozy family room, leading to a rear deck that's perfect for enjoying happy hours or unwinding after a long day. Upstairs, you'll find two generously sized bedrooms, each equipped with spacious closets, along with a conveniently located laundry area that simplifies your daily routine.,Quartz Counter,Solid Surface Counter
Property Information
Property Type
Residential
Sub-Type
Townhouse
Structure Type
Townhouse
Year Built
2026
Living Area
2,002 sq ft
Lot Size
0.04 acres
Zoning
R
Days on Market
62
MLS® Listing#
677160
Property Features
Interior
Cooling
Heating
Flooring
Pool
Lot Features
Construction
Foundation
Roof
Windows
Utilities
Sewer
Water Source
Rooms
- 10?11?X11?Main
- 15X10'6
- 15'4"X12'1
- Main
- Dining Room11'2"X15'2
- Kitchen11'2X13
- Living Room15'X11'9
Schools
- Elementary:
- CROZET
- Middle:
- HENLEY
- High:
- WESTERN ALBEMARLE
- District:
- ALBEMARLE COUNTY PUBLIC SCHOOLS
Financial Details
HOA
$127 / Monthly
Annual Taxes
$3,258
Tax year 2026
Directions
From Charlottesville, take 64W to exit 107, Crozet. Right onto 250 E. Left onto Route 240 (Crozet Ave.), Left onto Jarman's Gap, Right onto Blue Ridge, Left onto McComb, Left onto Mercer.
Affordability Calculator
$76,598
Estimated monthly payment
$2,038/mo
Principal $306,392 · Est. interest $427,444 over 30 yrs
Neighborhood Market Statistics
How this home compares to active listings in CROZET, VA
- $676,923
- Median Listing Price
- 65
- Median Days on Market
- 2,171
- Median Sq Ft
- $274
- Median Price / Sq Ft
- 62
- Active Listings
- This home’s price is 43% below the area median.
- Its price per sq ft is 30% below the area median.
Market statistics compiled from active EXIT Realty® and MLS listings in CROZET, VA.
Similar Homes Nearby
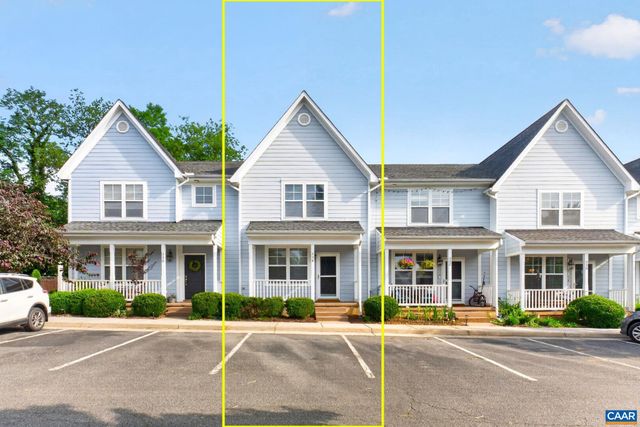
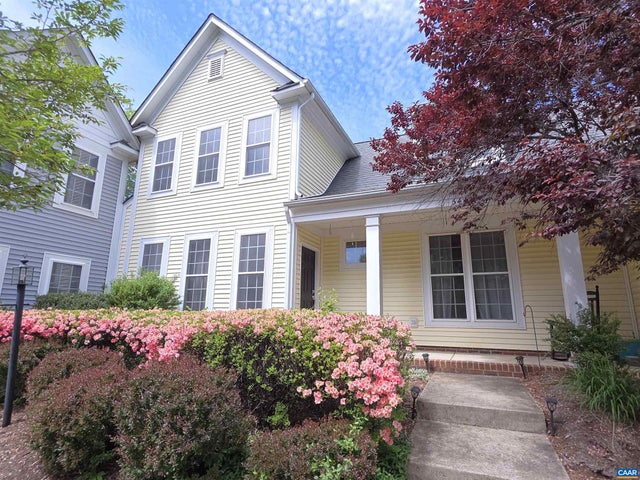
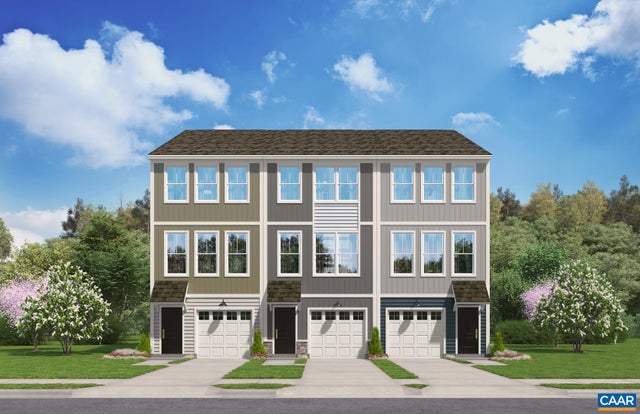

Similar Home Values
Comparable nearby listings and their asking prices.
| Address | Price | Beds | Baths | Sq Ft |
|---|---|---|---|---|
| 334 MARQUETTE CT, CROZET, VA | $295,000 | 2 | 3 | 1,224 |
| 5442 HILL TOP ST, CROZET, VA | $349,000 | 3 | 3 | 1,334 |
| 2998 RAMBLING BROOK LN LOT 121, CROZET, VA | $359,990 | 3 | 4 | 1,725 |
| 3018 RAMBLING BROOK LN LOT 113, CROZET, VA | $384,590 | 3 | 4 | 1,725 |
| 1053 HADEN TER, CROZET, VA | $399,900 | 3 | 3 | 1,760 |
| 3010 RAMBLING BROOK LN 117, CROZET, VA | $407,935 | 4 | 4 | 2,100 |