

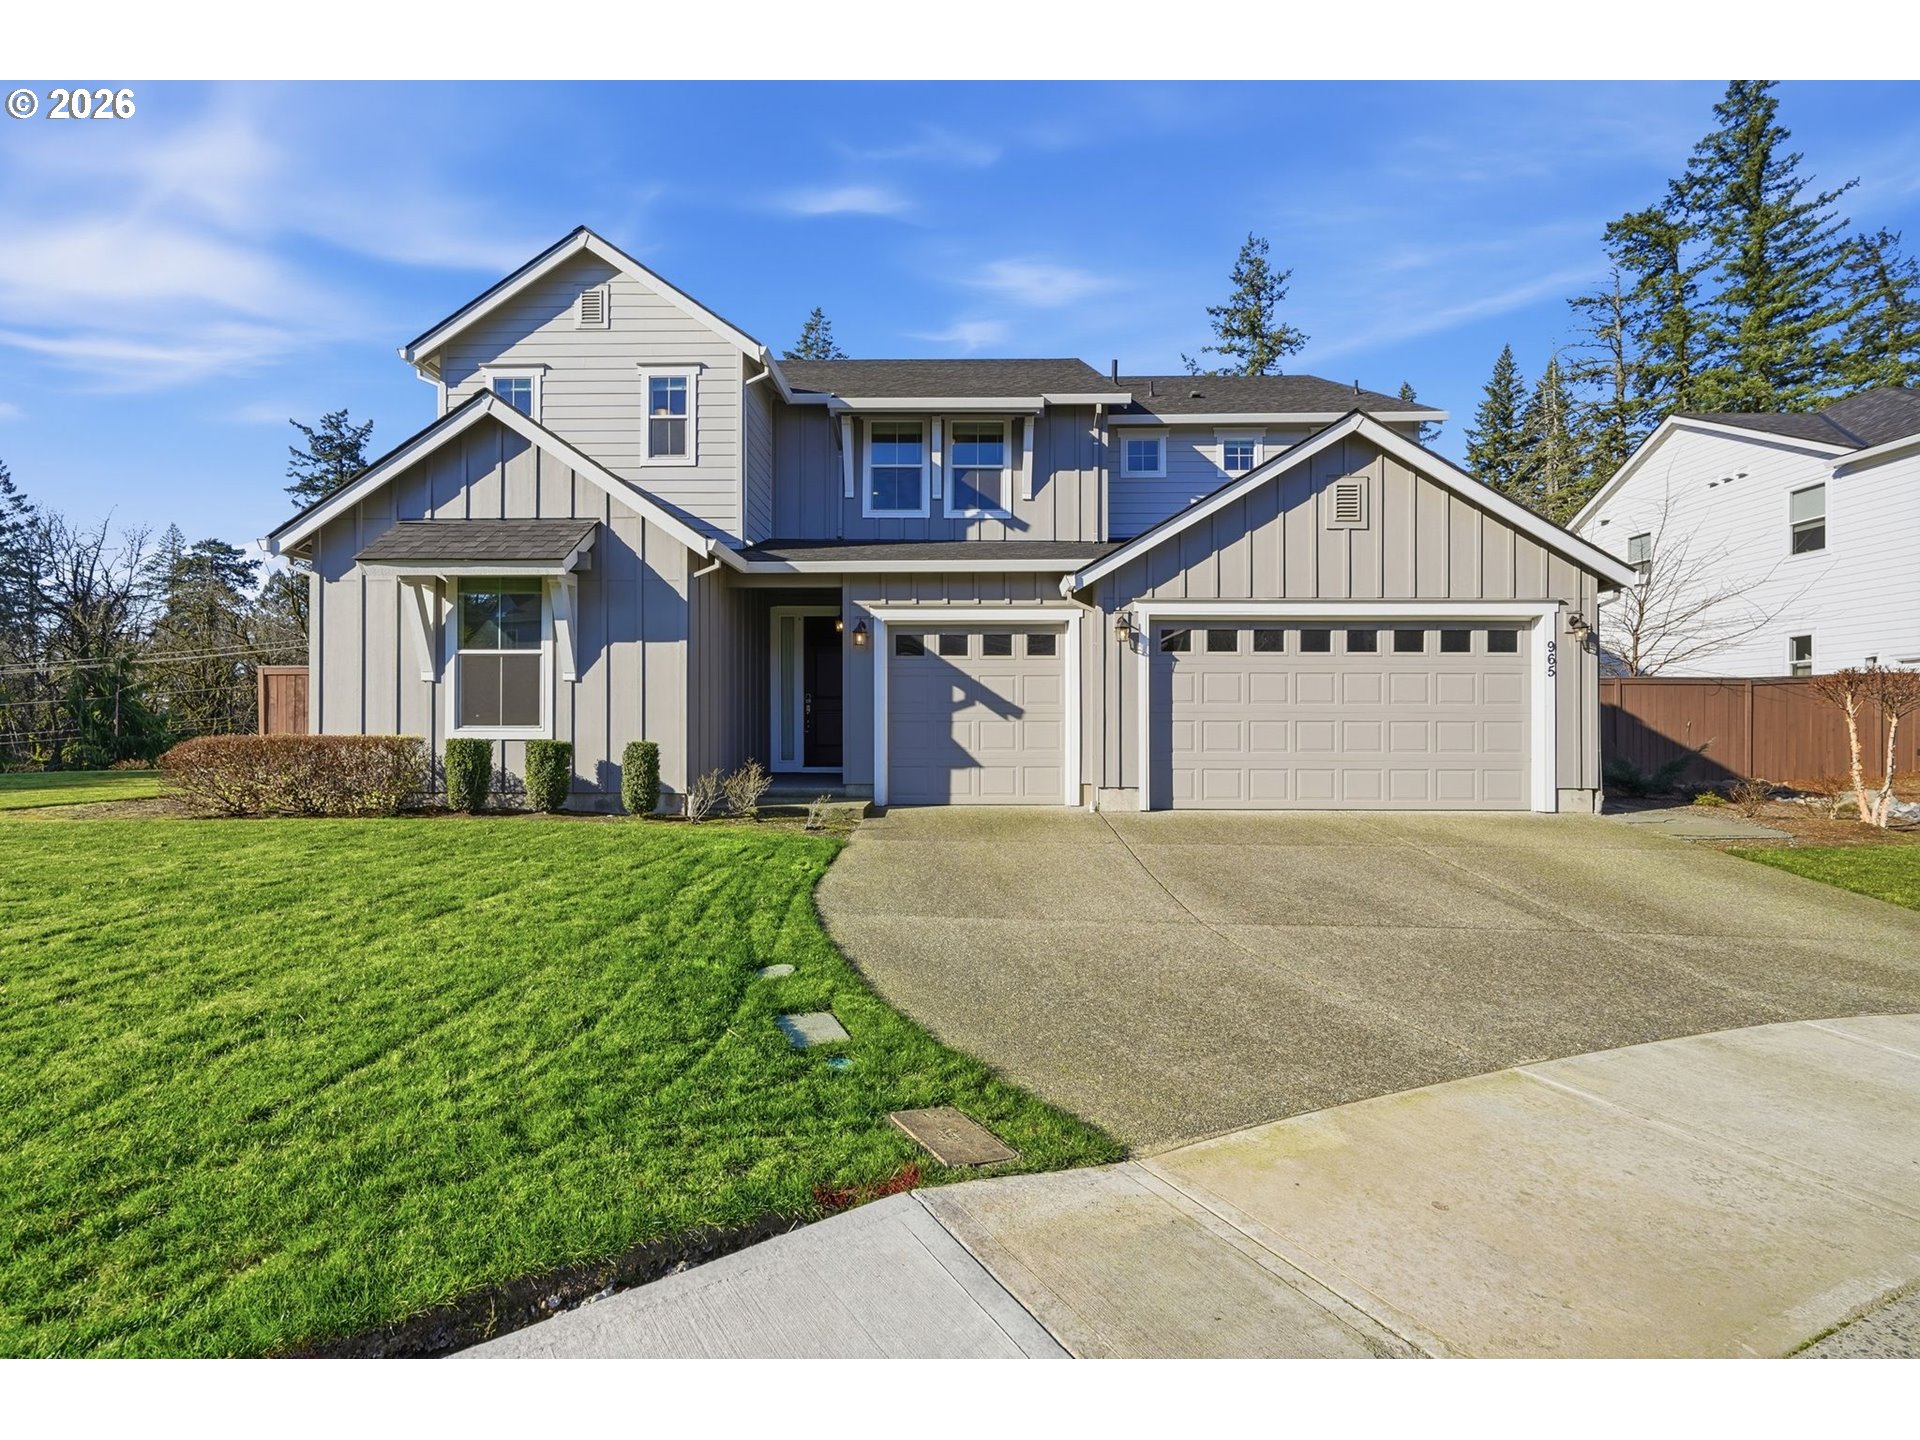
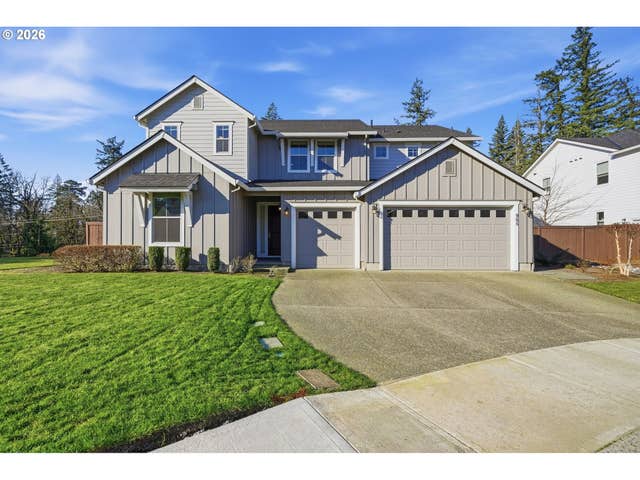
965 W MAGNOLIA LOOP, Washougal, WA 98671
MAGNOLIA HEIGHTS · Clark County
Key Facts
Description
Awesome Floor Plan where all the rooms are huge and all the bedrooms are Ensuite! Spacious and thoughtfully designed, this home delivers exceptional comfort, flexibility, and privacy. High ceilings, 8’ doors, a whole house water softener and reverse osmosis in the kitchen are just a few of the many quality features of this home. All bedrooms feature walk-in closets, including a Jack-and-Jill ensuite upstairs and a luxurious primary suite with dual walk-in closets, oversized soaking tub, separate dual vanities, and a large sitting room with its own closet—easily convertible into a fifth bedroom that would have its own full bath. In addition to a main-level ensuite bedroom, there is a separate main level office set apart from the bustle of life - perfect for working from home or a quiet retreat. The massive great room with its delightful fireplace provides true comfort for friends and family. The open kitchen takes center stage showcasing a huge island which accommodates seating for at least four, quartz countertops, designer tile backsplashes, a large walk-in pantry, built-in storage features, abundant counter space, and a seamless flow to both the formal dining room and to the huge nook giving a variety of dining options. A versatile loft offers the perfect area for gaming, studies, or comfortable relaxation. The laundry room features abundant built-in cabinetry and a sink. You will appreciate the space of an oversized three-car garage, and the extra deep, level driveway. Easy-care landscaping and the rare privacy of being next to the neighborhood park area mean no close neighbors—just peaceful, park-like views with pretty much no effort on your part. There’s peace of mind with a small HOA for this lovely neighborhood on a loop street.
Property Information
Property Type
Residential
Sub-Type
Single Family Residence
Style
Stories2 / Contemporary
Year Built
2022
Stories
2
Living Area
4,014 sq ft
Lot Size
0.20 acres
Garage Spaces
3
Parking Spaces
3
Days on Market
53
MLS® Listing#
651617094
Property Features
Interior
Appliances
Cooling
Heating
Flooring
Fireplace
Basement
Parking
Patio
Fencing
Lot Features
Foundation
Roof
Windows
Security
Sewer
Water Source
Schools
- Elementary:
- Lacamas Lake
- Middle:
- Liberty
- High:
- Camas
Financial Details
HOA
$193 / Monthly
Annual Taxes
$9,951
Tax year 2025
Parcel Number
986055407
Directions
From 3rd go N on Crown then E on Fir Ct
Affordability Calculator
$205,000
Estimated monthly payment
$5,455/mo
Principal $820,000 · Est. interest $1,143,973 over 30 yrs
Neighborhood Market Statistics
How this home compares to active listings in Washougal, WA
- $850,000
- Median Listing Price
- 161
- Median Days on Market
- 2,567
- Median Sq Ft
- $333
- Median Price / Sq Ft
- 96
- Active Listings
- This home’s price is 21% above the area median.
- Its price per sq ft is 23% below the area median.
Market statistics compiled from active EXIT Realty® and MLS listings in Washougal, WA.
Location

Points of Interest in Washougal, WA
Showing the Washougal area map.
Nearby Schools
Woodburn Elementary
Elementary · 0.3 mi away
St Thomas Aquinas Catholic Church
School · 0.7 mi away
Hayes Freedom High School
Secondary · 0.9 mi away
Helen Baller Elementary School
Elementary · 0.9 mi away
Evolutions Preschool
School · 1.0 mi away
Liberty Middle School
Secondary · 1.0 mi away
Riverside Christian School
School · 1.0 mi away
Camas Montessori School
Elementary · 1.1 mi away
Spanish with Sarah
School · 1.1 mi away
Camas High School
Secondary · 1.1 mi away
Lacamas Heights Elementary School
Elementary · 1.3 mi away
Washougal Transport Department
School · 1.7 mi away
Dorothy Fox Elementary School
Elementary · 2.2 mi away
Hewitt Research Foundation
School · 2.2 mi away
Hathaway Elementary School
Elementary · 2.2 mi away
Gause Elementary School
Elementary · 2.8 mi away
Grass Valley Elementary School
Elementary · 2.8 mi away
Washougal High School
Secondary · 2.9 mi away
Lacamas Lake Elementary
Elementary · 3.1 mi away
Skyridge Middle School
Secondary · 3.2 mi away
Commute Calculator
Nearby Homes
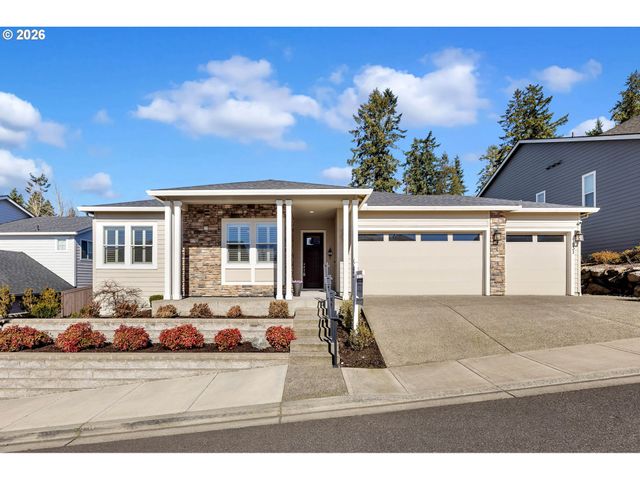

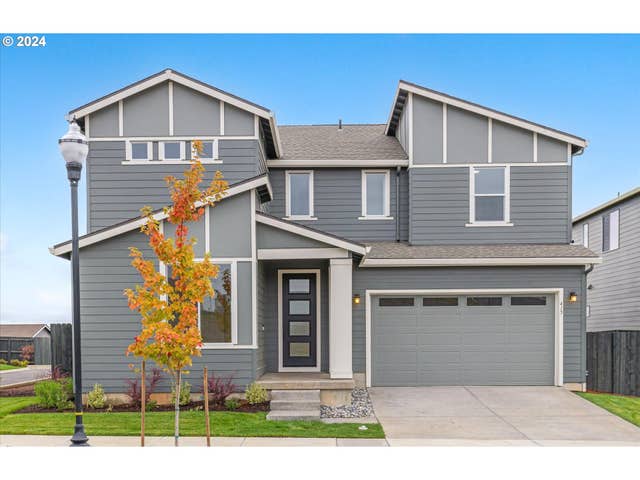


Similar Homes Nearby
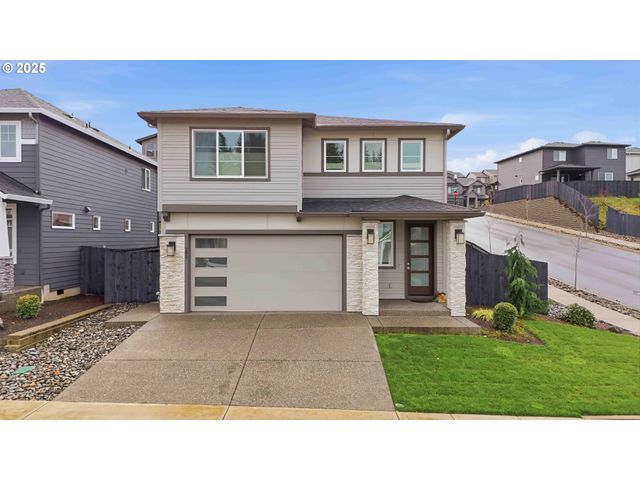
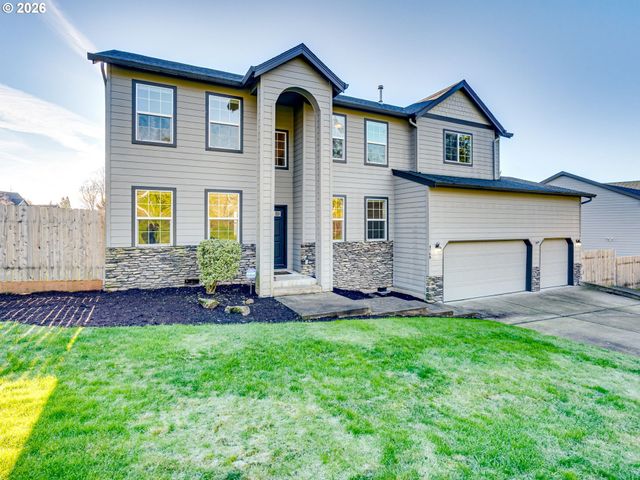

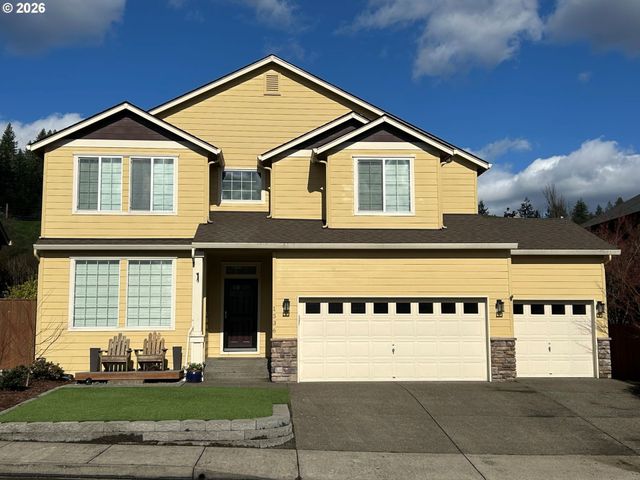


Similar Home Values
Comparable nearby listings and their asking prices.
| Address | Price | Beds | Baths | Sq Ft |
|---|---|---|---|---|
| 292 W MAPLE ST, Washougal, WA | $719,900 | 5 | 3 | 2,339 |
| 4768 U ST, Washougal, WA | $740,000 | 5 | 3 | 2,827 |
| 30744 NE 10TH ST, Washougal, WA | $765,000 | 4 | 2 | 2,294 |
| 1536 55TH ST, Washougal, WA | $799,900 | 4 | 3 | 3,418 |
| 1626 42ND CT, Washougal, WA | $799,999 | 4 | 4 | 2,788 |
| 4145 Z ST, Washougal, WA | $800,000 | 4 | 3 | 2,342 |
Moving Cost Estimate
EXIT Agents in Washougal


Listing Courtesy: Berkshire Hathaway HomeServices NW Real Estate - 360-901-3726
Presented by: Fran Brown
Last Updated: 2026-01-29