

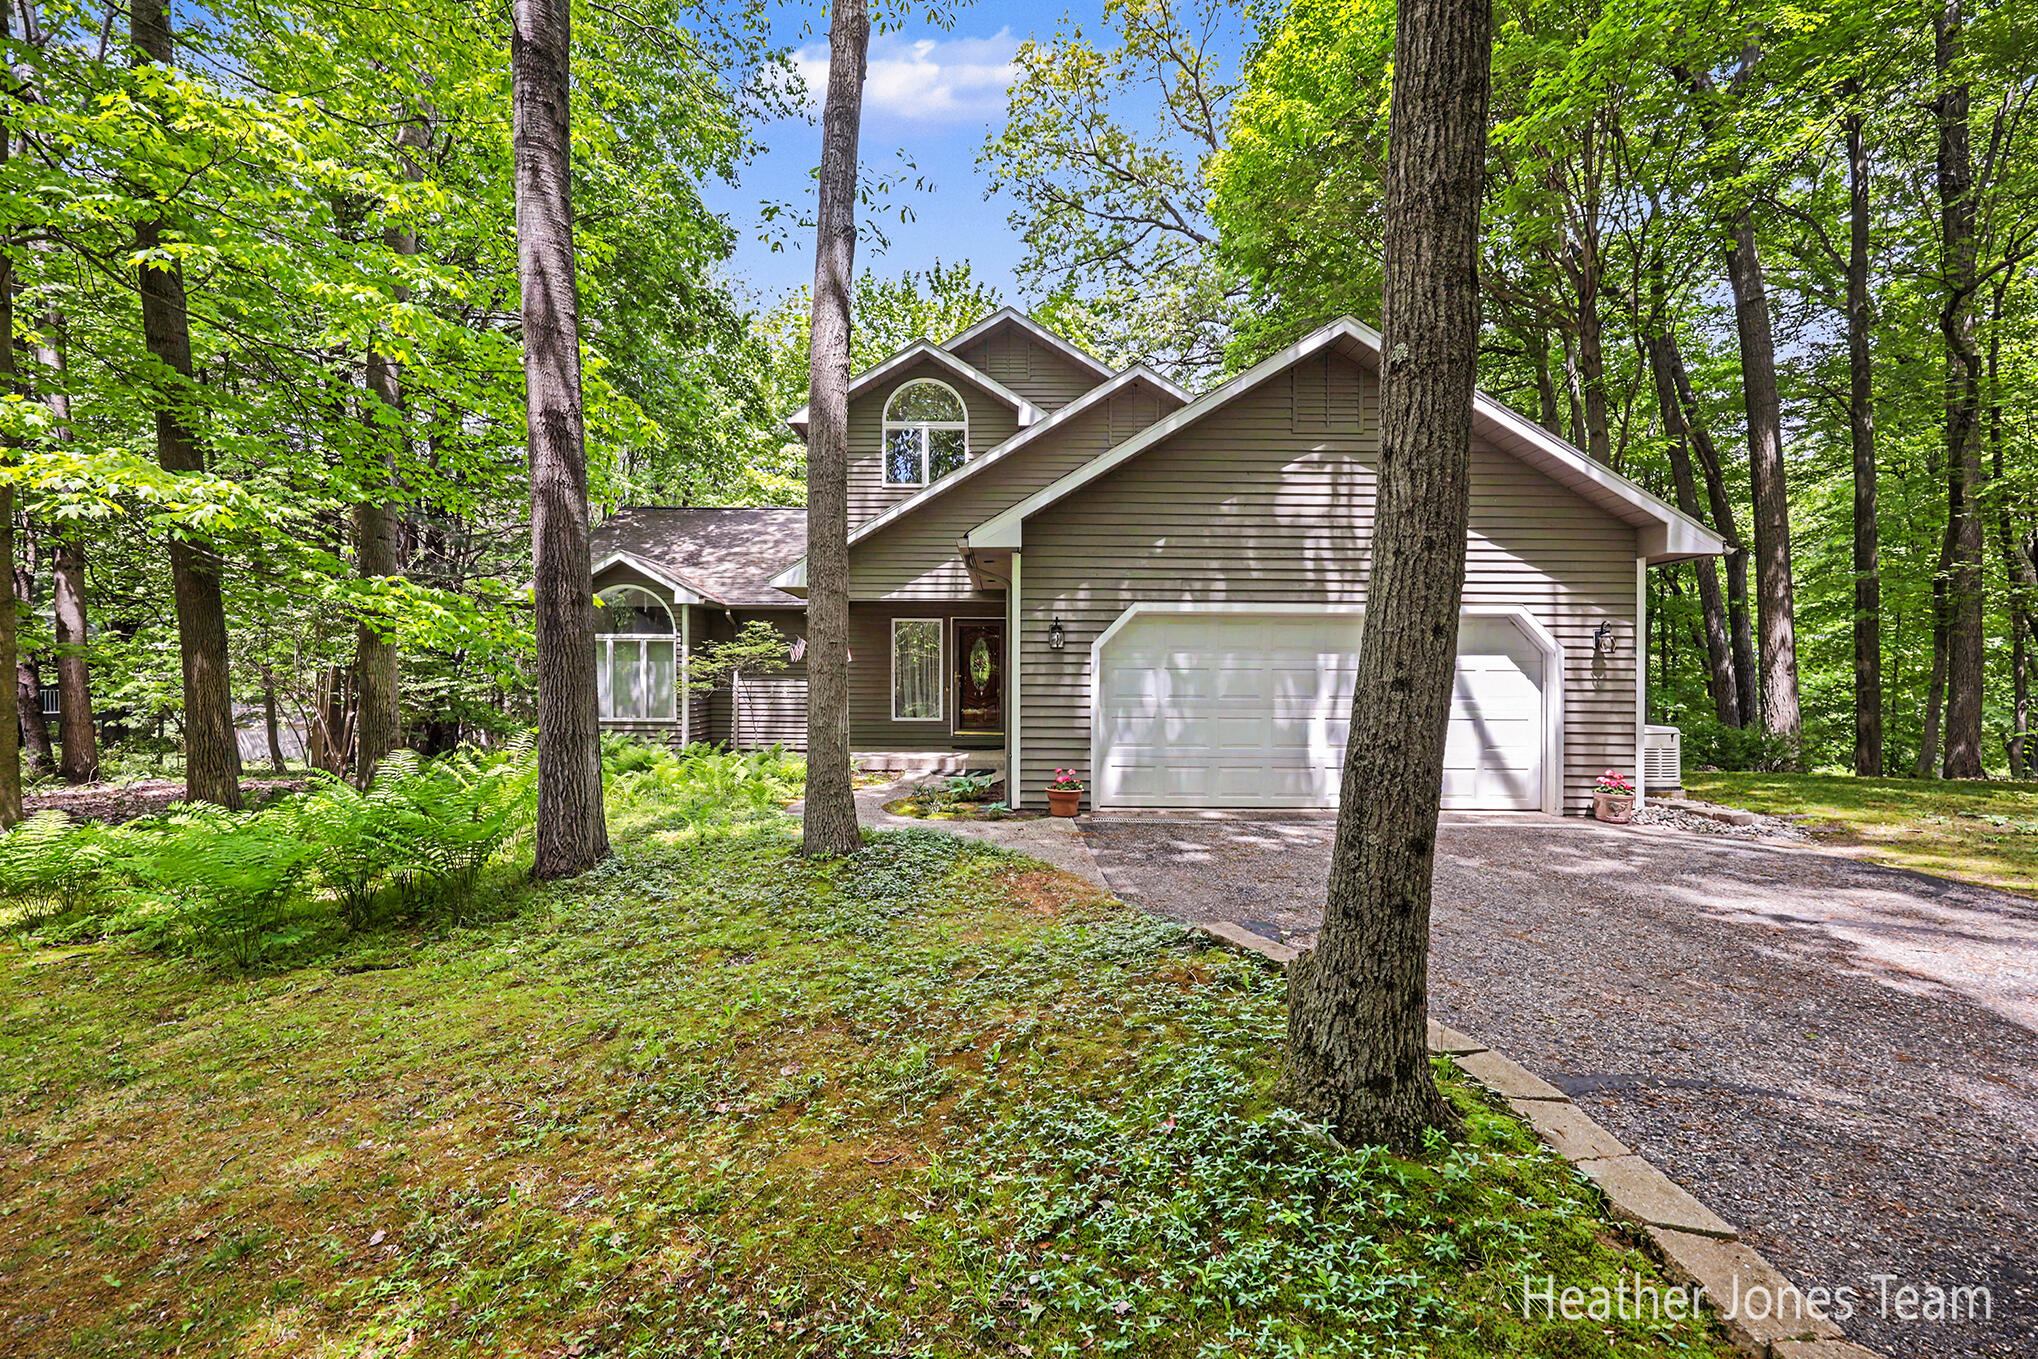
10288 Hathaway Drive, Eureka Township, MI 48838
Montcalm County
Key Facts
Description
Welcome to this charming and meticulously maintained home in the highly sought-after Baldwin Woods neighborhood! Nestled on 1.27 acres with access to Baldwin Lake, this 3-bedroom, 3-bath home offers the perfect blend of comfort and space. The massive main-floor primary suite features two walk-in closets and a private slider leading out to the deck, while the main level also includes a spacious living area and convenient laundry. Enjoy relaxing or entertaining in the sunroom or on any of the three decks overlooking the private setting, complete with skylights and a built-in sound system. The additional bedrooms are generously sized, and the finished lower level offers a large family room for extra living space. With many updates, including a newer furnace and standby Generac generator, this home is move-in ready and ideally located in the heart of Greenville.
Property Information
Property Type
Residential
Sub-Type
Single Family Residence
Style
CapeCod
Year Built
1993
Living Area
3,358 sq ft
Lot Size
1.34 acres
Lot Dimensions
180 X 308
Garage Spaces
2
Days on Market
10
MLS® Listing#
65026032138
Property Features
Interior
Appliances
Cooling
Heating
Fireplace
Basement
Parking
Laundry
Patio
Lot Features
Construction
Roof
Windows
Utilities
Sewer
Water Source
Rooms
- Main
- Main
- Upper
- Bedroom 2
- Bedroom 3
- Den
- Dining Room
- Family Room
- Game Room
- Kitchen
- Laundry
- Living Room
- Master Bathroom
- Master Bedroom
Financial Details
Annual Taxes
$3,965
Tax year 2025
Assessed Value
$152,264
Parcel Number
00801781006
Affordability Calculator
$104,980
Estimated monthly payment
$2,794/mo
Principal $419,920 · Est. interest $585,826 over 30 yrs
Location

Points of Interest in Eureka Township, MI
Showing the Eureka Township area map.
Nearby Schools
Flat River Academy
School · 0.7 mi away
Mount Calvary Christian Preschool and Child Care
School · 0.9 mi away
Baldwin Heights Elementary School
Elementary · 0.9 mi away
Greenville High School
Secondary · 1.3 mi away
St Charles Borromeo Catholic School
School · 1.3 mi away
St Charles Catholic Church
School · 1.3 mi away
Greenville Middle School
Secondary · 1.6 mi away
Greenville Public Schools
School · 1.6 mi away
Greenville Public Schools
Elementary · 1.7 mi away
Cedar Crest Elementary School
Elementary · 1.7 mi away
Walnut Hills Elementary School
Elementary · 2.3 mi away
Seiter Educational Center
School · 2.7 mi away
Faith Community Christian School
Elementary · 3.8 mi away
Lincoln Heights Elementary School
Elementary · 4.3 mi away
Ellis Elementary School
Elementary · 4.8 mi away
Woodview Elementary School
Elementary · 4.9 mi away
Belding Alternative School
School · 5.2 mi away
Orchard Hills Elementary School
Elementary · 5.2 mi away
Belding Middle School
Secondary · 5.4 mi away
Belding High School
Secondary · 5.7 mi away
Commute Calculator
Nearby Homes


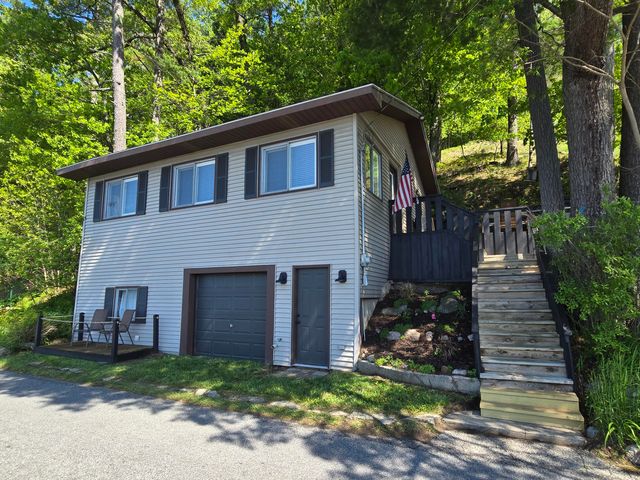

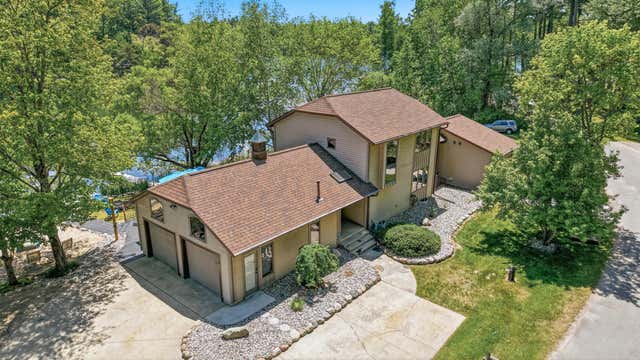
Similar Homes Nearby


Similar Home Values
Comparable nearby listings and their asking prices.
| Address | Price | Beds | Baths | Sq Ft |
|---|---|---|---|---|
| 2823 W Gady Pines Drive 12, Raisin Township, MI | $367,500 | 3 | 3 | 1,780 |
| 33845 Stevenson Street, Clinton Charter Township, MI | $367,850 | 3 | 2 | 1,500 |
| 12134 Jonathon Drive, Milton Township, MI | $367,900 | 4 | 3 | 1,700 |
| 2268 Pinehurst Trail, East Bay Township, MI | $368,000 | 2 | 1 | 625 |
| 16711 CD Avenue E, Ross Township, MI | $368,000 | 3 | 2 | 1,792 |
| 148 N Huron, Detour Township, MI | $369,000 | 4 | 2 | 1,890 |
Moving Cost Estimate
EXIT Agents in Eureka Township


Listing Courtesy: Five Star Real Estate (Green) - 6162324000
The accuracy of all information, regardless of source, is not guaranteed or warranted. All information should be independently verified. Any use of search facilities of data on the site, other than by a consumer looking to purchase real estate, is prohibited.