

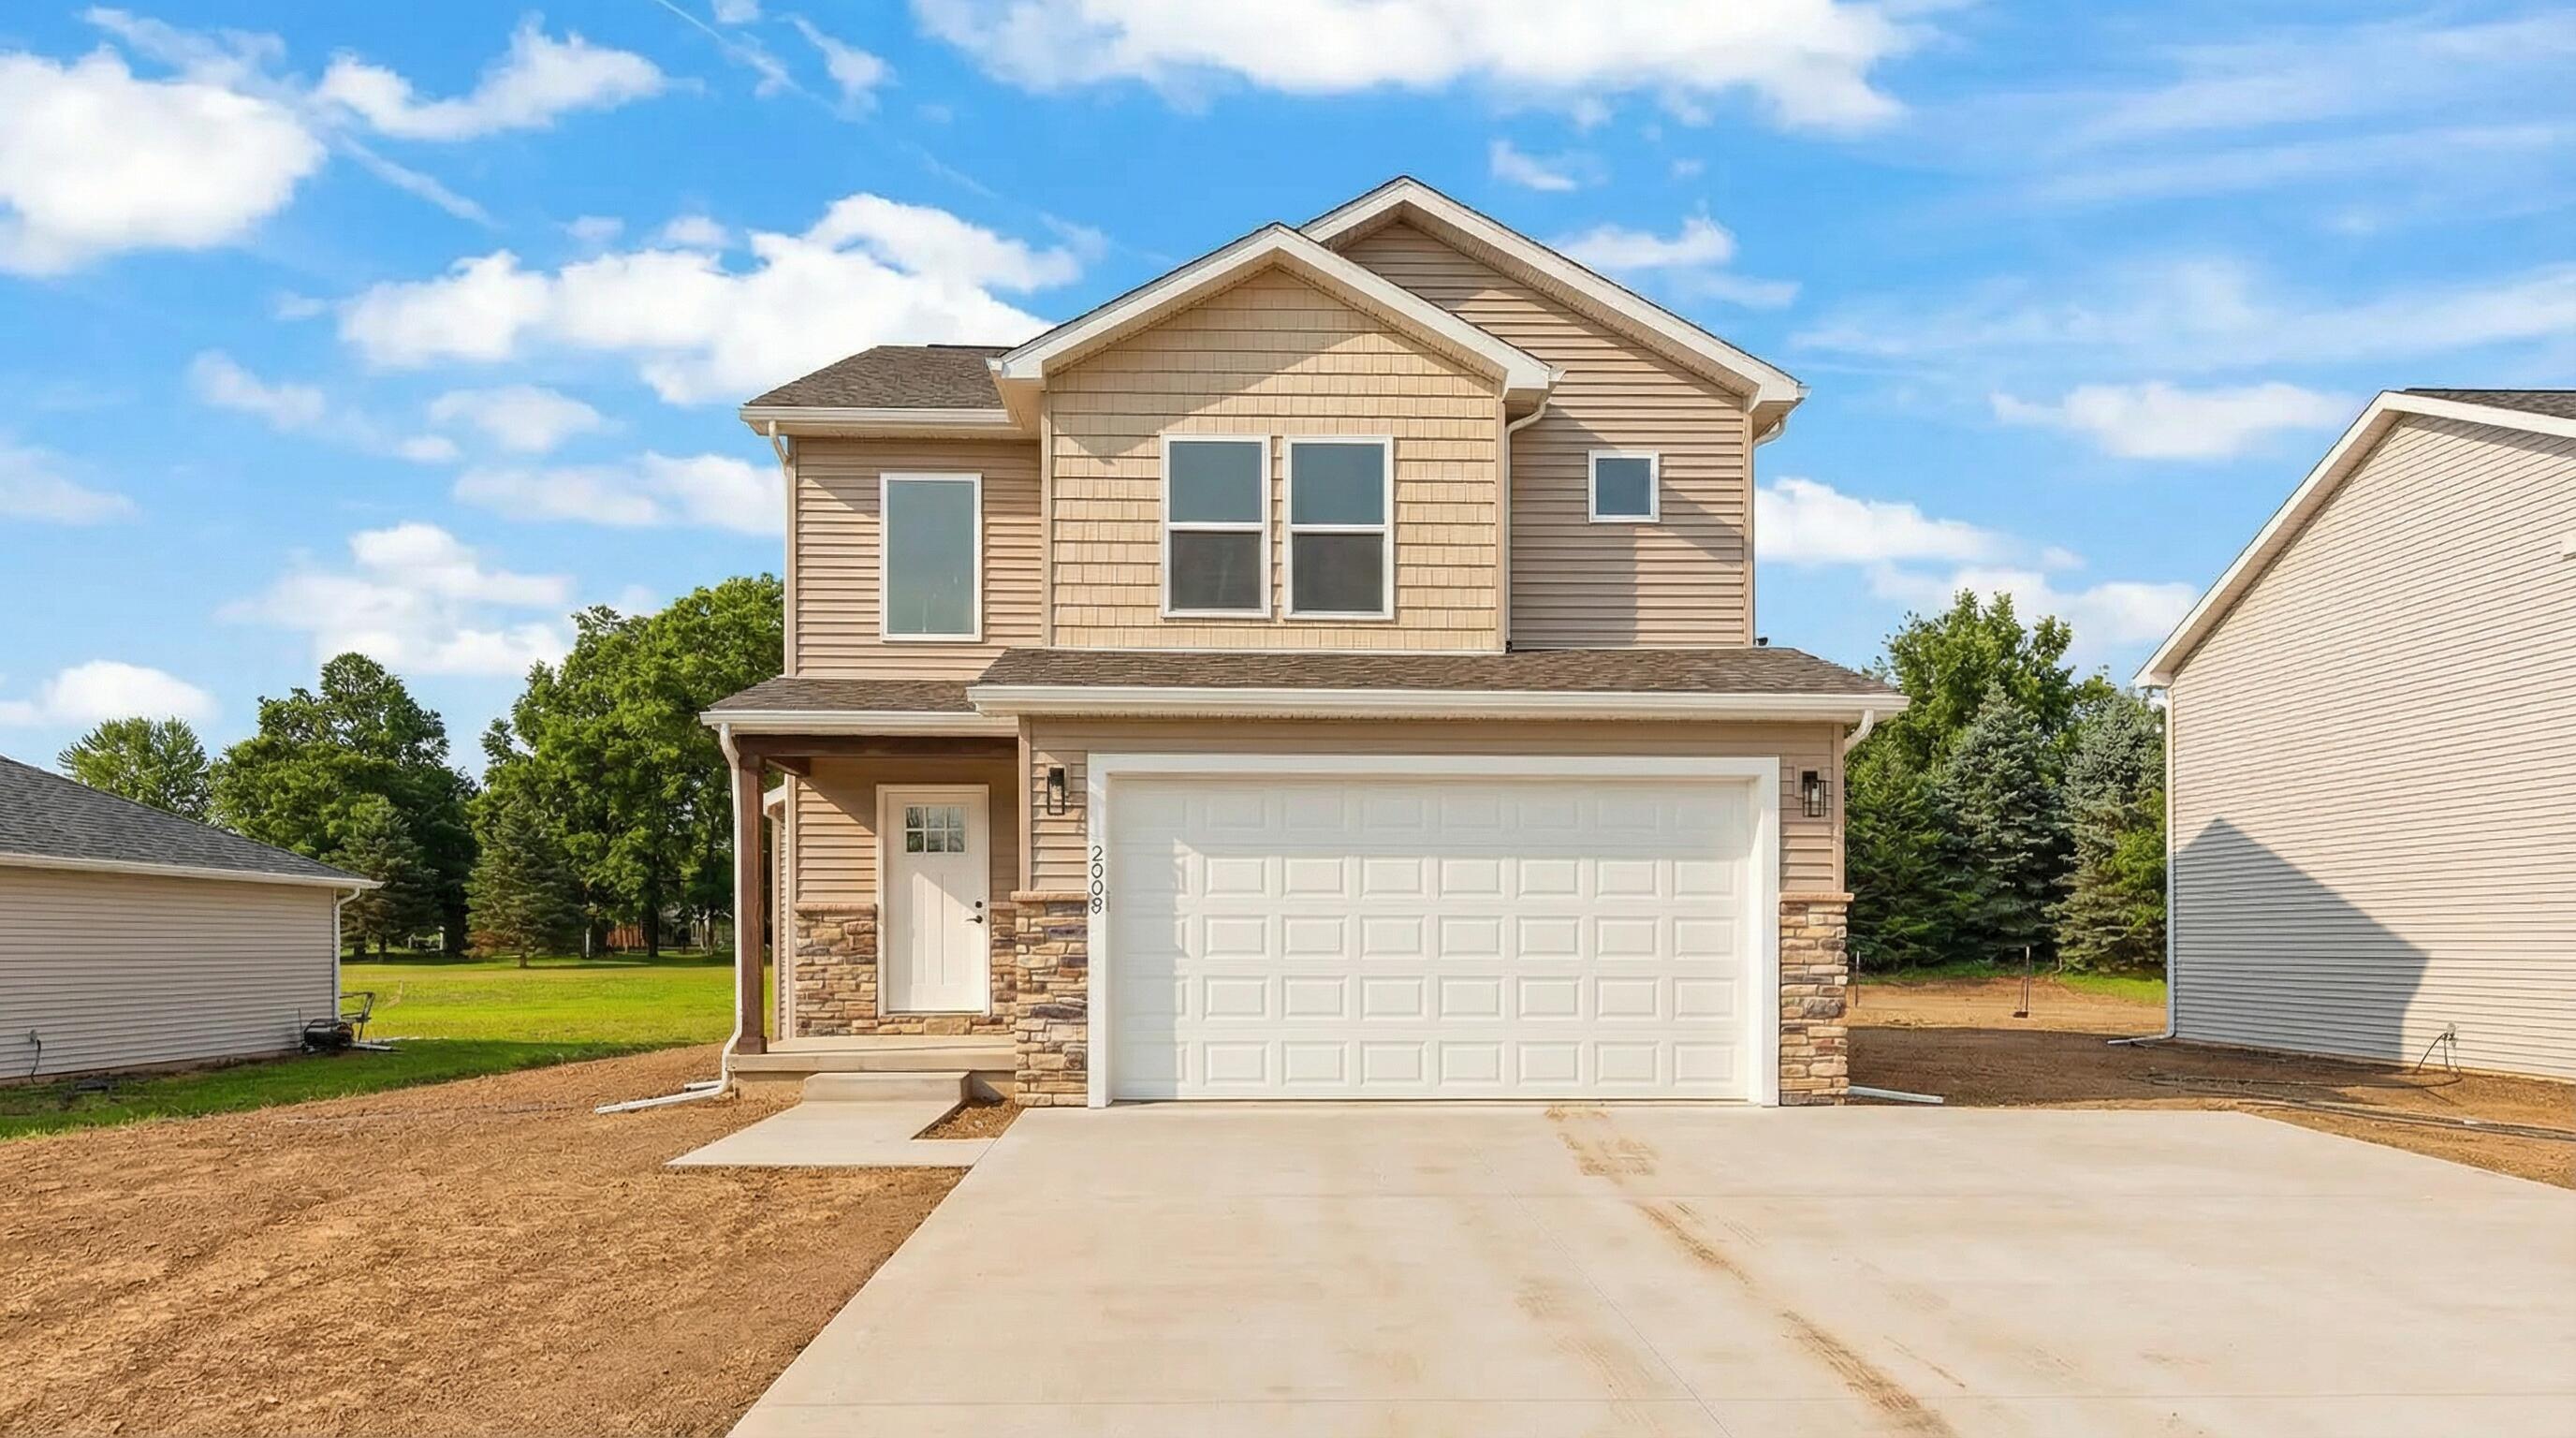
2823 W Gady Pines Drive 12, Raisin Township, MI 49221
ROLLING OAKS SUBDIVISION · Lenawee County
Key Facts
Description
Welcome to the Gady Pines Subdivision! This proposed new construction offers 1,780 sq ft of luxurious ranch-style living with a full basement and spacious 2-car garage. Step inside to an inviting open floor plan featuring vaulted ceilings in the great room, a central fireplace, and elegant custom tile floors that flow throughout. The main-level primary suite is designed for comfort and style with a beautiful walk-in master bathroom suite featuring a full custom-tiled shower, dual vanities, and an impressive walk-in closet with custom elevation styling. Built for efficiency and modern living, the home includes a high-efficiency gas furnace, tankless water heater. Every detail reflects quality craftsmanship, and buyers can personalize colors and finishes during the build process--making it truly their own dream home. Estimated build time is just 5 months!
Property Information
Property Type
Residential
Sub-Type
Single Family Residence
Style
Ranch
Year Built
2026
Living Area
2,584 sq ft
Lot Size
0.57 acres
Lot Dimensions
111x245
Garage Spaces
2
Days on Market
14
MLS® Listing#
81026034341
Property Features
Interior
Appliances
Cooling
Heating
Parking
Laundry
Construction
Foundation
Roof
Windows
Utilities
Sewer
Water Source
Rooms
- 14.0 x 7.0Main
- Upper
- Main
- Bedroom 210.0 x 14.0Upper
- Bedroom 310.0 x 14.0Upper
- Kitchen14.0 x 11.0Main
- Laundry7.0 x 7.0Upper
- Living Room19.0 x 16.0Main
- Master Bathroom7.0 x 9.0Upper
- Master Bedroom12.0 x 18.0Upper
Financial Details
HOA
$500 / Annually
Assessed Value
$1
Parcel Number
RA0117220500LOT12
Affordability Calculator
$73,500
Estimated monthly payment
$1,956/mo
Principal $294,000 · Est. interest $410,156 over 30 yrs
Location
- 2823 W Gady Pines Drive 12, Raisin Township, MI 49221
Points of Interest in Raisin Township, MI
Showing the Raisin Township area map.
Nearby Schools
Porter Education Center
School · 0.9 mi away
Tecumseh South Early Learning Center
School · 0.9 mi away
Sutton Elementary School
Elementary · 0.9 mi away
Lenawee 7th Day Adventist School
School · 1.8 mi away
Lenawee Intermediate School District
School · 2.2 mi away
Tecumseh Acres Elementary School
Elementary · 2.5 mi away
Tecumseh Public Schools Maintenance
School · 2.8 mi away
Patterson Elementary School
Elementary · 3.3 mi away
Tecumseh Middle School
Secondary · 3.5 mi away
Tecumseh Public Schools
Elementary · 3.5 mi away
Tecumseh High School
Secondary · 3.5 mi away
Herrick Park Elementary School
Elementary · 3.8 mi away
Telamon
School · 4.1 mi away
Lisd Tech Center
Secondary · 4.1 mi away
JC/ Lisd Academy: A Regional Middle College
School · 4.1 mi away
St Joseph Academy
School · 4.5 mi away
Springbrook Middle School
Secondary · 5.2 mi away
The Adrian Maples
School · 5.3 mi away
Adrian High School
Secondary · 5.3 mi away
Alexander Elementary School
Elementary · 5.3 mi away
Commute Calculator
Nearby Homes




Moving Cost Estimate
EXIT Agents in Raisin Township


Listing Courtesy: DJW Realty, LLC - 5176181308
The accuracy of all information, regardless of source, is not guaranteed or warranted. All information should be independently verified. Any use of search facilities of data on the site, other than by a consumer looking to purchase real estate, is prohibited.