

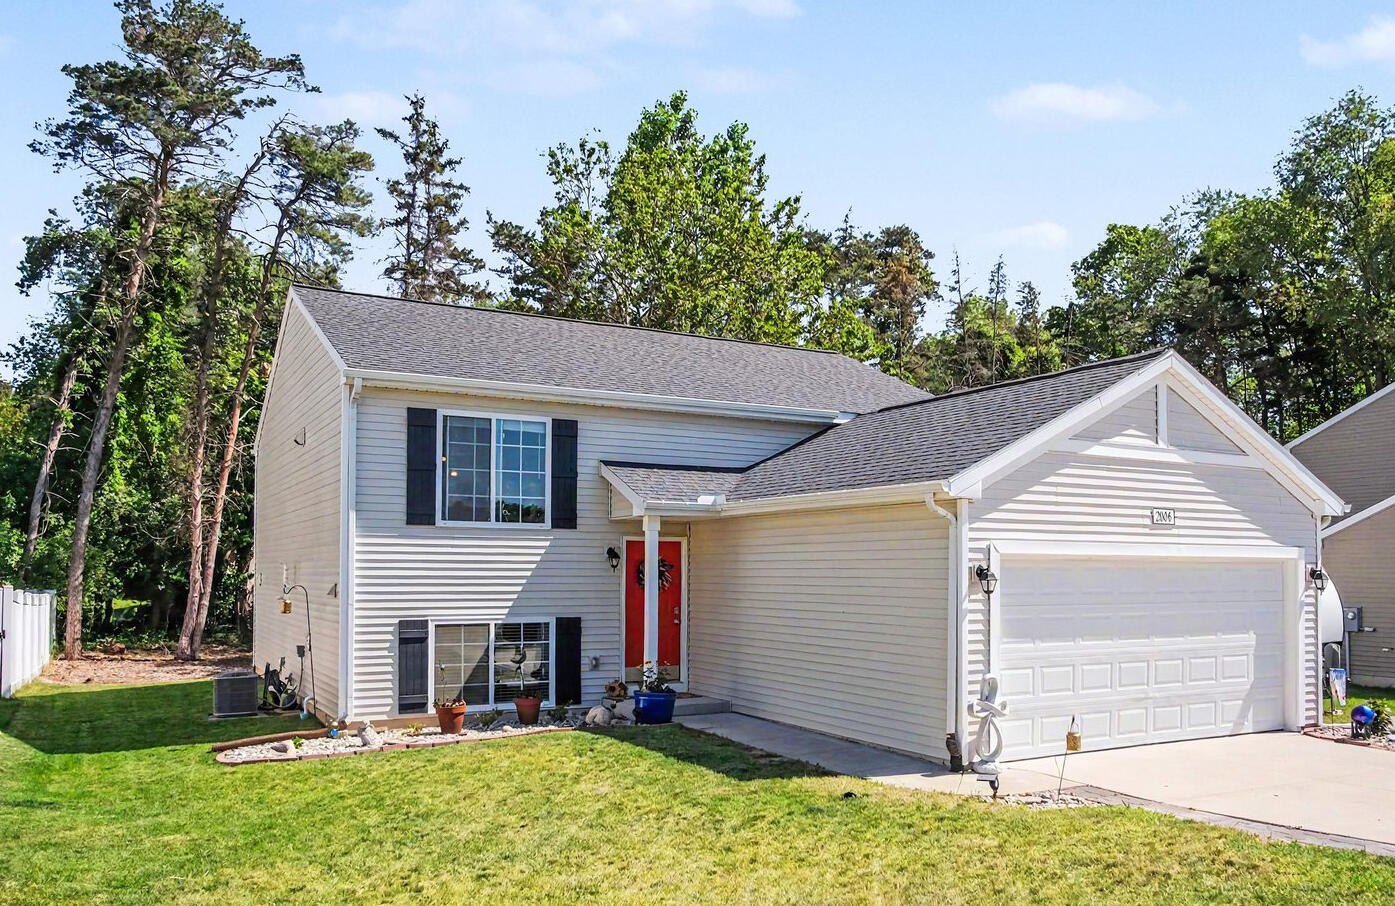
2006 Hillside Drive 8, Greenville City, MI 48838
Montcalm County
Key Facts
Description
This beautiful home built in 2019 and covered by a builder's warranty until 2029, it is move-in ready home offers modern living in a newer subdivision with no HOA or condo fees. The exterior boasts excellent curb appeal with professional landscaping, a widened driveway with paver accents, and an attached two-car garage. Inside, the main level features a fully appliance-equipped kitchen with a new pantry cabinet, a comfortable living room with a ceiling fan, and a walk-out deck, overlooking the backyard area. The spacious main floor primary suite includes a ceiling fan, a huge walk-in closet (13x17), and a private full bathroom. The upper-level features plush new carpeting throughout the living room, primary bedroom, and steps leading to the lower level. In total, the home offers four bedrooms and two full bathrooms, with one conveniently located on each level. The versatile fourth bedroom includes an almost new Murphy bed, making it perfect for a home office or gymthat easily transitions into an extra guest room. The lower level has three of the four bedrooms, a full bathroom, the laundry room, and area for furnace, water system. Hot water premium upgrades include a $4,000 whole-home water treatment system with a reverse osmosis drinking water system, a new medicine cabinet in the main bath, and a backyard already cleared of brush and dead trees, leaving a clean slate for your outdoor plans. As an extra outdoor bonus, there is a nice size park right across the street from your new home.
Property Information
Property Type
Residential
Sub-Type
Single Family Residence
Year Built
2019
Living Area
1,980 sq ft
Lot Size
0.18 acres
Lot Dimensions
64x124.86x64x124.86
Garage Spaces
2
Days on Market
8
MLS® Listing#
65026029859
Property Features
Interior
Exterior
Appliances
Cooling
Heating
Flooring
Basement
Parking
Laundry
Patio
Construction
Roof
Windows
Security
Utilities
Sewer
Water Source
Rooms
- Lower
Financial Details
HOA
Yes
Hawthorne Park A Site-Condominium Community
Annual Taxes
$3,906
Tax year 2025
Assessed Value
$104,986
Parcel Number
05274220008
Directions
US 131 to exit 101, East to Greenville. South at S. Greenville West drive, turn west at Meijer Dr. Go to dead end Parkwood Dr. Turn right onto Hillside.
Affordability Calculator
$62,180
Estimated monthly payment
$1,655/mo
Principal $248,720 · Est. interest $346,987 over 30 yrs
Neighborhood Market Statistics
How this home compares to active listings in Greenville City, MI
- $237,054
- Median Listing Price
- 59
- Median Days on Market
- 1,500
- Median Sq Ft
- $135
- Median Price / Sq Ft
- 13,324
- Active Listings
- This home’s price is 31% above the area median.
- Its price per sq ft is 16% above the area median.
Market statistics compiled from active EXIT Realty® and MLS listings in Greenville City, MI.
Location

Points of Interest in Greenville City, MI
Showing the Greenville City area map.
Nearby Schools
Mount Calvary Christian Preschool and Child Care
School · 0.9 mi away
Greenville High School
Secondary · 1.0 mi away
Baldwin Heights Elementary School
Elementary · 1.0 mi away
Greenville Middle School
Secondary · 1.1 mi away
Greenville Public Schools
School · 1.3 mi away
Flat River Academy
School · 1.5 mi away
St Charles Borromeo Catholic School
School · 1.6 mi away
St Charles Catholic Church
School · 1.6 mi away
Greenville Public Schools
Elementary · 2.0 mi away
Cedar Crest Elementary School
Elementary · 2.0 mi away
Walnut Hills Elementary School
Elementary · 2.4 mi away
Seiter Educational Center
School · 2.8 mi away
Lincoln Heights Elementary School
Elementary · 3.5 mi away
Faith Community Christian School
Elementary · 4.5 mi away
Ellis Elementary School
Elementary · 5.6 mi away
Woodview Elementary School
Elementary · 5.7 mi away
Orchard Hills Elementary School
Elementary · 6.0 mi away
Belding Alternative School
School · 6.0 mi away
Belding Middle School
Secondary · 6.2 mi away
Belding High School
Secondary · 6.5 mi away
Commute Calculator
Nearby Homes


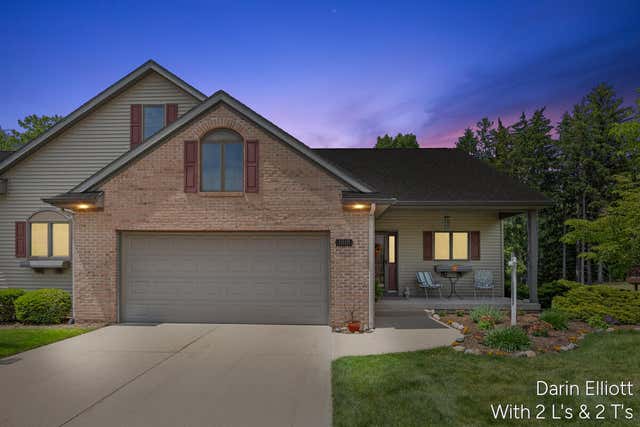
Similar Homes Nearby

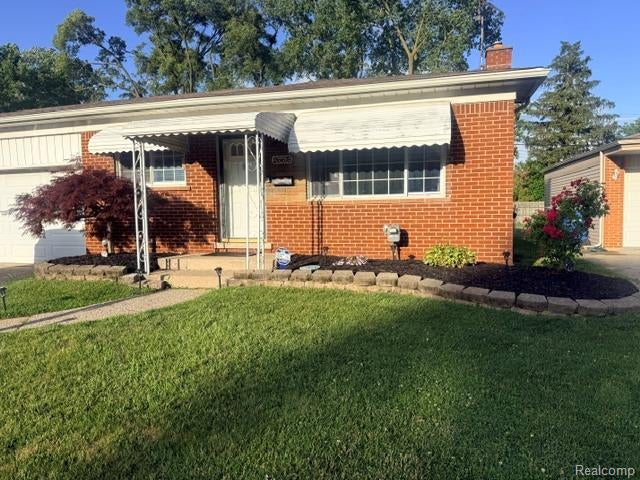
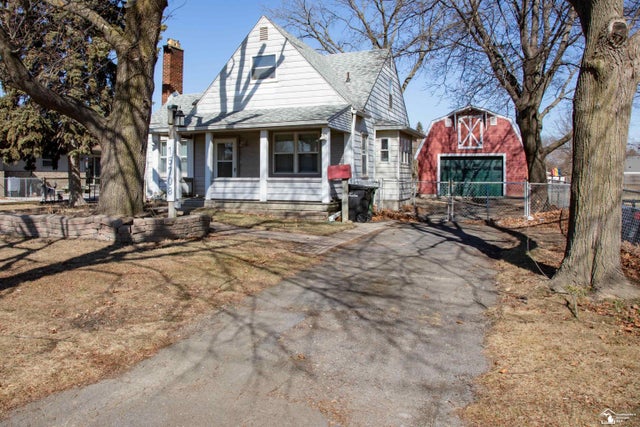
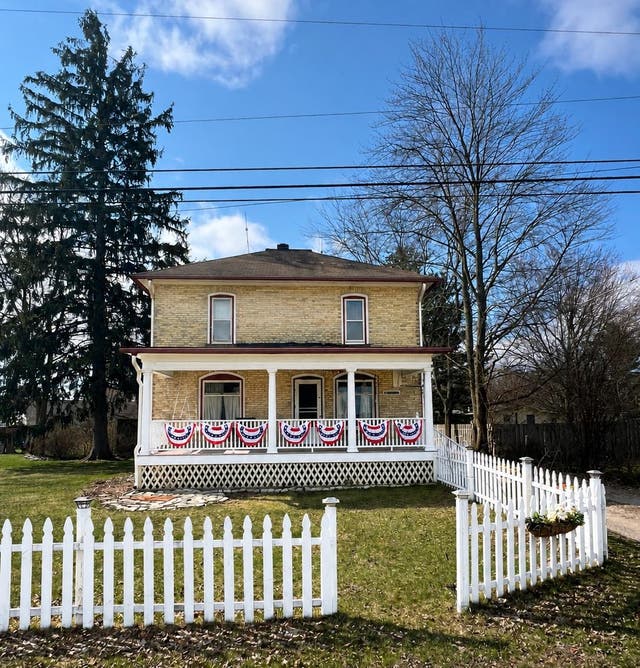

Similar Home Values
Comparable nearby listings and their asking prices.
| Address | Price | Beds | Baths | Sq Ft |
|---|---|---|---|---|
| 6475 N Highland Street, Dearborn Heights City, MI | $217,900 | 3 | 1 | 1,100 |
| 26676 Richard Drive, Warren City, MI | $217,999 | 3 | 2 | 1,960 |
| 15708 Goddard Road, Allen Park City, MI | $218,000 | 4 | 2 | 1,780 |
| 732 Wood Street, Muskegon City, MI | $218,000 | 4 | 2 | 1,826 |
| 1926 E Broadway Street, Mt Pleasant City, MI | $218,000 | 5 | 2 | 1,898 |
| 414 Surby Avenue, Battle Creek City, MI | $218,000 | 3 | 2 | 1,718 |
Moving Cost Estimate
EXIT Agents in Greenville City


The accuracy of all information, regardless of source, is not guaranteed or warranted. All information should be independently verified. Any use of search facilities of data on the site, other than by a consumer looking to purchase real estate, is prohibited.