

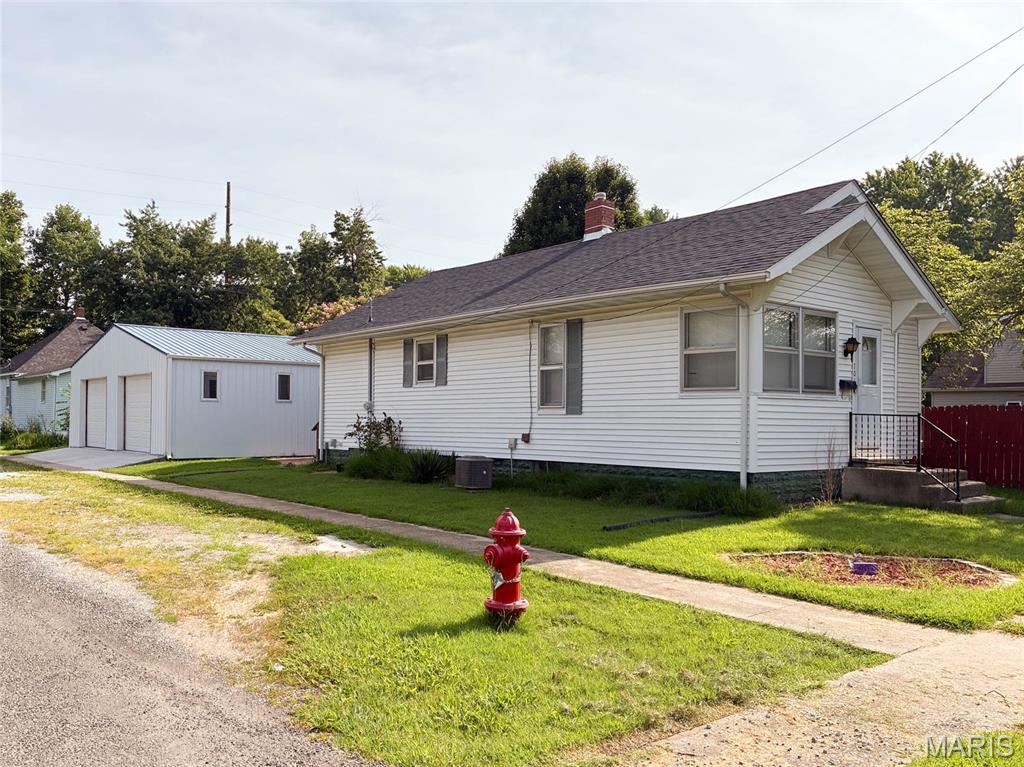
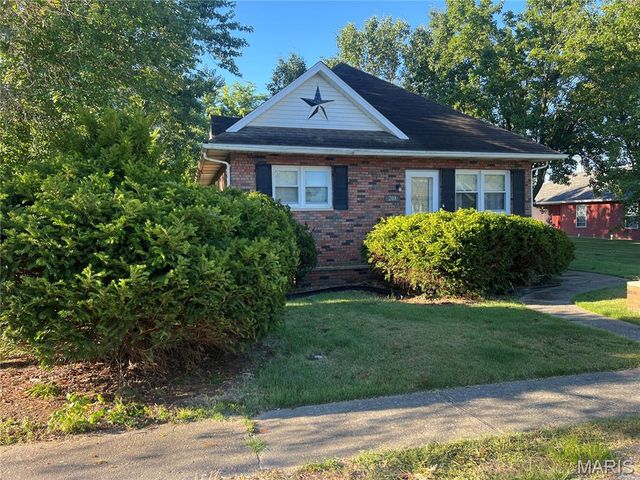
701 E Chestnut Street, Gillespie, IL 62033
M J Ganeys 2nd Sub · Macoupin County
Key Facts
Description
Check out this charming home on a corner lot, fenced in back yard, and an inground pool for relaxing on those hot summer evenings. The owner has devoted a considerable amount of time for improvements, which include a new roof in 2023, remodeled bath, newer flooring and extensive work on the detached garage. This 2 bed, 1 bath home maintains much of the original charm but with modern day conveniences. The living room is spacious enough for social gatherings but still maintains a cozy feeling. The pool has a new pump, cover, and storage shed for supplies. An eat-in kitchen provides a comfortable dining area for intimate dinners or for family and friends. A complete remodel of the bathroom adds convenience and charm. The laundry room is tucked away in the walk-in closet in the primary bedroom. A full, unfinished basement is a haven for storage and possibly a workshop area. An extremely spacious detached garage (app. 1,216 s/f) will accommodate two vehicles; has a mini split for heating and AC; roughed in plumbing for a bath, is drywalled, and still provides ample room for equipment storage and a workshop. Contact your favorite realtor to schedule a viewing.
Property Information
Property Type
Residential
Sub-Type
Single Family Residence
Structure Type
House
Year Built
1930
Living Area
1,050 sq ft
Lot Size
0.39 acres
Lot Dimensions
100x168
Garage Spaces
2
Parking Spaces
5
Days on Market
54
MLS® Listing#
26029859
Property Features
Interior
Exterior
Appliances
Cooling
Heating
Flooring
Basement
Pool
Parking
Laundry
Patio
Fencing
Lot Features
Construction
Foundation
Windows
Other Structures
Community
Utilities
Sewer
Water Source
Rooms
- 6x7Main
- Bathroom6x8Main
- Bedroom11x17Main
- Bedroom9x8Main
- Kitchen13x13Main
- Laundry11x5Main
- Living Room13x20Main
Schools
- Elementary:
- GILLESPIE DIST 7
- Middle:
- GILLESPIE DIST 7
- High:
- Gillespie Community High Schoo
Financial Details
HOA
None
Annual Taxes
$1,785
Tax year 2024
Parcel Number
03-002-820-00
Directions
State Rt. 4 to Gillespie, then East on East Chestnut. Home will be on the corner of Chestnut and Laura.
Affordability Calculator
$33,900
Estimated monthly payment
$902/mo
Principal $135,600 · Est. interest $189,174 over 30 yrs
Neighborhood Market Statistics
How this home compares to active listings in Gillespie, IL
- 60
- Median Days on Market
- 1,134
- Median Sq Ft
- $107
- Median Price / Sq Ft
- 13
- Active Listings
- Its price per sq ft is 51% above the area median.
Market statistics compiled from active EXIT Realty® and MLS listings in Gillespie, IL.
Location

Points of Interest in Gillespie, IL
Showing the Gillespie area map.
Nearby Schools
St Simon & Jude Church
School · 0.6 mi away
Gillespie Middle School
Secondary · 0.9 mi away
Gillespie High School
Secondary · 0.9 mi away
Ben-Gil Elementary School
Elementary · 1.2 mi away
Mt Olive High School
Secondary · 5.6 mi away
Immanuel Lutheran Church
School · 5.9 mi away
Staunton Cusd No. 6
School · 7.7 mi away
Staunton High School
Secondary · 7.7 mi away
Zion Lutheran School
School · 8.4 mi away
Sihler Elementary School
Elementary · 8.7 mi away
Litchfield Pre-Kindergarten
School · 8.7 mi away
Russell Elementary School
Elementary · 8.8 mi away
J D Colt Elementary School
Elementary · 9.0 mi away
Zion Lutheran School
School · 9.0 mi away
Litchfield Christian School
School · 9.1 mi away
Litchfield Middle School
Secondary · 9.2 mi away
Litchfield High School
Secondary · 9.2 mi away
Madison Park Elementary School
Elementary · 9.3 mi away
International Children's Ministry Institute Icmi
School · 9.6 mi away
Wolf Ridge Elementary
Elementary · 10.1 mi away
Commute Calculator
Nearby Homes
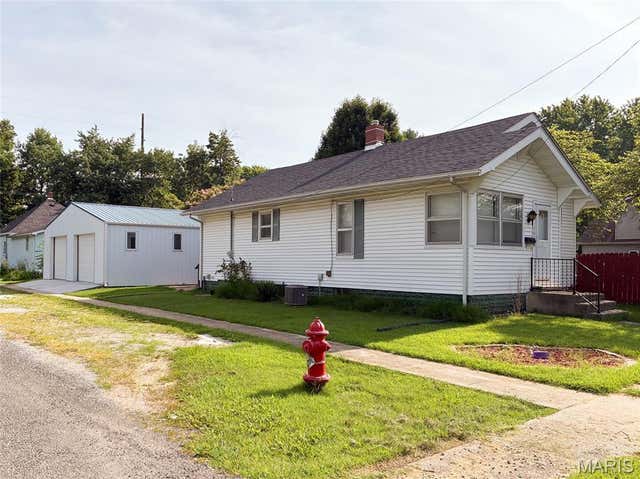
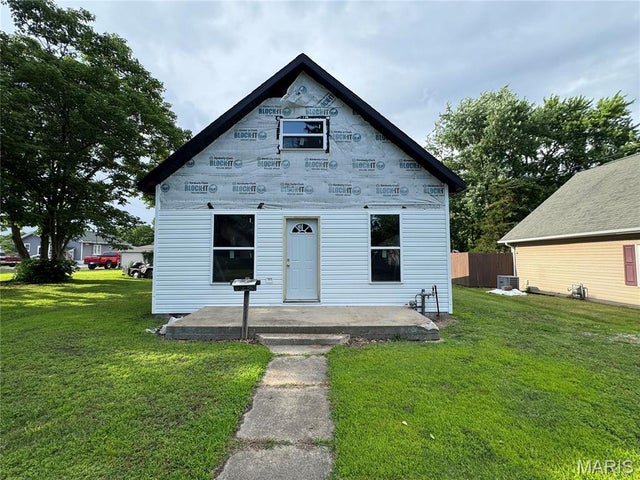
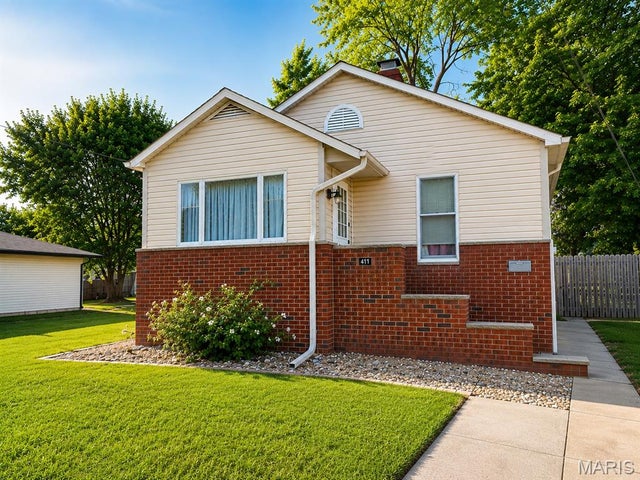


Similar Homes Nearby


Similar Home Values
Comparable nearby listings and their asking prices.
| Address | Price | Beds | Baths | Sq Ft |
|---|---|---|---|---|
| 208 Henrietta Street, Gillespie, IL | $121,500 | 2 | 1 | 1,134 |
| 908 Staunton Rd Road, Gillespie, IL | $139,900 | 3 | 1 | 1,275 |
| 705 N Macoupin Street, Gillespie, IL | $143,900 | 3 | 1 | 1,400 |
| 410 Henry Street, Gillespie, IL | $150,000 | 3 | 1 | 1,376 |
Moving Cost Estimate
EXIT Agents in Gillespie


Listing Courtesy: Tarrant and Harman Real Estate and Auction Co - 6184339436
Presented by: Steve McGartland