

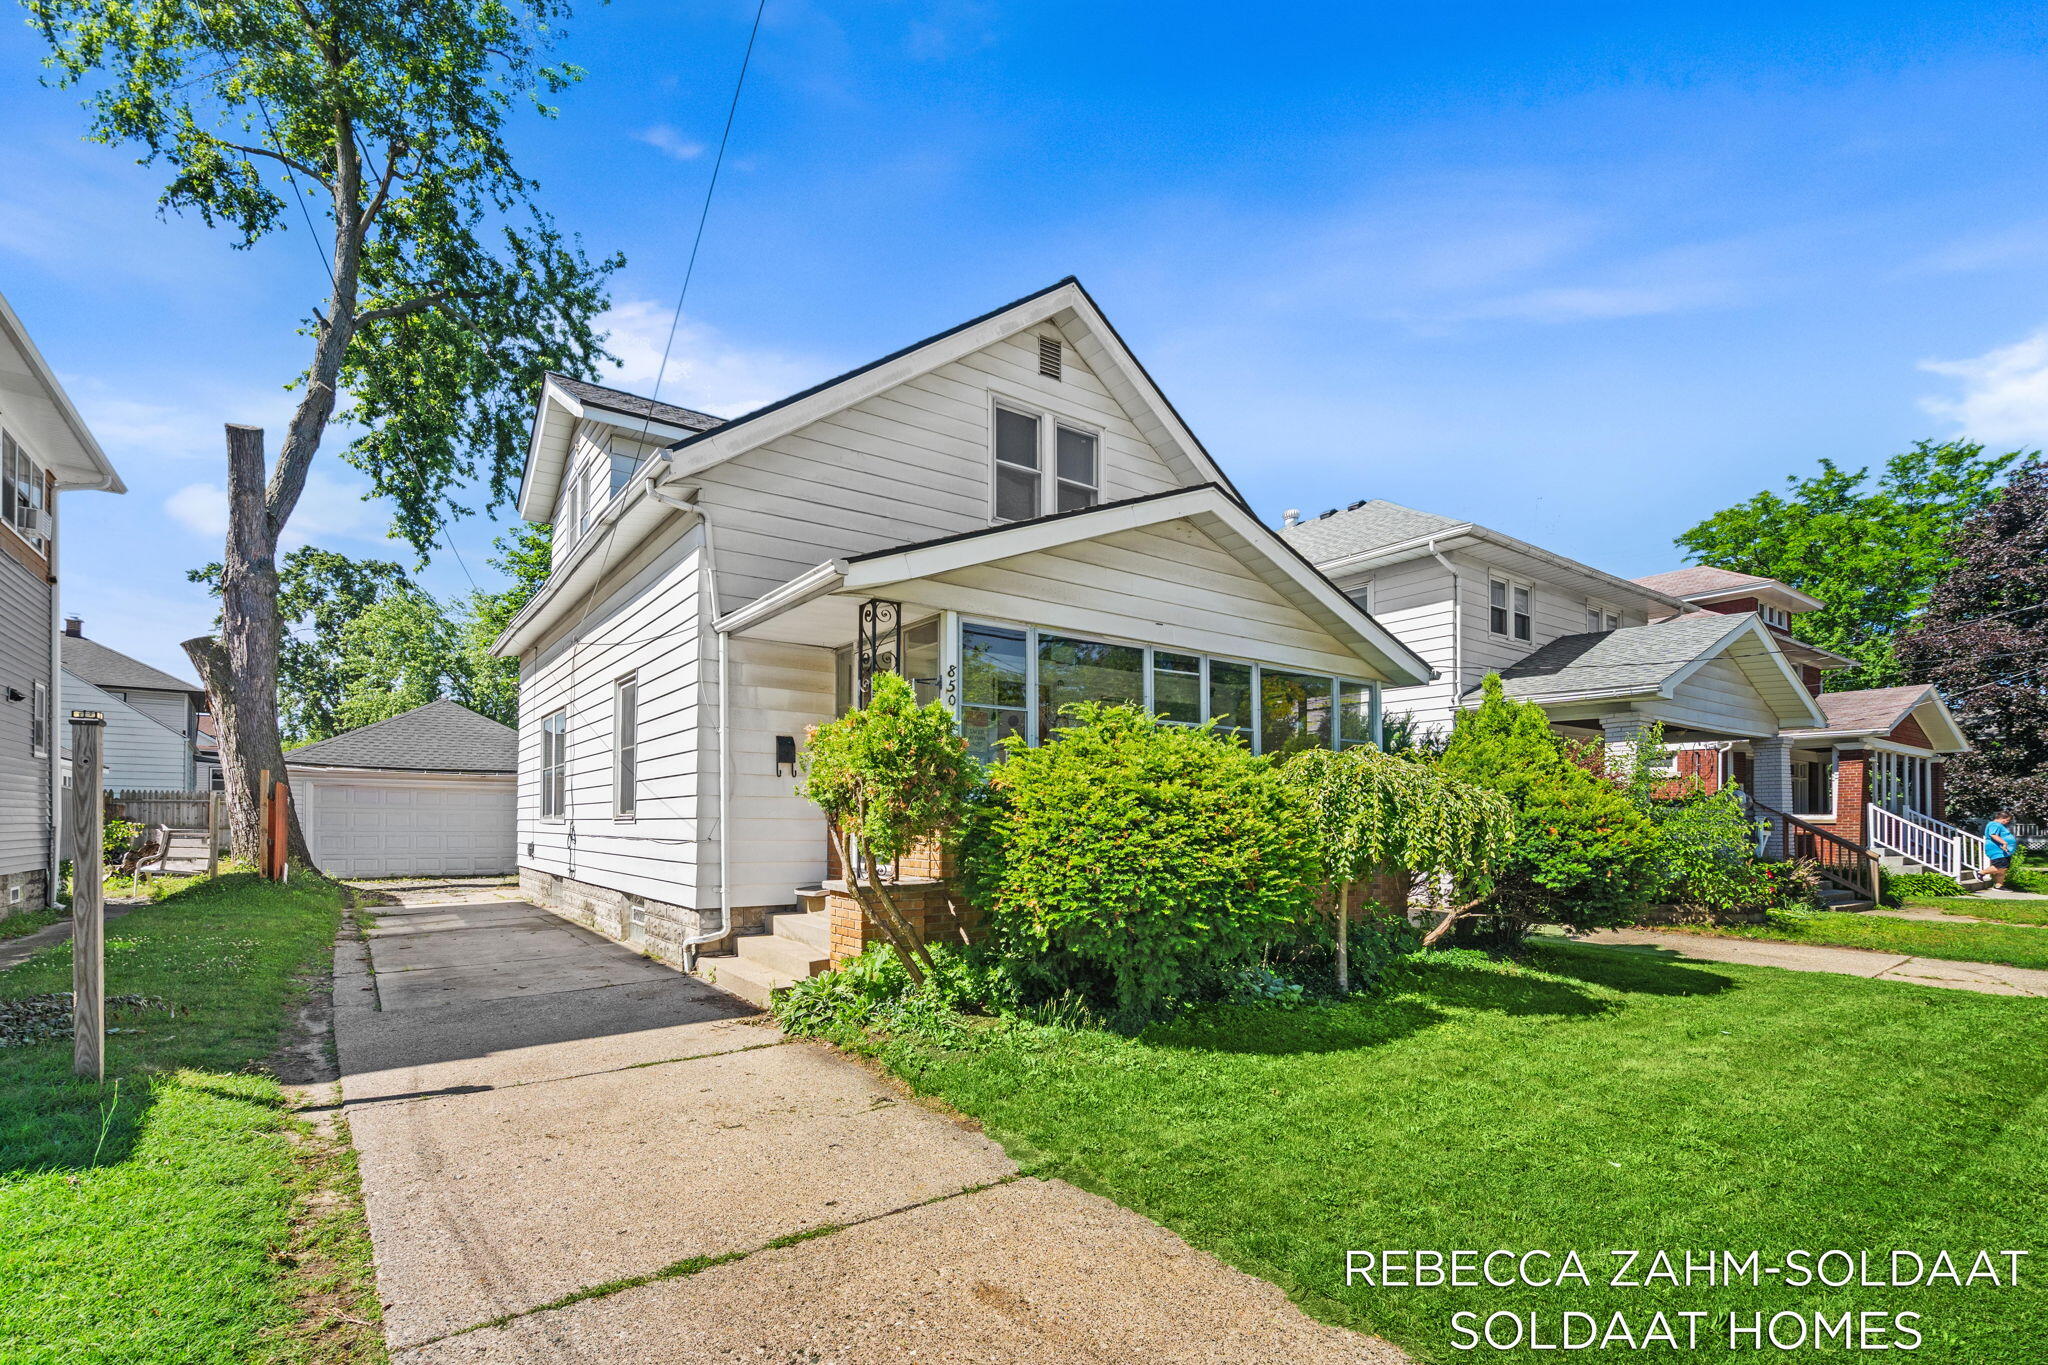
850 Richmond Street NW, Grand Rapids City, MI 49504
Kent County
Key Facts
Description
Welcome to 850 Richmond in the heart of the west side of GR. This 4 bedroom 2 bath home has original hardwoods throughout. A spacious eat-in kitchen with abundant cabinet space, and a slider leading to the fenced backyard which is great for entertaining, pets, or play. The main floor primary bathroom is attached to the full bathroom. 3 bedrooms on the upper level with a 1/2 bath and extra storage room. The large basement offers plenty of storage, while the detached two-stall garage adds convenience and functionality. A great opportunity to enjoy classic character and practical living in a fantastic location which is almost directly across from Richmond Park.
Property Information
Property Type
Residential
Sub-Type
Single Family Residence
Style
Traditional
Year Built
1923
Living Area
2,652 sq ft
Lot Size
0.11 acres
Lot Dimensions
43 x 107
Garage Spaces
2
Days on Market
20
MLS® Listing#
65026029665
Property Features
Appliances
Cooling
Heating
Flooring
Basement
Parking
Laundry
Patio
Fencing
Construction
Roof
Security
Community
Utilities
Sewer
Water Source
Rooms
- Upper
- Main
- Bedroom 2
- Bedroom 3
- Bedroom 4
- Kitchen
- Living Room
Financial Details
Annual Taxes
$3,566
Tax year 2025
Assessed Value
$106,605
Parcel Number
411314428003
Affordability Calculator
$57,980
Estimated monthly payment
$1,543/mo
Principal $231,920 · Est. interest $323,549 over 30 yrs
Neighborhood Market Statistics
How this home compares to active listings in Grand Rapids City, MI
- $248,652
- Median Listing Price
- 60
- Median Days on Market
- 1,504
- Median Sq Ft
- $139
- Median Price / Sq Ft
- 14,273
- Active Listings
- This home’s price is 17% above the area median.
- Its price per sq ft is 22% below the area median.
Market statistics compiled from active EXIT Realty® and MLS listings in Grand Rapids City, MI.
Location

Points of Interest in Grand Rapids City, MI
Showing the Grand Rapids City area map.
Nearby Schools
Harrison Middle School
School · 0.3 mi away
West Leonard Elementary School
Elementary · 0.7 mi away
Stocking Elementary
Elementary · 0.9 mi away
Fairview Elementary School
Elementary · 1.0 mi away
Appletree Christian Learning Center
School · 1.1 mi away
Blue Bridge School
School · 1.1 mi away
West Catholic High School
Secondary · 1.1 mi away
Nextech High School of Grand Rapids
Secondary · 1.1 mi away
St Adalbert School
School · 1.2 mi away
Palmer Elementary School
Elementary · 1.5 mi away
C.A. Frost Environmental Science Middle High School
Secondary · 1.5 mi away
Grand Rapids Public Schools
School · 1.5 mi away
Center for Economicology
Secondary · 1.5 mi away
City High/Middle
Secondary · 1.5 mi away
Westwood Middle School
Secondary · 1.6 mi away
Riverside Middle School
Secondary · 1.6 mi away
Isj Academy
School · 1.7 mi away
East Leonard Elementary School
Elementary · 1.7 mi away
Union High School
Secondary · 1.7 mi away
Bad Day Industries
School · 1.7 mi away
Commute Calculator
Nearby Homes
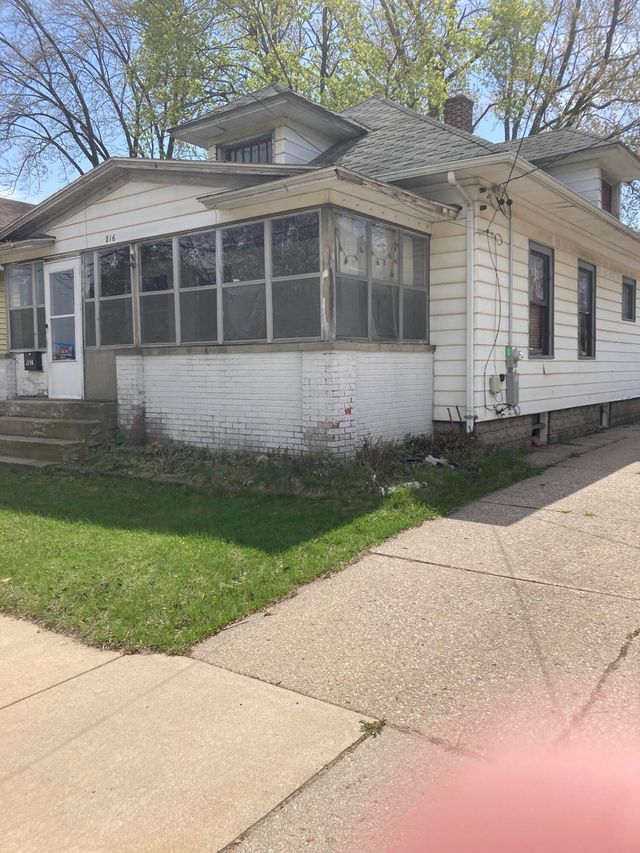
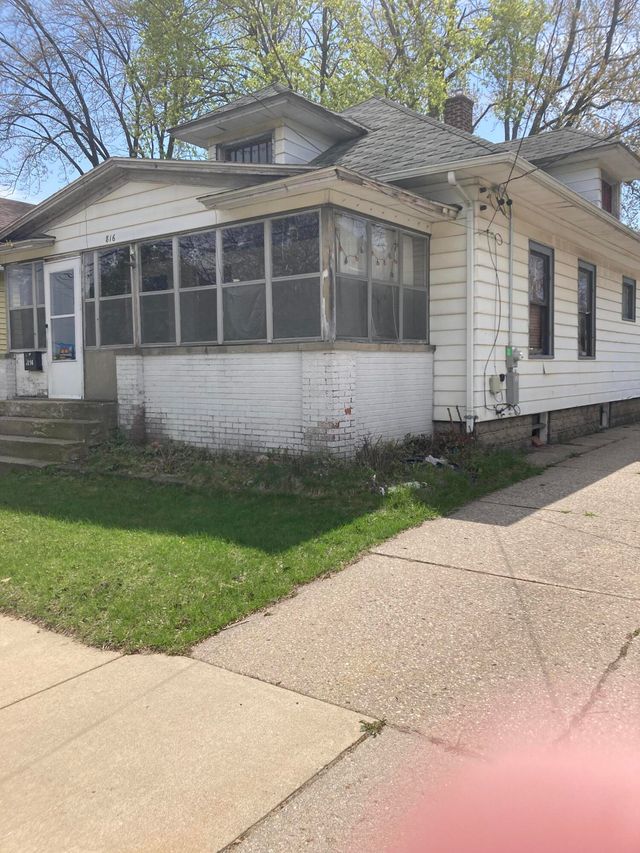

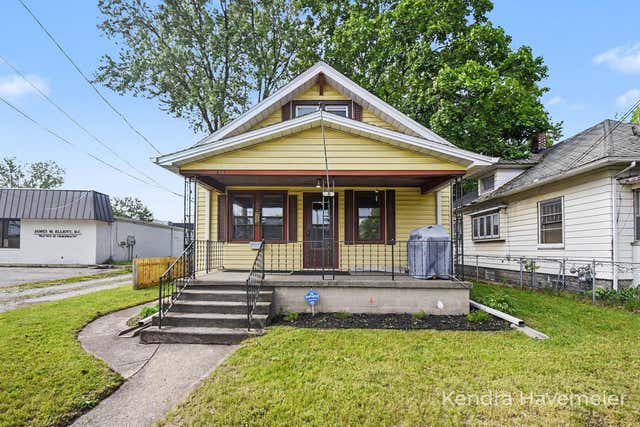
Similar Homes Nearby

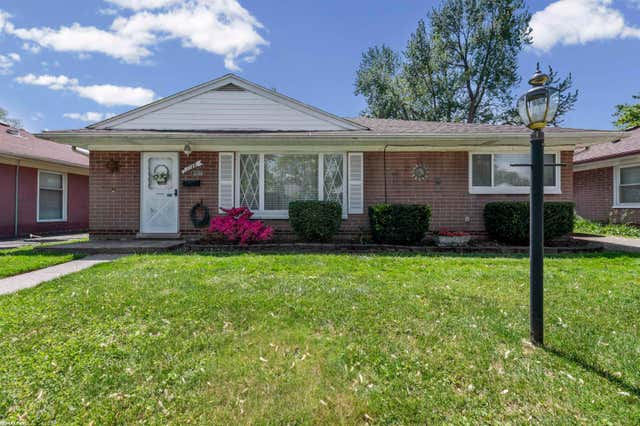


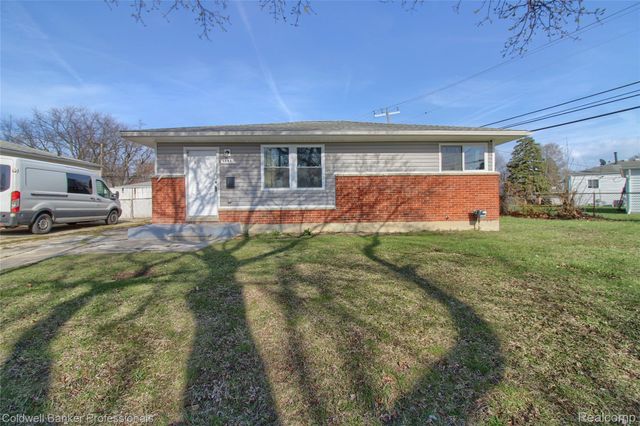
Similar Home Values
Comparable nearby listings and their asking prices.
| Address | Price | Beds | Baths | Sq Ft |
|---|---|---|---|---|
| 17416 Veronica Avenue, Eastpointe City, MI | $203,900 | 3 | 2 | 2,098 |
| 1188 E Barrett Avenue, Madison Heights City, MI | $204,500 | 3 | 1 | 1,092 |
| 677 N Saginaw Street N, Lapeer City, MI | $204,900 | 3 | 3 | 1,517 |
| 17 N Midland Drive, Pontiac City, MI | $204,900 | 3 | 2 | 1,290 |
| 1385 Berkshire Street, Westland City, MI | $204,900 | 3 | 2 | 1,098 |
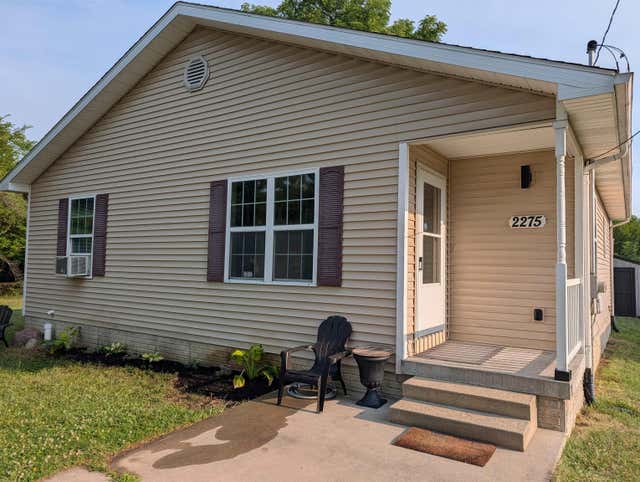
| 2275 Lincoln Manor Drive, Grand Blanc Charter Township, MI | $204,900 | 3 | 2 | 1,165 |
Moving Cost Estimate
EXIT Agents in Grand Rapids City


Listing Courtesy: Bellabay Realty (North) - 6167191022
The accuracy of all information, regardless of source, is not guaranteed or warranted. All information should be independently verified. Any use of search facilities of data on the site, other than by a consumer looking to purchase real estate, is prohibited.