

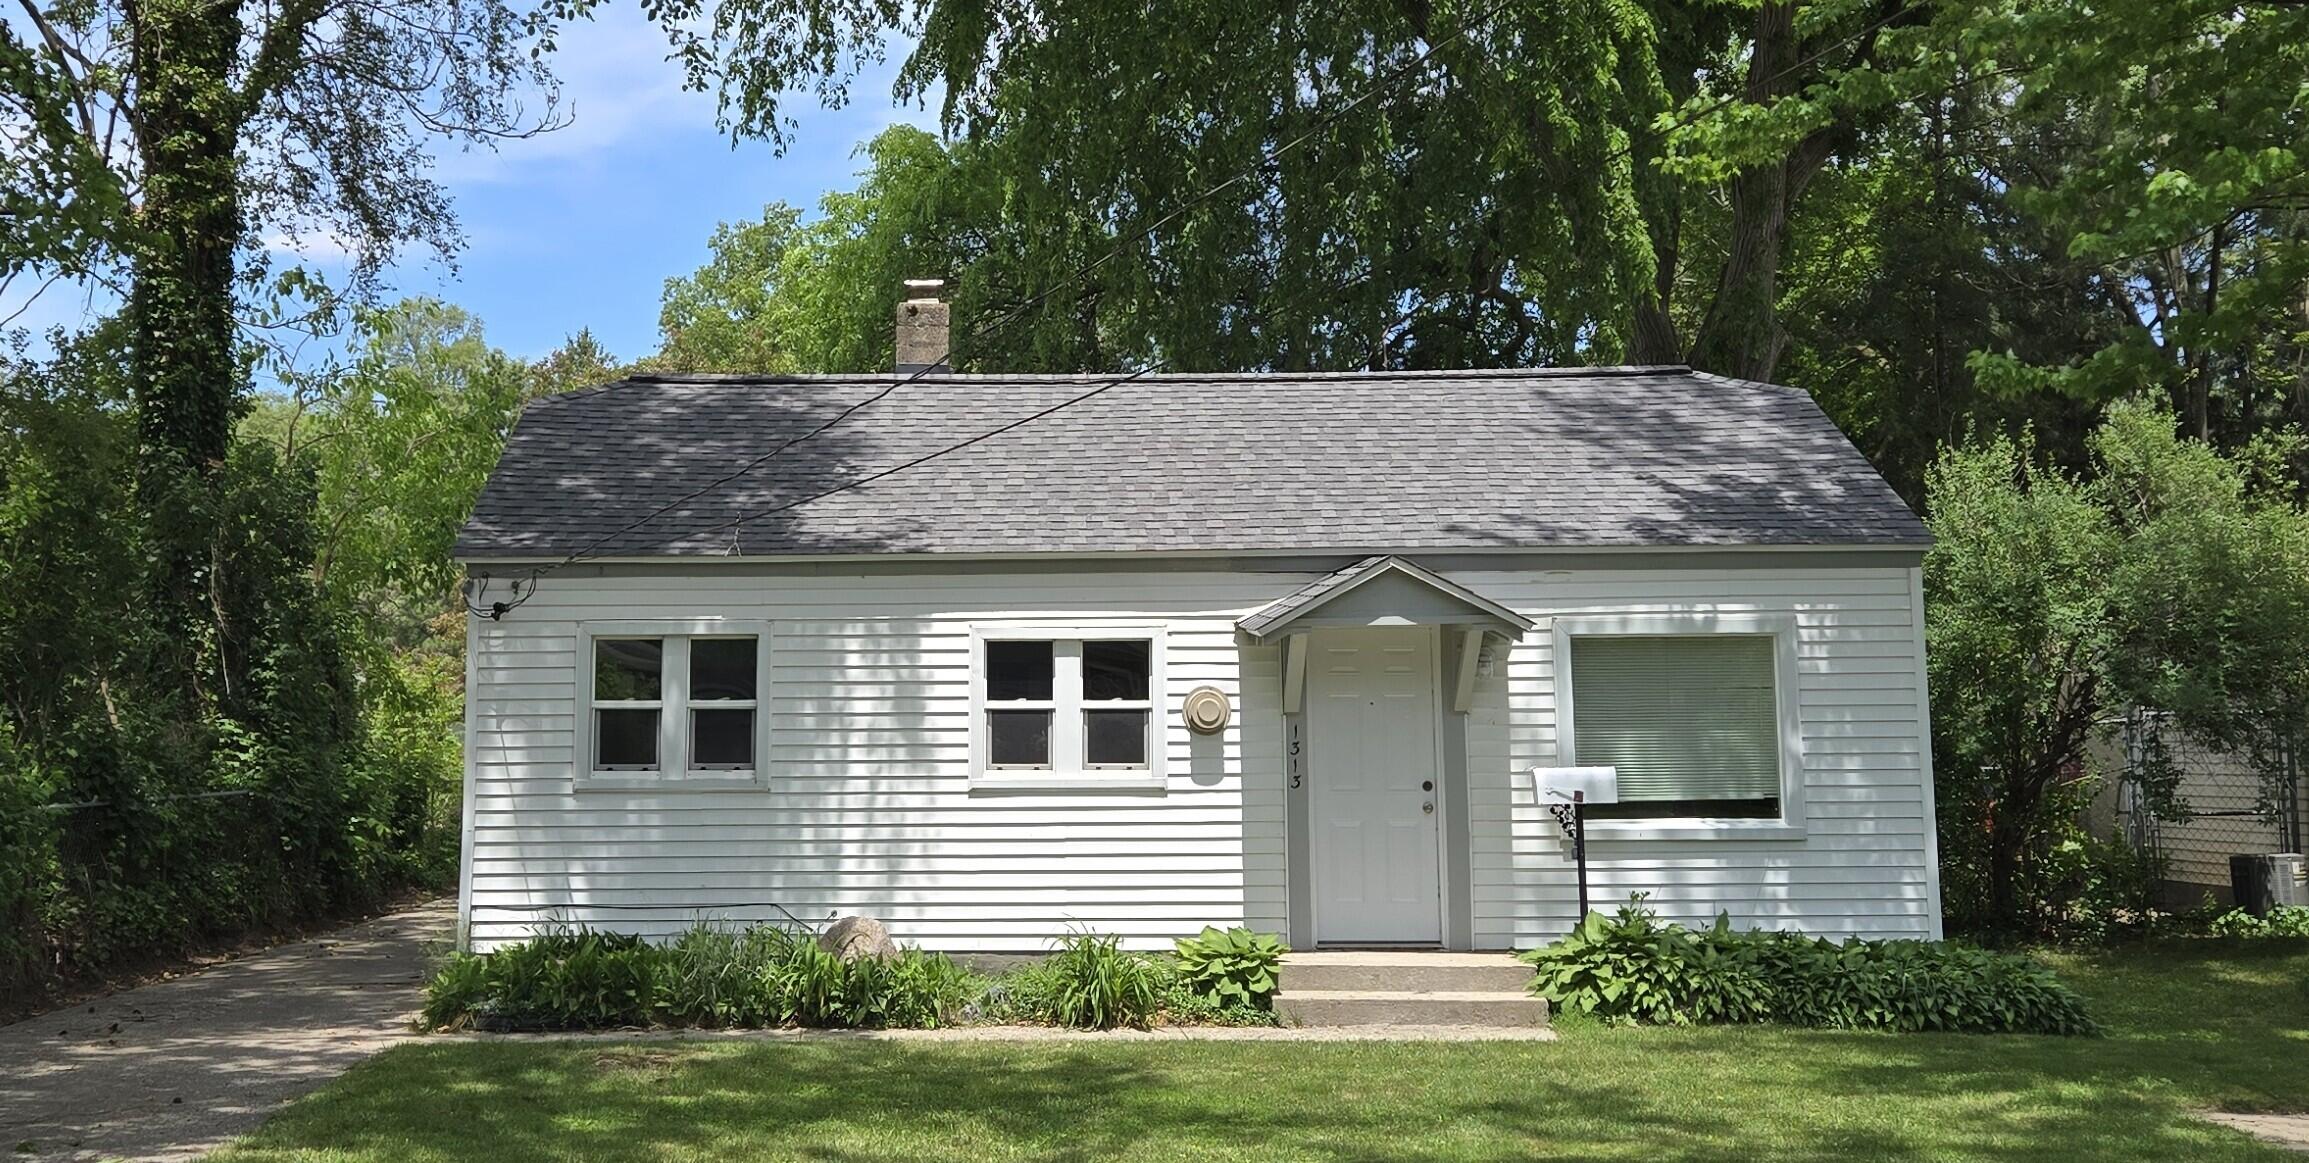
1313 Mason Street NE, Grand Rapids City, MI 49503
Kent County
Key Facts
Description
Freshly updated and painted. Very cute home, nice detached garage and work area, great for storage. Seller is a licensed Real Estate Agent in the State of Michigan selling for profit or loss. Grand Rapids Rental Compliance certificate until 2/16/2030. Hurry this won't last!
Property Information
Property Type
Residential
Sub-Type
Single Family Residence
Style
Bungalow / Ranch
Year Built
1920
Living Area
625 sq ft
Lot Size
0.14 acres
Lot Dimensions
50*120
Garage Spaces
1
Days on Market
25
MLS® Listing#
65026027824
Property Features
Appliances
Heating
Flooring
Basement
Parking
Laundry
Patio
Construction
Sewer
Water Source
Rooms
- Main
Financial Details
Annual Taxes
$1,378
Tax year 2025
Assessed Value
$27,416
Parcel Number
411420254015
Directions
196 North on Fuller, East on Mason, Property located on Northside of Mason.
Affordability Calculator
$39,980
Estimated monthly payment
$1,064/mo
Principal $159,920 · Est. interest $223,103 over 30 yrs
Neighborhood Market Statistics
How this home compares to active listings in Grand Rapids City, MI
- $250,192
- Median Listing Price
- 58
- Median Days on Market
- 1,510
- Median Sq Ft
- $139
- Median Price / Sq Ft
- 14,243
- Active Listings
- This home’s price is 20% below the area median.
- Its price per sq ft is 130% above the area median.
Market statistics compiled from active EXIT Realty® and MLS listings in Grand Rapids City, MI.
Location

Points of Interest in Grand Rapids City, MI
Showing the Grand Rapids City area map.
Nearby Schools
Lighthouse Academy - North Campus
School · 0.3 mi away
Plymouth Christian High School
Secondary · 0.5 mi away
Creston-Mayfield Christian School
School · 0.7 mi away
Wellspring Preparatory High School
Secondary · 0.7 mi away
Northeast Middle School
School · 0.7 mi away
Hillcrest School
School · 0.8 mi away
Living Stones Academy
School · 0.8 mi away
William C Abney Academy
School · 1.0 mi away
Kent Hills Elementary School
Elementary · 1.0 mi away
Stepping Stones Montessori School
Elementary · 1.1 mi away
St Thomas the Apostle School
School · 1.2 mi away
East Leonard Elementary School
Elementary · 1.2 mi away
Congress Elementary
Elementary · 1.3 mi away
Head Start for Kent County
School · 1.3 mi away
Beckwith School
School · 1.4 mi away
Summerwood Academy
School · 1.4 mi away
Grand Rapids Public School
School · 1.4 mi away
Grand Rapids Public Schools
Secondary · 1.4 mi away
Coit Arts Academy
School · 1.5 mi away
Center for Economicology
Secondary · 1.6 mi away
Commute Calculator
Nearby Homes


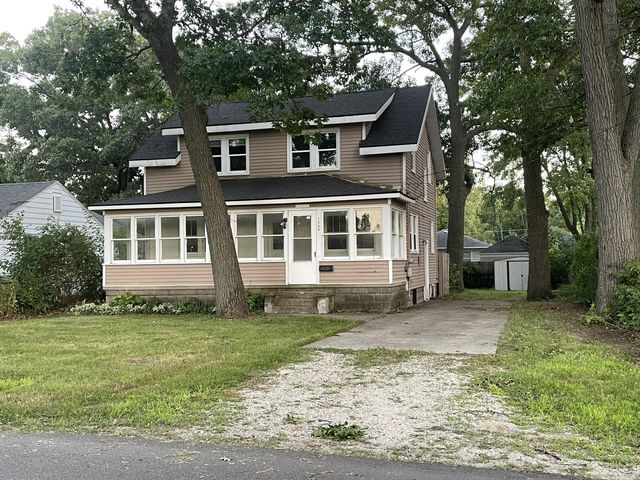
Similar Homes Nearby


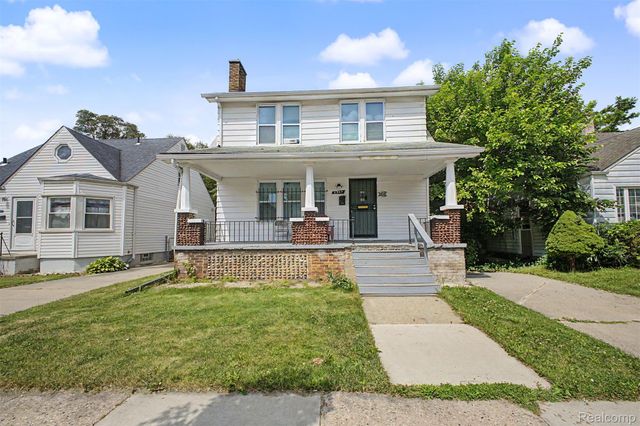
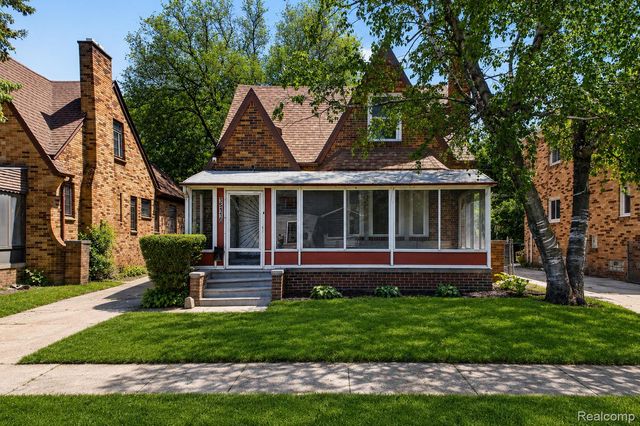
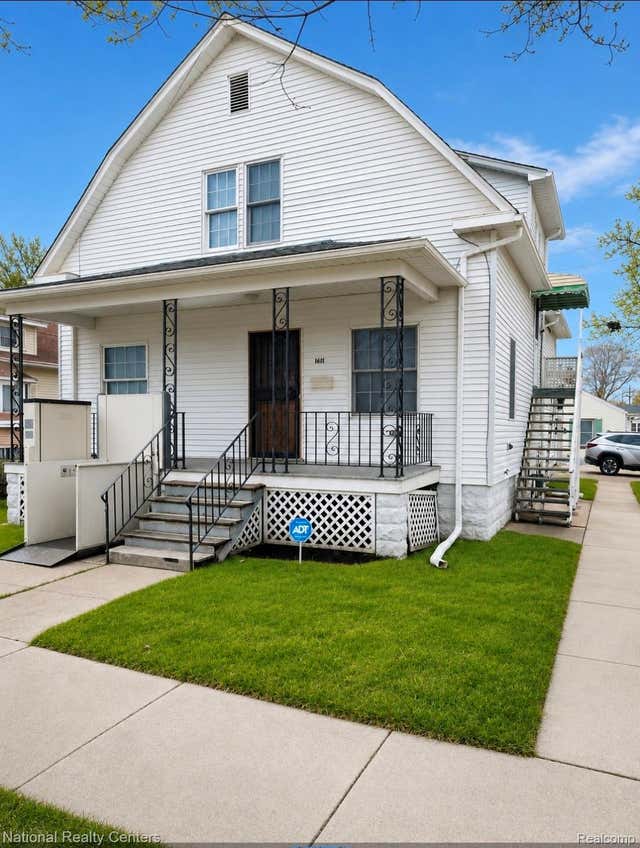
Similar Home Values
Comparable nearby listings and their asking prices.
| Address | Price | Beds | Baths | Sq Ft |
|---|---|---|---|---|
| 4342 tyler Street, Detroit City, MI | $139,990 | 4 | 2 | 2,112 |
| 268 S Paddock Street, Pontiac City, MI | $139,995 | 4 | 1 | 1,279 |
| 2051 CALVERT Street, Detroit City, MI | $139,999 | 6 | 4 | 3,304 |
| 6539 Greenview Avenue, Detroit City, MI | $139,999 | 4 | 2 | 1,248 |
| 15110 Cruse Street, Detroit City, MI | $139,999 | 3 | 1 | 1,560 |
| 1611 S Erie Street, Bay City City, MI | $139,999 | 3 | 3 | 1,935 |
Moving Cost Estimate
EXIT Agents in Grand Rapids City


Listing Courtesy: Grand Rapids Realty - 6167422400
The accuracy of all information, regardless of source, is not guaranteed or warranted. All information should be independently verified. Any use of search facilities of data on the site, other than by a consumer looking to purchase real estate, is prohibited.