

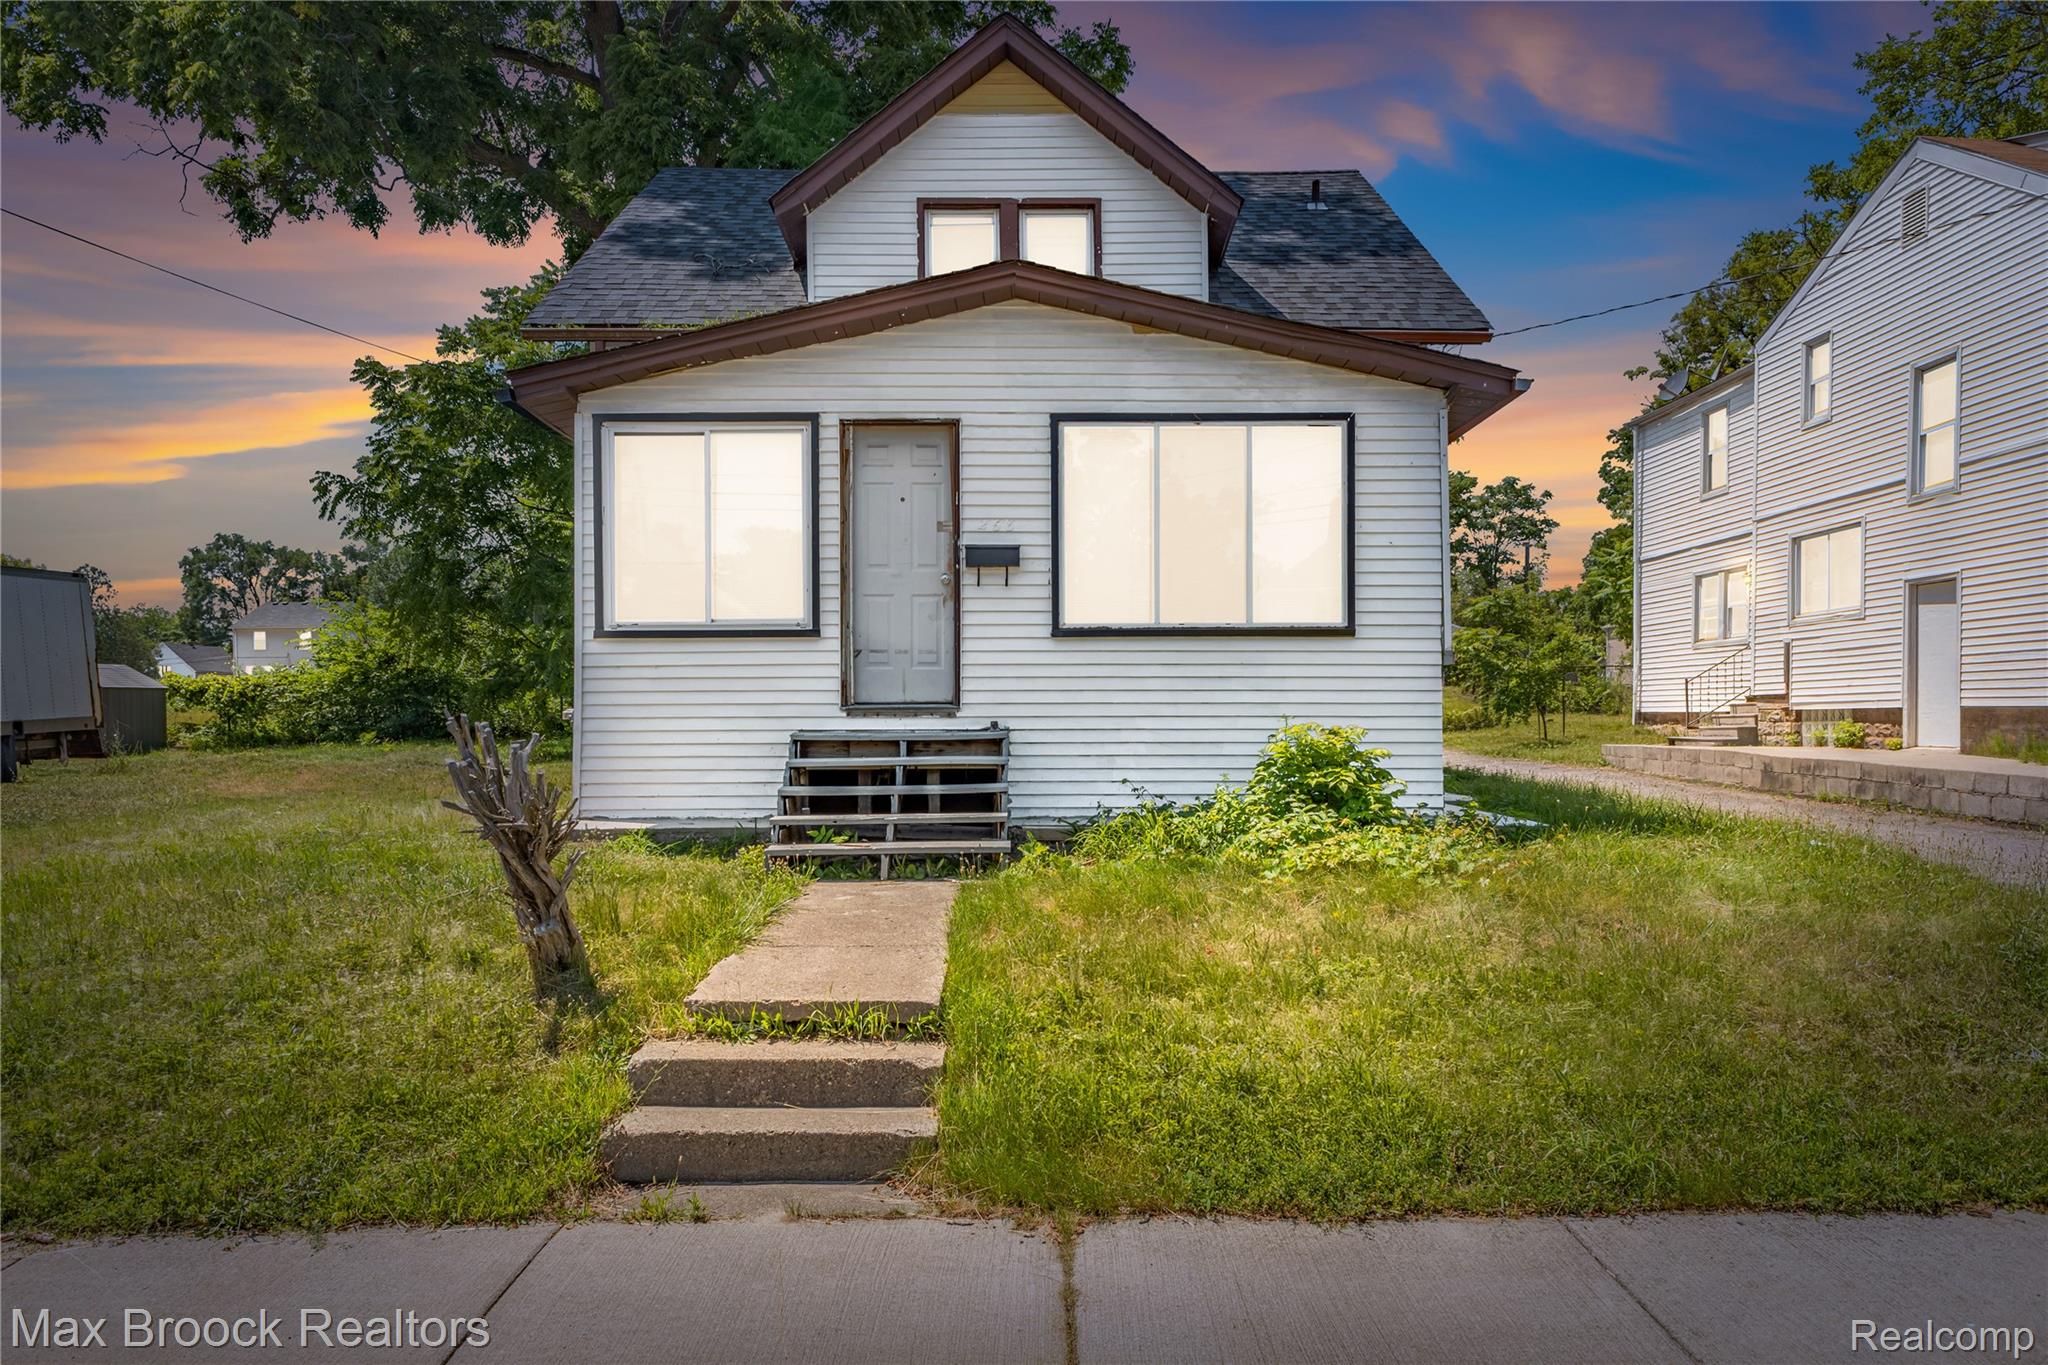
268 S Paddock Street, Pontiac City, MI 48342
BRONDIGE ADD · Oakland County
Key Facts
Description
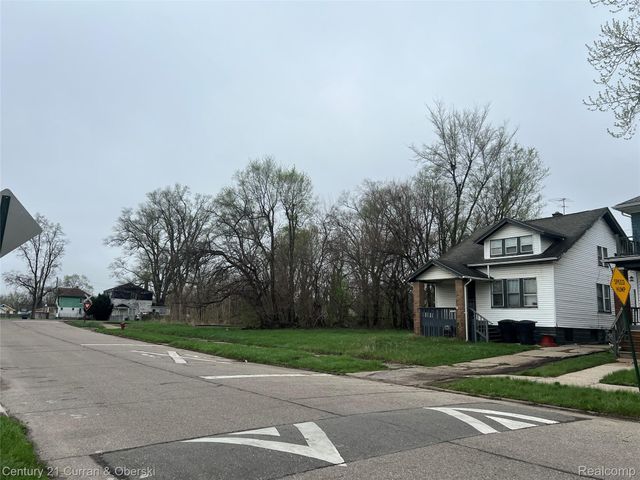
Look no further — this gorgeous 4-bedroom home has it all. Fully renovated and sun-filled throughout, it charms with classic details and modern touches. Enter into a bright, airy living room with large windows. The space flows seamlessly into a spectacular kitchen featuring tall cabinetry, over 10 feet of counter space, and new appliances at closing. Bedrooms are spacious enough to accommodate any furniture arrangement. The lower level offers excellent bonus space with new drywall, ready for your finishing touches to make it your own. Outside, the deep backyard is perfect for hosting anything from a large gathering to a quiet evening at home. New roof, solid mechanicals, and tasteful design throughout. For investors, this is a standout addition to any rental portfolio with immediate cashflow. For first time home buyer's this home may qualify for down payment assistance — ask your lender for details, and see how ownership could cost less than renting in the area. Move-in ready. Come see it before it's gone!
Property Information
Property Type
Residential
Sub-Type
Single Family Residence
Style
Bungalow
Year Built
1910
Living Area
1,279 sq ft
Lot Size
0.10 acres
Lot Dimensions
44.5X100
Days on Market
1
MLS® Listing#
20261052661
Property Features
Interior
Cooling
Heating
Basement
Pool
Parking
Laundry
Construction
Foundation
Roof
Sewer
Water Source
Rooms
- 9 X 5
- Bedroom11 X 9Second
- Bedroom11 X 8
- Bedroom9 X 12Second
- Dining Room12 X 12
- Great Room23 X 24Basement
- Kitchen9 X 11
- Living Room12 X 13
- Master Bedroom11 X 12Second
Financial Details
HOA
None
Annual Taxes
$840
Assessed Value
$13,580
Parcel Number
1433135031
Directions
See map
Affordability Calculator
$27,999
Estimated monthly payment
$745/mo
Principal $111,996 · Est. interest $156,244 over 30 yrs
Location
- 268 S Paddock Street, Pontiac City, MI 48342
Points of Interest in Pontiac City, MI
Showing the Pontiac City area map.
Nearby Schools
Great Lakes Academy
School · 0.3 mi away
Life Skills Center of PONTIAC
Secondary · 0.3 mi away
PONTIAC School District
School · 0.4 mi away
WHRC Elementary School
Elementary · 0.4 mi away
Trinity Christian Academy
School · 0.6 mi away
PONTIAC Central High School
Secondary · 1.2 mi away
Sarah J Webber Media Arts Academy
School · 1.2 mi away
Arts and Technology Academy of PONTIAC
School · 1.2 mi away
PONTIAC Academy for Excellence
School · 1.3 mi away
Jefferson Middle School
School · 1.3 mi away
Covenant Academy
School · 1.4 mi away
ATM
School · 1.7 mi away
Arts & Technology Acad of PONTIAC
School · 1.7 mi away
Michigan Dental Assiting School
School · 1.8 mi away
Whitman Elementary School
Elementary · 2.1 mi away
Herrington Elementary School
Elementary · 2.1 mi away
R Grant Graham Elementary School
Elementary · 2.1 mi away
Bloomfield Hills Elementary School
Elementary · 2.2 mi away
Avondale High School
Secondary · 2.6 mi away
PONTIAC Middle School
Secondary · 2.6 mi away
Commute Calculator
Nearby Homes

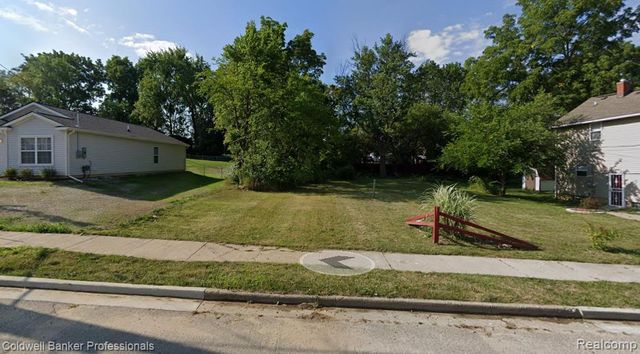
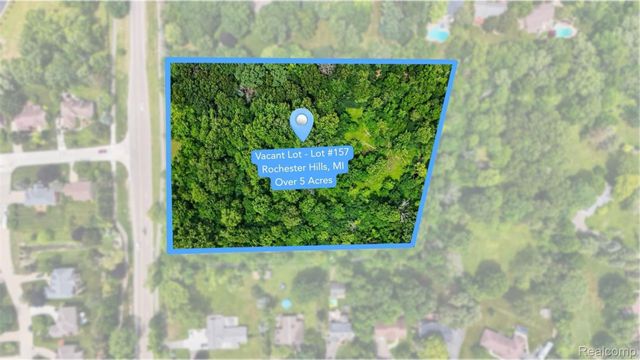
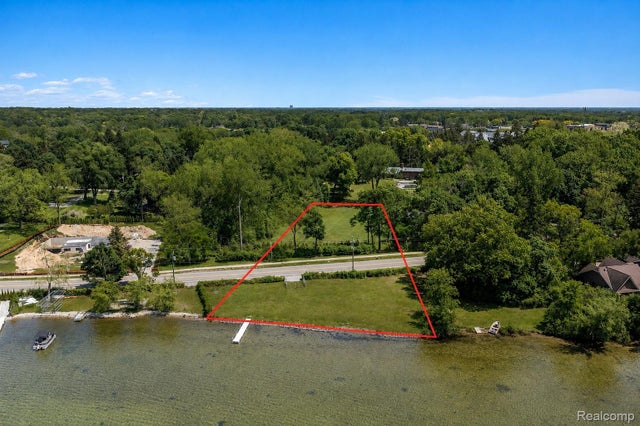

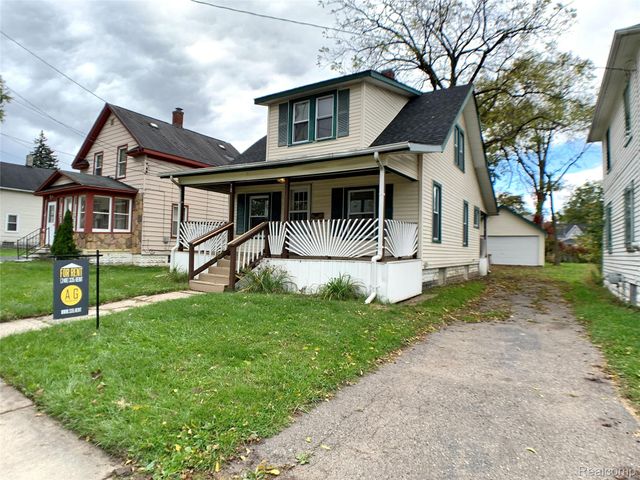
Similar Homes Nearby
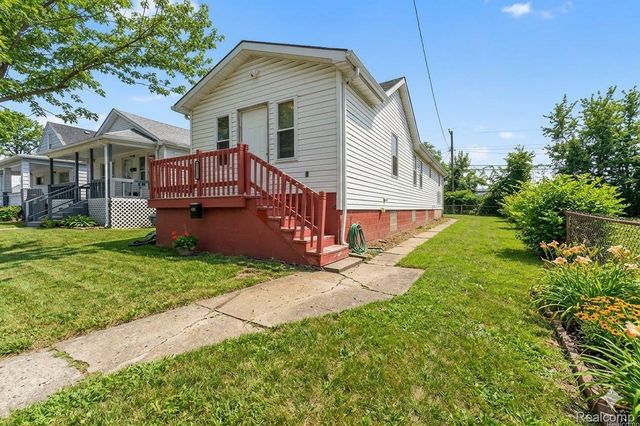
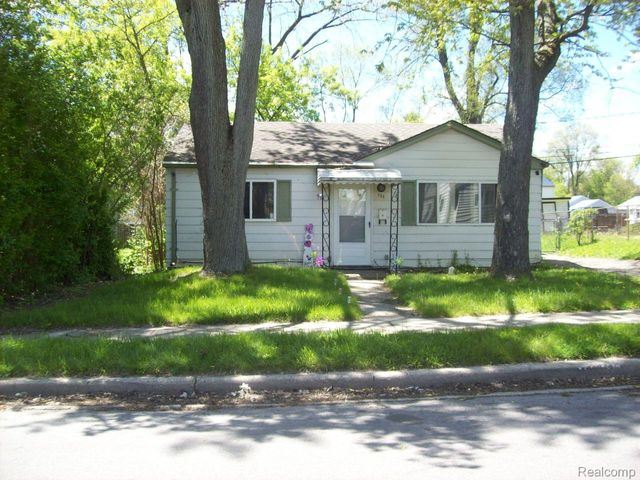
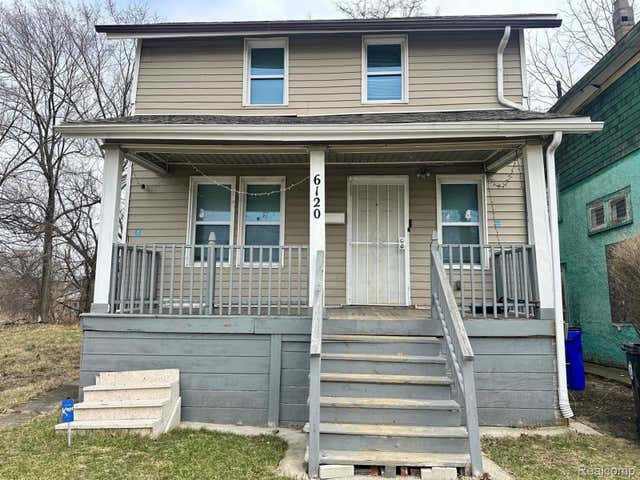


Similar Home Values
Comparable nearby listings and their asking prices.
| Address | Price | Beds | Baths | Sq Ft |
|---|---|---|---|---|
| 4262 12th Street, Ecorse City, MI | $97,999 | 3 | 1 | 1,163 |
| 735 Emerson Avenue, Pontiac City, MI | $98,000 | 3 | 1 | 786 |
| 6120 Ironwood Street, Detroit City, MI | $98,000 | 3 | 1 | 1,188 |
| 1644 MASON Street, Flint City, MI | $98,000 | 3 | 2 | 2,087 |
| 4229 Hillary Creek, Burton City, MI | $98,000 | 4 | 2 | 1,456 |
| 11731 Washburn Street, Detroit City, MI | $98,000 | 4 | 2 | 2,142 |
Moving Cost Estimate
EXIT Agents in Pontiac City


Listing Courtesy: Max Broock, REALTORS®-Bloomfield Hills - 2486444700
The accuracy of all information, regardless of source, is not guaranteed or warranted. All information should be independently verified. Any use of search facilities of data on the site, other than by a consumer looking to purchase real estate, is prohibited.