

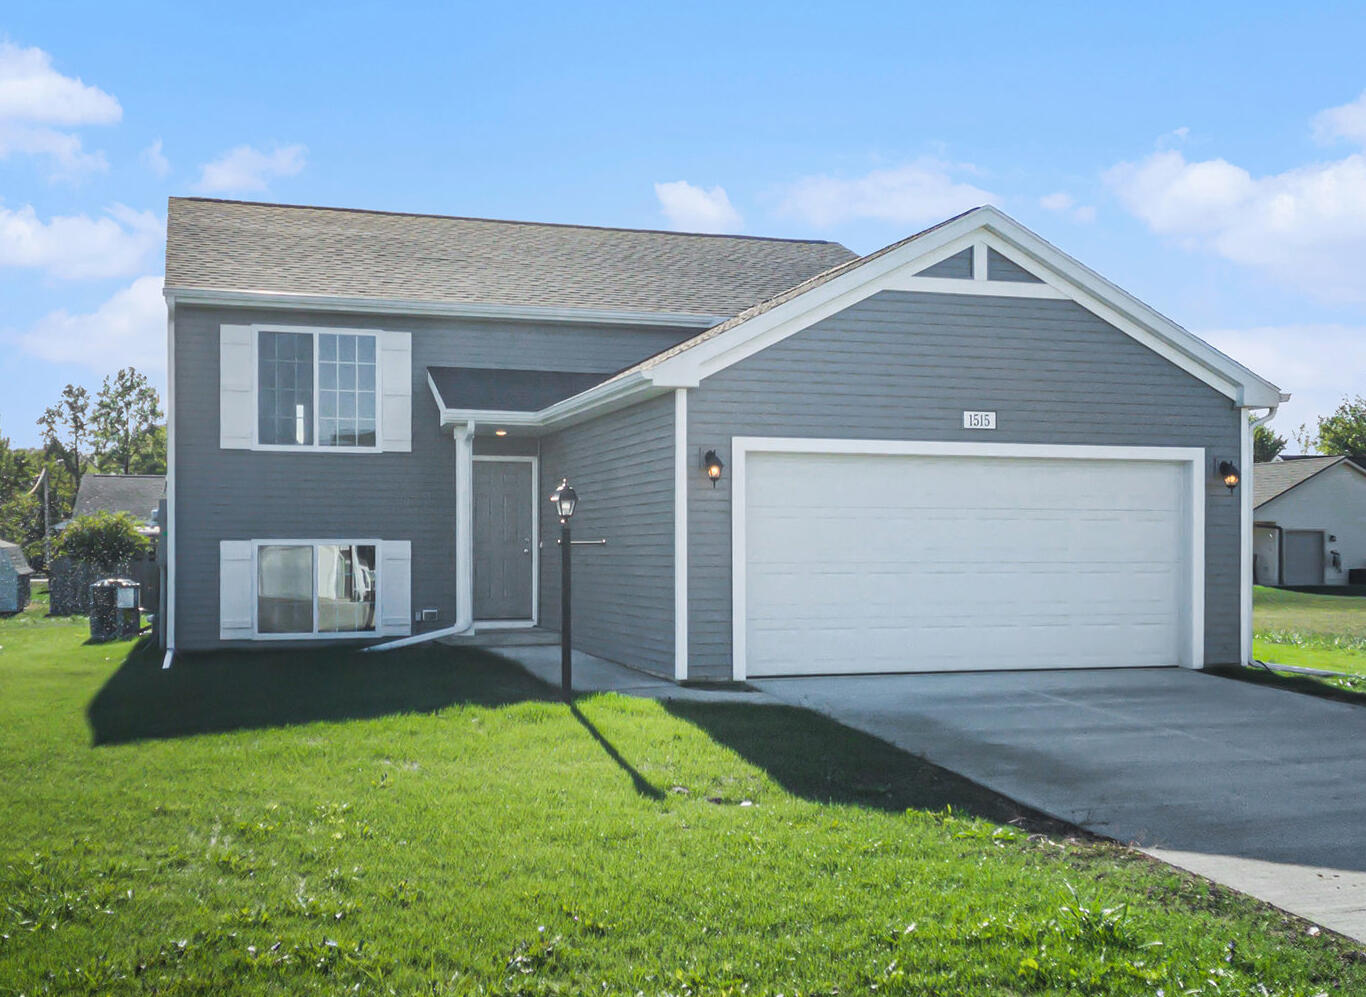
387 Pinery Lane, Fremont City, MI 49412
HILLCREST · Newaygo County
Key Facts
Description
New Construction Home in Hillcrest in the Fremont School District. This thoughtfully designed split-level home offers 2,072 square feet, 4 bedrooms, and 2 full baths with a layout that maximizes both shared living space and private retreats. The upper-level features vaulted ceilings in the great room and kitchen, enhancing the open-concept design and creating a bright, airy atmosphere. The kitchen showcases desirable upgrades including quartz countertops, a tile backsplash, white cabinetry, and a complete stainless steel appliance package with refrigerator. Sliding glass doors off the great room open to a 10x10 deck, creating an inviting outdoor living space that extends the home for relaxing or entertaining. The primary suite is privately positioned on the upper level and includes its own full bath and generous closet space. The lower level adds exceptional flexibility with a full rec room that can easily serve as an office, study area, or den.Three spacious bedrooms and an additional full bath provide comfortable accommodations, while a dedicated utility area includes a washer and dryer. Daylight windows bring in abundant natural light, making the lower level feel open and welcoming. RESNET energy smart construction will save an estimated $1,216 annually. (Actual savings may vary. See HERS?? Rating Certificate and Energy Smart Flyer for details.) Home includes a 10-year structural warranty, offering lasting peace of mind.
Property Information
Property Type
Residential
Sub-Type
Single Family Residence
Year Built
2026
Living Area
2,177 sq ft
Lot Size
0.13 acres
Lot Dimensions
55x96x66x111
Garage Spaces
2
Days on Market
33
MLS® Listing#
65026027198
Property Features
Interior
Appliances
Cooling
Heating
Flooring
Basement
Parking
Laundry
Patio
Construction
Roof
Windows
Utilities
Sewer
Water Source
Rooms
- Lower
- 9 x 15Main
- Bedroom 29 x 12Lower
- Bedroom 312 x 11Lower
- Bedroom 49 x 13Lower
- Game Room9 x 12Lower
- Kitchen15 x 16Main
- Laundry9 x 6Lower
- Living Room19 x 14Main
- Master Bathroom5 x 8Main
- Master Bedroom14 x 14Main
Financial Details
HOA
$400 / Quarterly
Annual Taxes
$200
Tax year 2025
Assessed Value
$65,000
Parcel Number
1336352017
Directions
Turn left onto W 128th St for approx. 0.5 miles. Continue onto Luce Ave for approx. 1.2 miles. Continue onto W 118th St for approx. 0.9 miles. Continue straight onto Warner Ave for approx. 5.9 miles. Turn left onto M-82 W for approx. 2.9 miles. Continue straight onto N Stewart Ave for approx. 0.2 miles. Turn right onto Pinery Lane.
Affordability Calculator
$66,980
Estimated monthly payment
$1,782/mo
Principal $267,920 · Est. interest $373,772 over 30 yrs
Location

Points of Interest in Fremont City, MI
Showing the Fremont City area map.
Nearby Schools
Pine Street Elementary School
Elementary · 0.1 mi away
Fremont High School
Secondary · 0.3 mi away
Fremont Christian School
School · 0.5 mi away
Fremont High School
Secondary · 0.6 mi away
Daisy Brook Elementary School
Elementary · 0.7 mi away
Quest High School
Secondary · 0.7 mi away
Fremont Middle School
Secondary · 0.8 mi away
Pathfinder Elementary School
Elementary · 0.9 mi away
Fremont Public Schools
School · 1.0 mi away
Cornerstone Christian Academy
School · 1.1 mi away
Newaygo County Resa
School · 1.1 mi away
Fremont Education and Activity Center
School · 1.2 mi away
Newaygo County Career Tech Center
Secondary · 1.2 mi away
Providence Christian High School
Secondary · 2.6 mi away
Faith Baptist Church
School · 2.8 mi away
Newaygo Public Schools
School · 7.5 mi away
Vera Wilsie Elementary School
Elementary · 7.5 mi away
Newaygo Public Schools
School · 7.6 mi away
Newaygo Elementary School
Elementary · 7.7 mi away
Newaygo High School
Secondary · 7.8 mi away
Commute Calculator
Nearby Homes


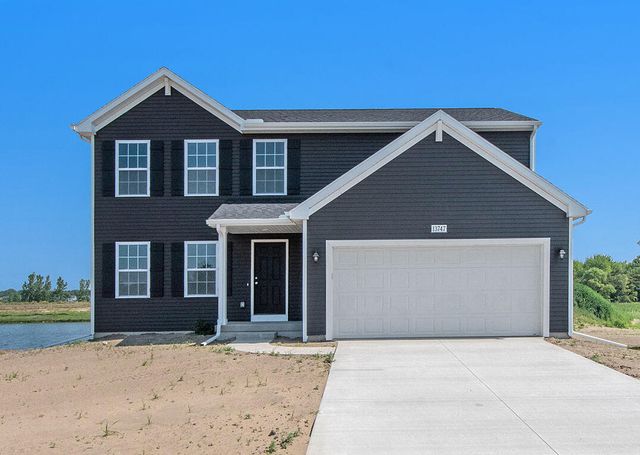
Similar Homes Nearby

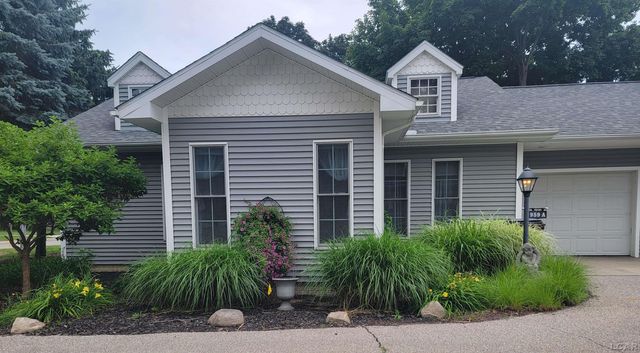
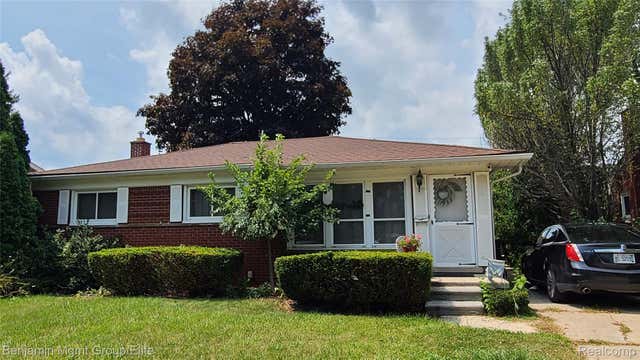

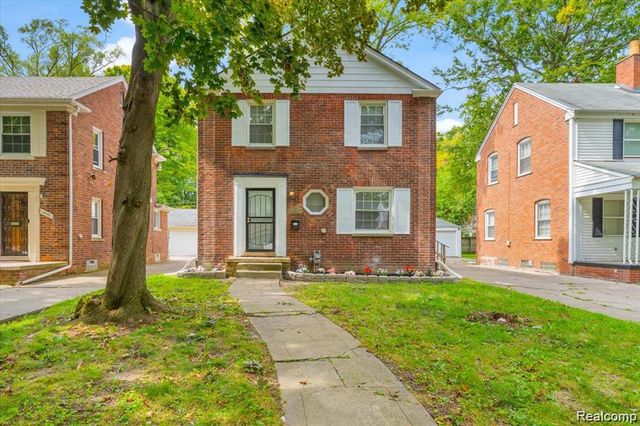

Similar Home Values
Comparable nearby listings and their asking prices.
| Address | Price | Beds | Baths | Sq Ft |
|---|---|---|---|---|
| 1220 West Boulevard, Marine City City, MI | $234,500 | 3 | 2 | 1,300 |
| 959 W Maumee Street, Adrian City, MI | $234,500 | 3 | 2 | 1,293 |
| 3900 NORWOOD Drive, Trenton City, MI | $234,800 | 3 | 2 | 1,853 |
| 21171 Westhampton Street, Oak Park City, MI | $234,900 | 3 | 1 | 2,069 |
| 14393 Faust Avenue, Detroit City, MI | $234,900 | 3 | 3 | 1,538 |
| 1475 25th Street, Detroit City, MI | $234,900 | 7 | — | — |
Moving Cost Estimate
EXIT Agents in Fremont City


Listing Courtesy: Allen Edwin Realty LLC - 2692102125
The accuracy of all information, regardless of source, is not guaranteed or warranted. All information should be independently verified. Any use of search facilities of data on the site, other than by a consumer looking to purchase real estate, is prohibited.