

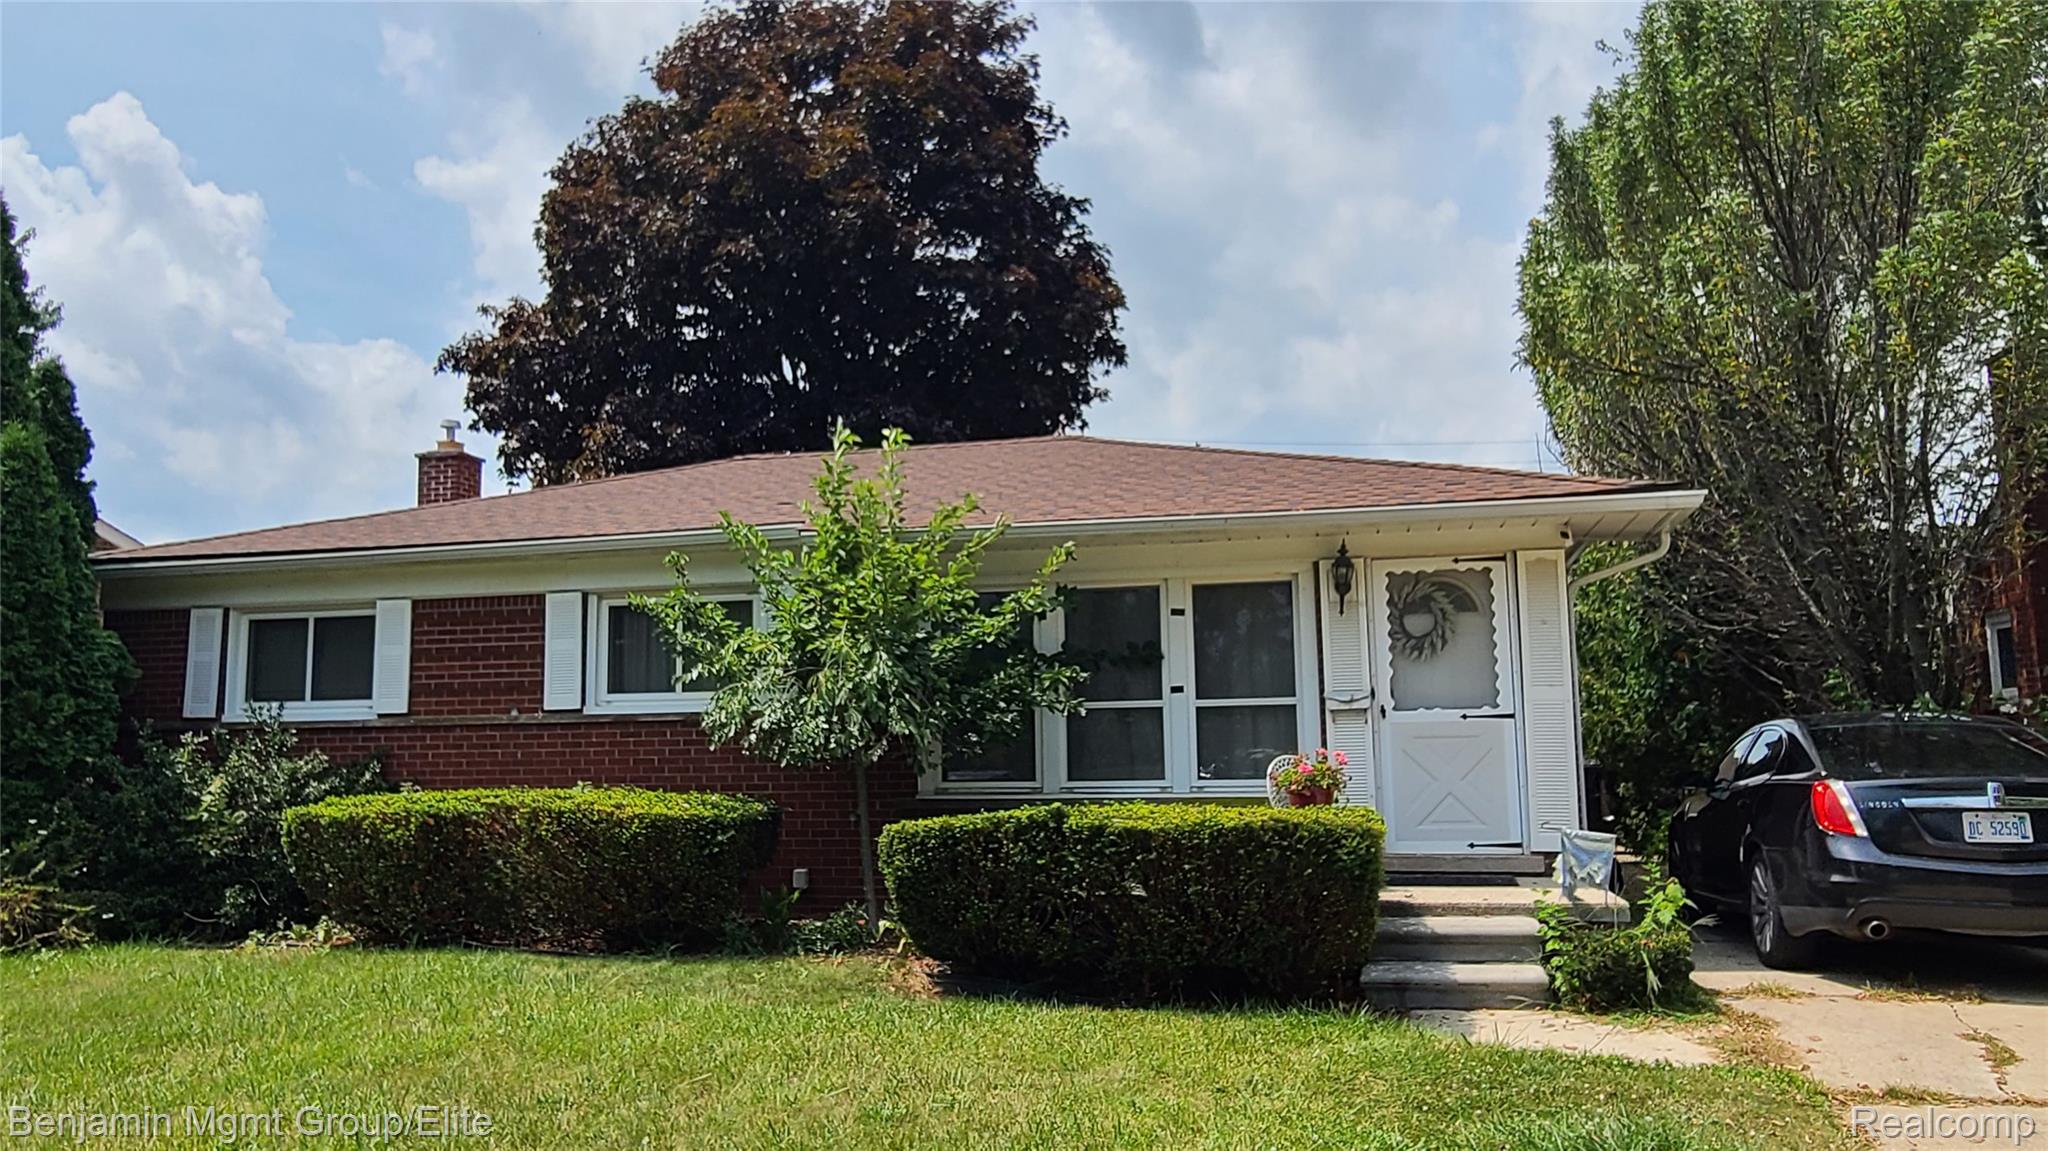
3900 NORWOOD Drive, Trenton City, MI 48183
BRIDGE MEADOWS SUB NO 5 · Wayne County
Key Facts
Description
Discover the charm of 3900 Norwood, a well maintained home nestled within the neighborhood. Step inside this brick ranch, and you'll be greeted by a practical floor plan that maximizes the space. This home features 3 spacious bedrooms, 2 bathrooms and the partially finished basement, providing plenty of space for comfortable living. The main level consists of three bedrooms and a full bath (with tub), living room and kitchen with dining area. There is door-wall access to the fenced rear yard from this dining space. Utilize the additional space in the finished basement which includes a family room with fireplace and full bathroom (shower), plus separate laundry/storage. Detached 1.5 car garage. BATVAI. Sold as is.
Property Information
Property Type
Residential
Sub-Type
Single Family Residence
Style
Ranch
Year Built
1956
Living Area
1,853 sq ft
Lot Size
0.15 acres
Lot Dimensions
55.00 x 120.00
Garage Spaces
1.5
Days on Market
49
MLS® Listing#
20261035769
Property Features
Cooling
Heating
Fireplace
Basement
Pool
Parking
Fencing
Construction
Sewer
Water Source
Rooms
- Basement
- Bedroom9 X 10
- Bedroom12 X 10
- Bonus Room18 X 14Basement
- Family Room18 X 16
- Kitchen10 X 20
- Living Room15 X 12
- Master Bathroom12 X 11
Financial Details
HOA
None
Annual Taxes
$3,436
Assessed Value
$59,218
Parcel Number
54021020412000
Directions
S off Marian onto Norwood
Affordability Calculator
$46,960
Estimated monthly payment
$1,250/mo
Principal $187,840 · Est. interest $262,054 over 30 yrs
Neighborhood Market Statistics
How this home compares to active listings in Trenton City, MI
- $236,394
- Median Listing Price
- 59
- Median Days on Market
- 1,500
- Median Sq Ft
- $135
- Median Price / Sq Ft
- 13,271
- Active Listings
- This home’s price is 1% below the area median.
- Its price per sq ft is 6% below the area median.
Market statistics compiled from active EXIT Realty® and MLS listings in Trenton City, MI.
Location

Points of Interest in Trenton City, MI
Showing the Trenton City area map.
Nearby Schools
Richard C. Hedke Elementary School
Elementary · 0.3 mi away
Trenton Public Schools
School · 0.7 mi away
Boyd W Arthurs Middle School
Secondary · 0.8 mi away
Trenton High School
Secondary · 0.8 mi away
St. Paul Christian Preschool
School · 0.9 mi away
Kumon
School · 1.2 mi away
Hedke Elementary School
Elementary · 1.2 mi away
St Joseph Catholic School
School · 1.5 mi away
Yake Elementary School
Elementary · 1.5 mi away
St. Philip Preschool Trenton
School · 1.5 mi away
Gibraltar School District
School · 1.8 mi away
Weiss Elementary School
Elementary · 2.1 mi away
Champions at Erving Elementary
Elementary · 2.2 mi away
Patrick Henry Middle School
Secondary · 2.2 mi away
Erving Elementary School
Elementary · 2.2 mi away
Woodhaven Brownstown Schools Board of Education
Elementary · 2.2 mi away
Meridian Elementary School
Elementary · 2.4 mi away
Forest Elementary School
Elementary · 2.4 mi away
Bates Elementary School
Elementary · 2.5 mi away
Champions at Bates Elementary
Elementary · 2.5 mi away
Commute Calculator
Nearby Homes
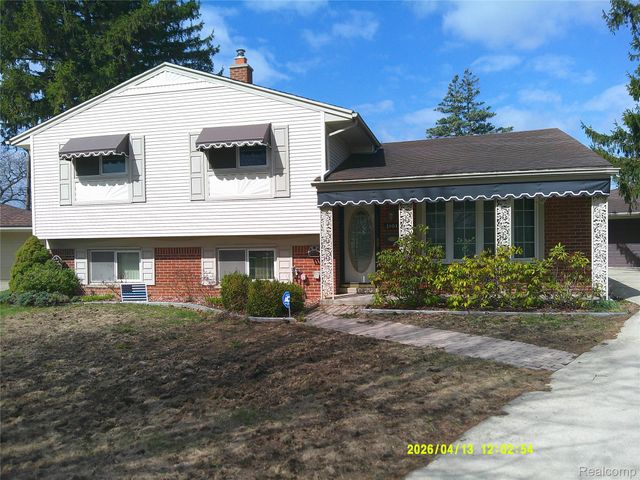
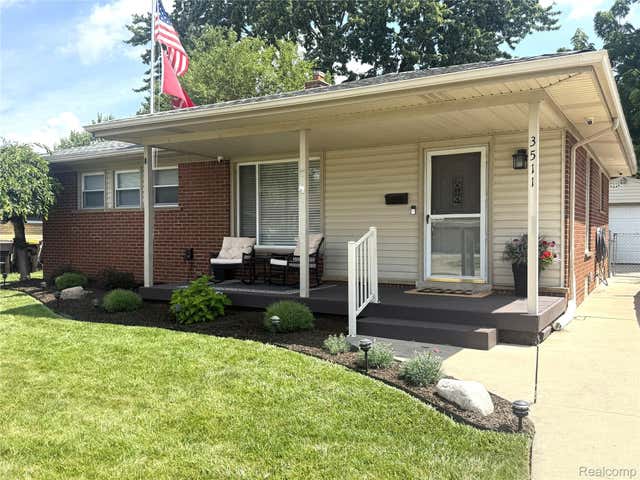
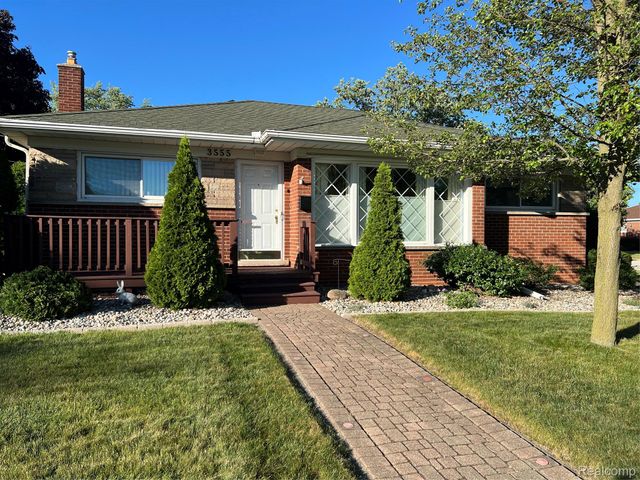

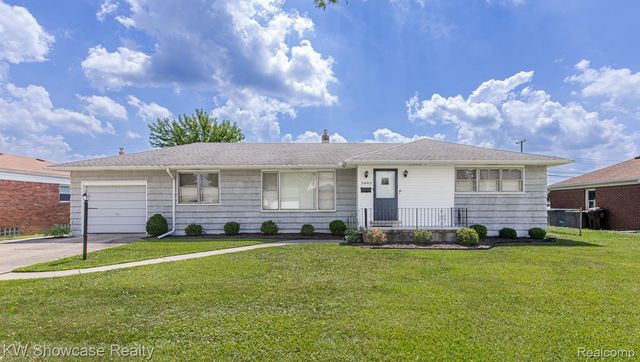
Similar Homes Nearby
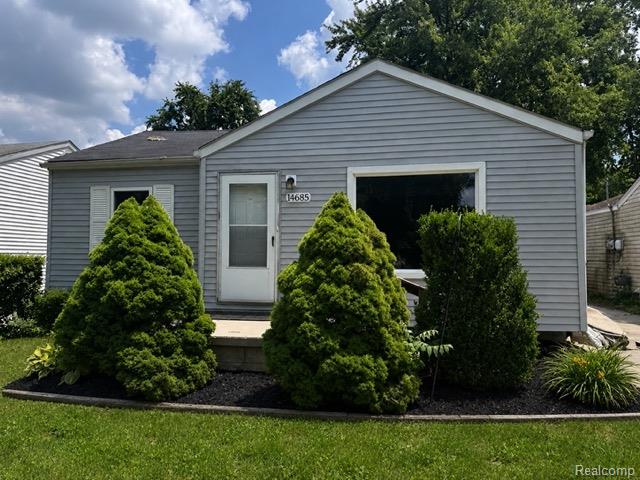
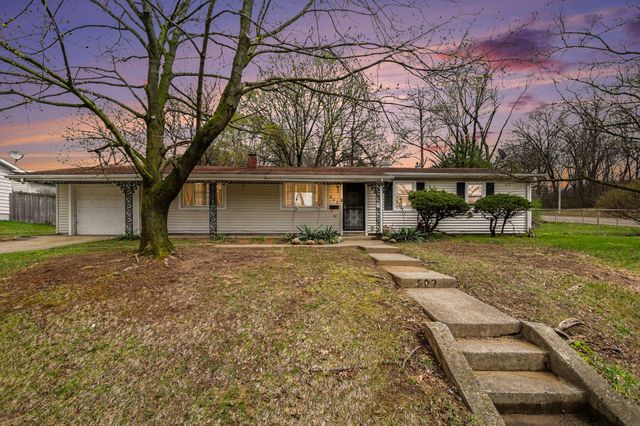

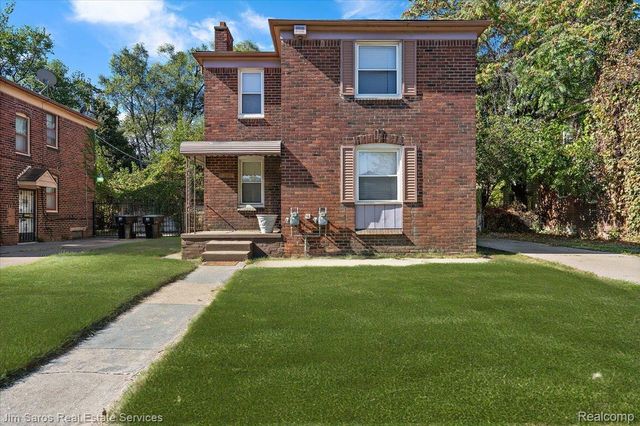

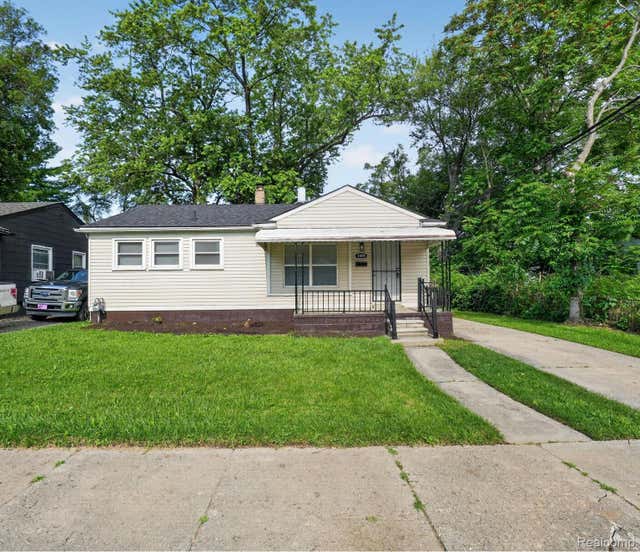
Similar Home Values
Comparable nearby listings and their asking prices.
| Address | Price | Beds | Baths | Sq Ft |
|---|---|---|---|---|
| 14685 Harold Street, Taylor City, MI | $164,500 | 3 | 1 | 1,000 |
| 502 Garrison Road, Battle Creek City, MI | $164,500 | 3 | 2 | 1,320 |
| 200 Raymond Street, Bay City City, MI | $164,500 | 4 | 2 | 2,284 |
| 2962 Ewald Circle, Detroit City, MI | $164,800 | 5 | 2 | 1,740 |
| 1880 Axtell Drive 2, Troy City, MI | $164,900 | 2 | 1 | 868 |
| 1044 Magnolia Drive, Inkster City, MI | $164,900 | 3 | 2 | 1,000 |
Moving Cost Estimate
EXIT Agents in Trenton City


Listing Courtesy: Benjamin Management Group, Inc - 8009777350
The accuracy of all information, regardless of source, is not guaranteed or warranted. All information should be independently verified. Any use of search facilities of data on the site, other than by a consumer looking to purchase real estate, is prohibited.