

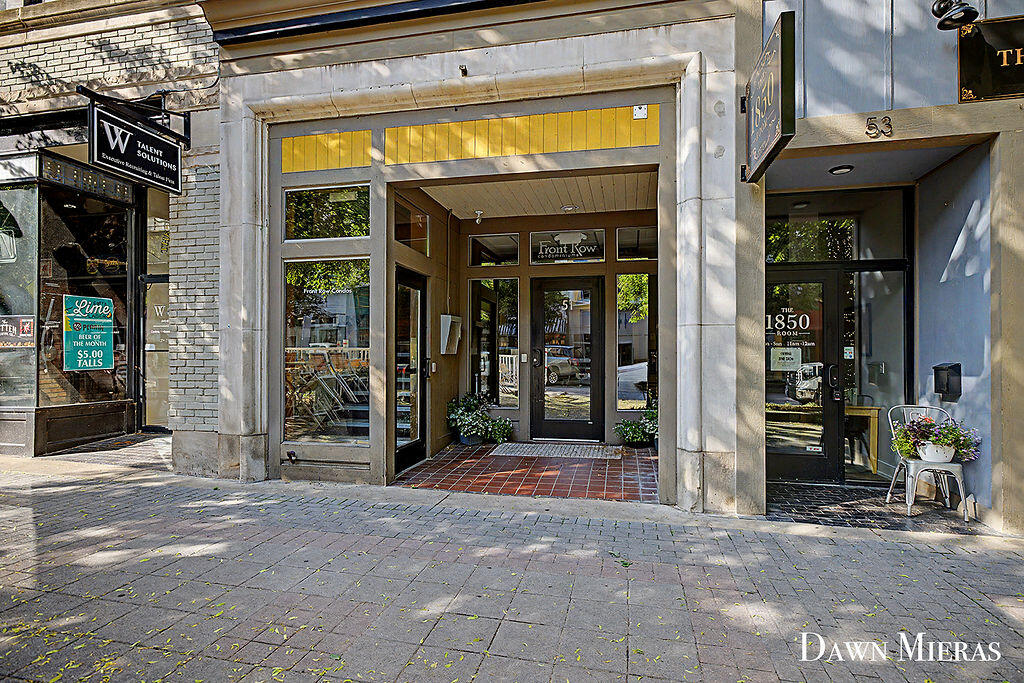
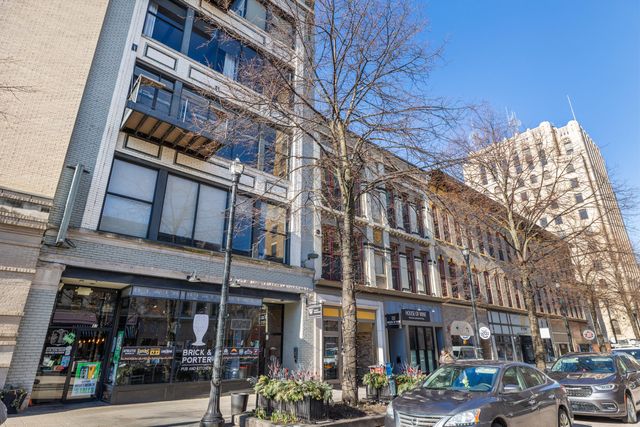
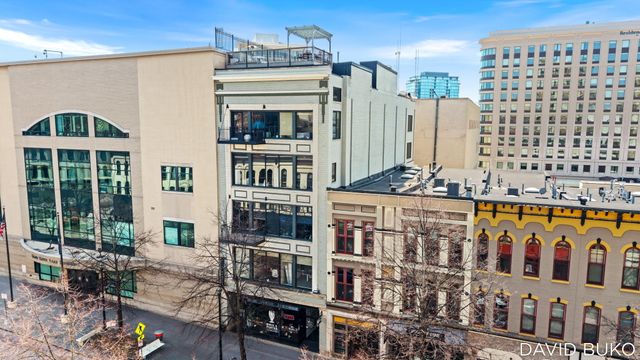
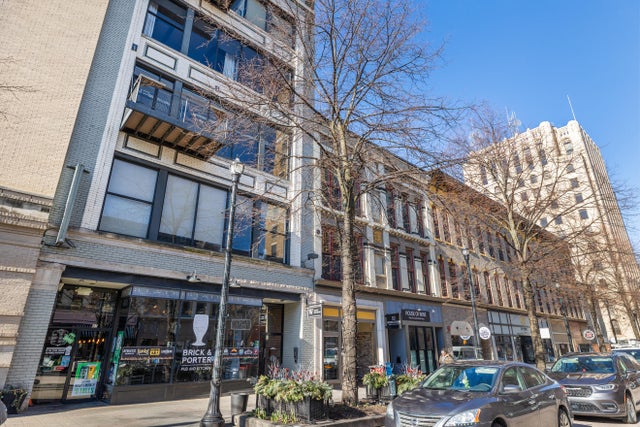
51 Monroe Center Street NW 206, Grand Rapids City, MI 49503
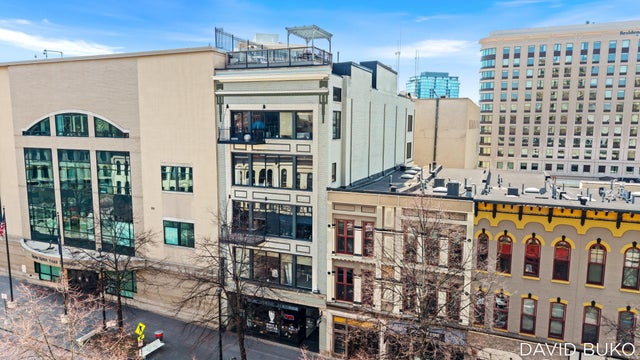
FRONT ROW CONDOMINIUMS · Kent County
Key Facts
Description
Experience sophisticated downtown living in this stunning two-story condo offering the perfect blend of luxury, comfort, and convenience. Featuring Brazilian cherry hardwood floors throughout both levels, soaring ceilings, and an open-concept design, this home is ideal for both everyday living and entertaining.The expansive main living area is filled with natural light from oversized picture windows overlooking Monroe Center, while a gas fireplace creates a warm and inviting atmosphere. The gourmet kitchen showcases stainless steel appliances, granite countertops, and abundant cabinetry and storage space.Retreat to the spacious primary suite complete with a custom walk-in closet and spa-like ensuite bath featuring a euro glass shower, Japanese-style jetted soaking tub, dual sinks, and heated ceramic tile floors. The second upstairs bedroom also offers a walk-in closet, with a conveniently located upper-level laundry area nearby.Enjoy warm evenings on the private deck, perfect forgrilling and relaxing outdoors. Additional highlights include a substantial 10x40 private basement storage area with a dividing wall, secure building access with keypad entry to the vestibule and FOB-controlled elevator access, and pet-friendly Front Row Condos. Located in the heart of downtown with a transferable parking space in the Monroe Center ramp, low monthly HOA fees, and luxurious finishes throughout, this exceptional condo offers upscale urban living at its finest.
Property Information
Property Type
Residential
Sub-Type
Condominium
Style
Historic / Townhouse
Year Built
1890
Stories
2
Living Area
18,180 sq ft
Days on Market
27
MLS® Listing#
65026025005
Property Features
Cooling
Heating
Basement
Laundry
Construction
Foundation
Security
Sewer
Water Source
Rooms
- Upper
- Main
Financial Details
HOA
$348 / Monthly
Front Row Condominiums
Annual Taxes
$10,612
Tax year 2025
Assessed Value
$205,511
Parcel Number
411325294045
Affordability Calculator
$107,000
Estimated monthly payment
$2,847/mo
Principal $428,000 · Est. interest $597,098 over 30 yrs
Neighborhood Market Statistics
How this home compares to active listings in Grand Rapids City, MI
- $250,192
- Median Listing Price
- 58
- Median Days on Market
- 1,510
- Median Sq Ft
- $139
- Median Price / Sq Ft
- 14,243
- Active Listings
- This home’s price is 114% above the area median.
- Its price per sq ft is 79% below the area median.
Market statistics compiled from active EXIT Realty® and MLS listings in Grand Rapids City, MI.
Location

Points of Interest in Grand Rapids City, MI
Showing the Grand Rapids City area map.
Nearby Schools
Fusion Education Group
School · 0.1 mi away
Gini - Global Innovation Institute
School · 0.1 mi away
Foxbright
School · 0.2 mi away
Douglas J Academy Cosmetology
School · 0.3 mi away
Ferris State University Grand Rapids Mi
School · 0.3 mi away
Grand Rapids Public Museum High School
Secondary · 0.3 mi away
Catholic Central High School
Secondary · 0.5 mi away
Bad Day Industries
School · 0.5 mi away
Grand Rapids Public Schools
Secondary · 0.6 mi away
Grand Rapids Public School
School · 0.6 mi away
Gvsu Charter School
School · 0.7 mi away
Grand Rapids Child Discovery Center - GRCDC
Elementary · 0.7 mi away
Coit Arts Academy
School · 0.7 mi away
Grand Rapids University Preparatory Academy
School · 0.7 mi away
Southwest Middle High School - Academia Bilingue
Secondary · 1.0 mi away
Martin Luther King Leadership Academy
School · 1.1 mi away
Grand Rapids Public Schools
Elementary · 1.1 mi away
St Adalbert School
School · 1.1 mi away
Nextech High School of Grand Rapids
Secondary · 1.1 mi away
Covenant House Academy Grand Rapids
Secondary · 1.2 mi away
Commute Calculator
Nearby Homes
Similar Homes Nearby
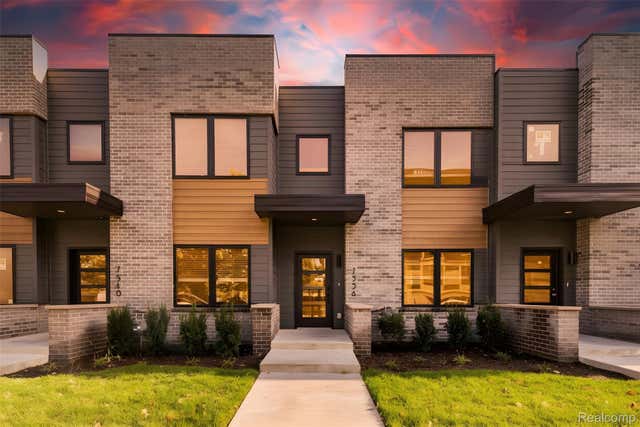

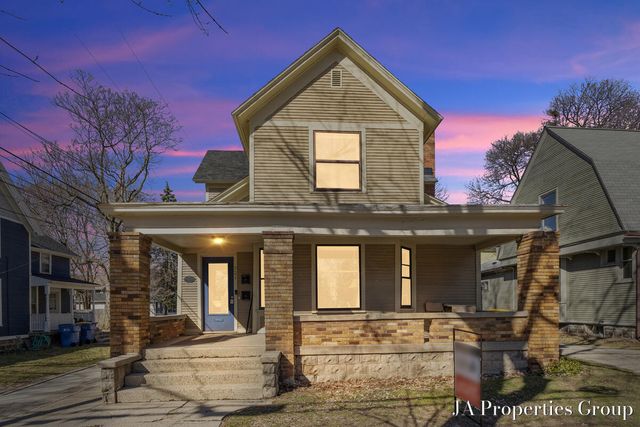

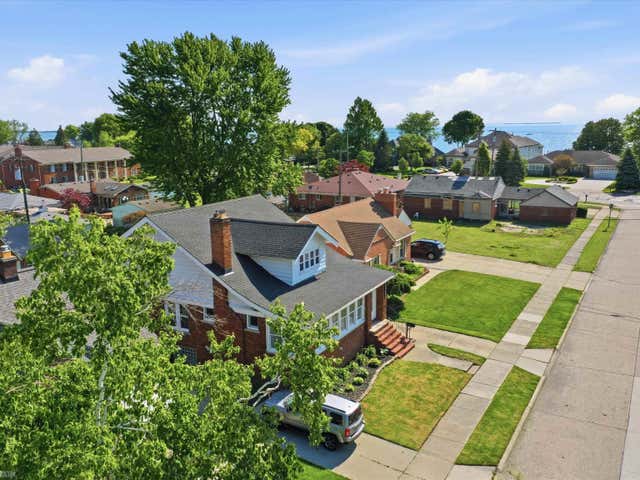
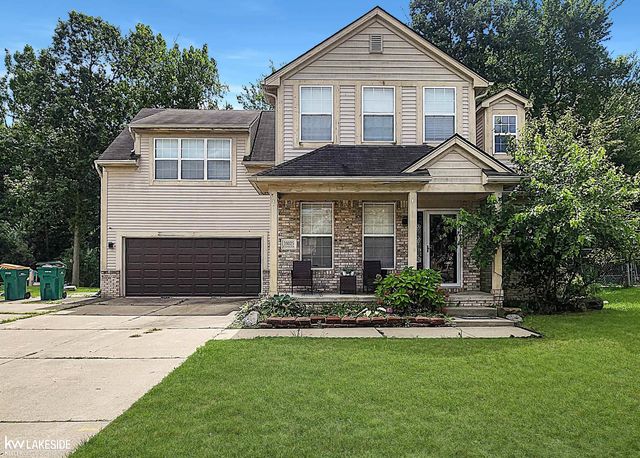
Similar Home Values
Comparable nearby listings and their asking prices.
| Address | Price | Beds | Baths | Sq Ft |
|---|---|---|---|---|
| 7542 Churchill Street C21, Detroit City, MI | $374,500 | 2 | 3 | 1,250 |
| 32533 Nestlewood Street, Farmington Hills City, MI | $374,900 | 4 | 3 | 2,334 |
| 921 Fairmount Street SE, Grand Rapids City, MI | $374,900 | 2 | — | 1,726 |
| 2247 Watertown Way NE, Grand Rapids City, MI | $374,900 | 2 | 2 | 1,180 |
| 22823 Visnaw Street, St Clair Shores City, MI | $374,900 | 4 | 3 | 2,250 |
| 39025 Buckingham Drive, Romulus City, MI | $374,900 | 4 | 3 | 2,297 |
Moving Cost Estimate
EXIT Agents in Grand Rapids City


Listing Courtesy: 616 Realty LLC - 6162723707
The accuracy of all information, regardless of source, is not guaranteed or warranted. All information should be independently verified. Any use of search facilities of data on the site, other than by a consumer looking to purchase real estate, is prohibited.