

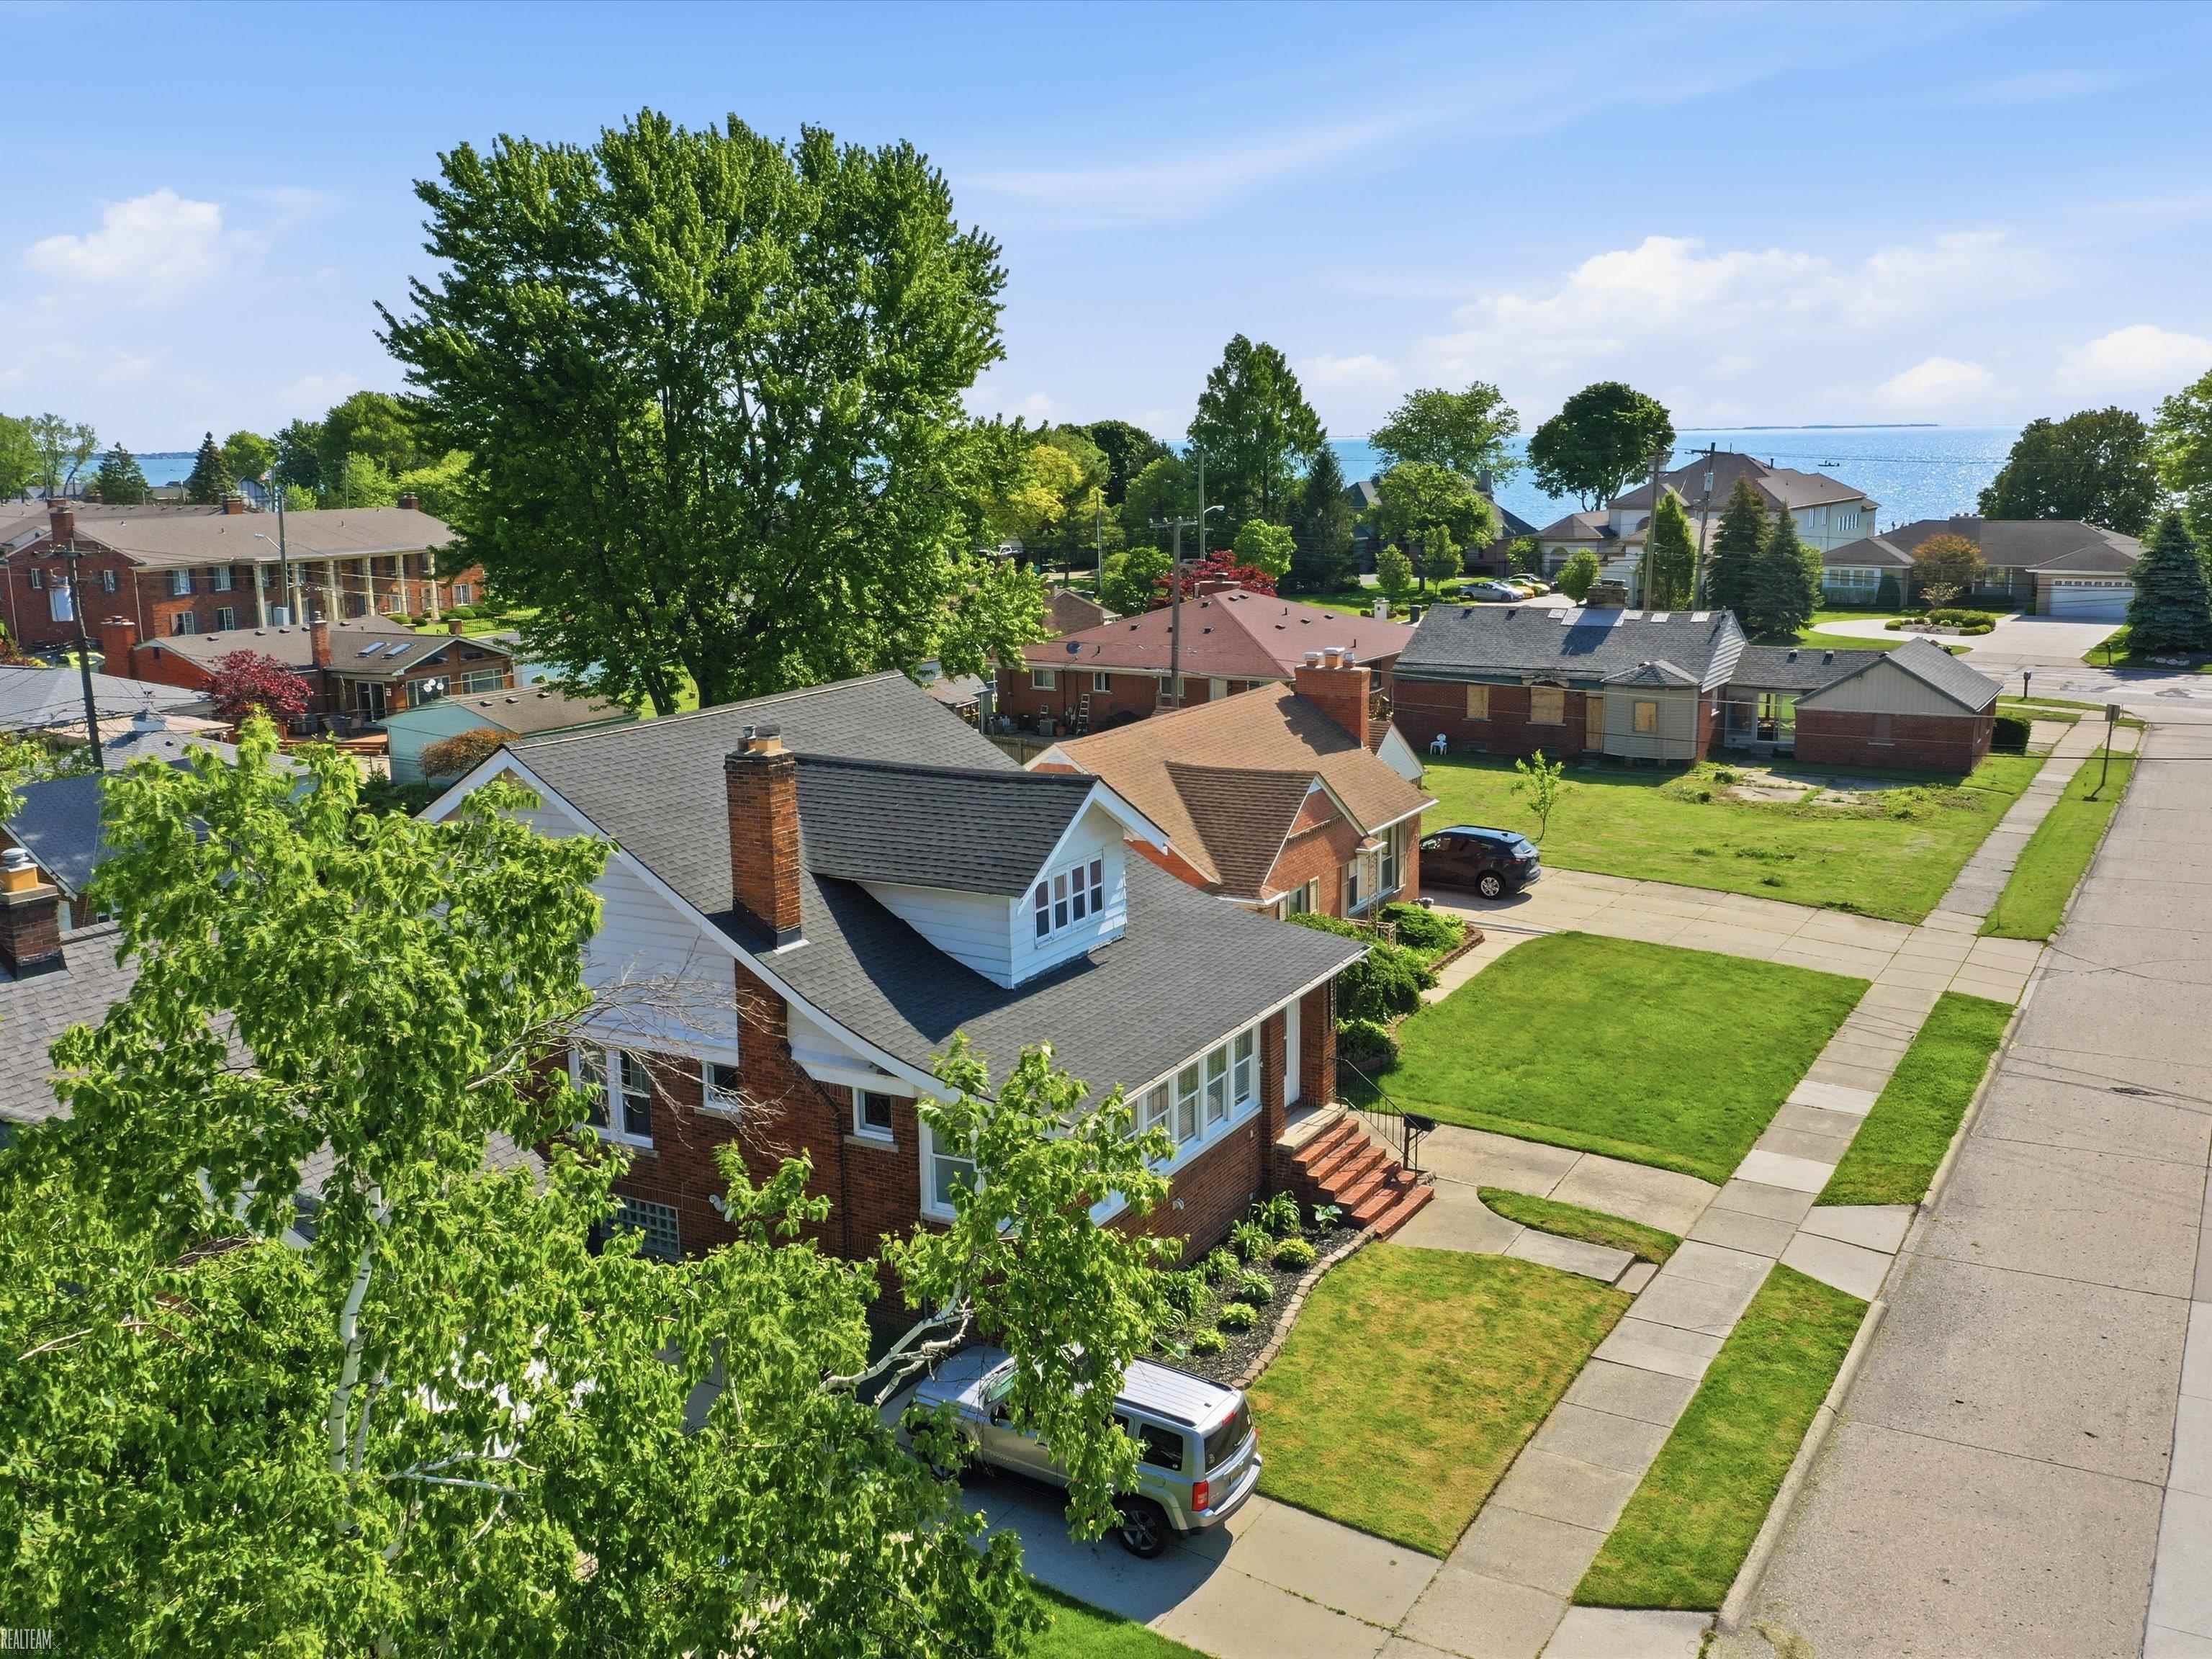
22823 Visnaw Street, St Clair Shores City, MI 48081
VISNAWS LAKEWOOD SHORES SUB · Macomb County
Key Facts
Description
Welcome to this charming 4-bedroom split-level in the heart of St. Clair Shores, offering 3 full bathrooms, a functional layout, and plenty of inviting living space. The main level features two bedrooms, including a spacious primary suite complete with a private ensuite bath, while the upper level offers a third bedroom and an additional full bathroom-perfect for guests, a home office, or added privacy. Enjoy peace of mind with major updates already completed, including a new roof and furnace in 2022, along with a tankless water heater installed the same year. The kitchen was further enhanced with a garbage disposal added in 2024. Ideally situated near parks, waterfront access, and the vibrant downtown district filled with popular restaurants, shops, and new businesses, this home offers the perfect blend of comfort, convenience, and location.
Property Information
Property Type
Residential
Sub-Type
Single Family Residence
Style
SplitLevel
Year Built
1927
Living Area
2,250 sq ft
Lot Size
0.15 acres
Lot Dimensions
45x142
Garage Spaces
2
Days on Market
12
MLS® Listing#
58050212525
Property Features
Interior
Appliances
Cooling
Heating
Flooring
Fireplace
Basement
Pool
Parking
Patio
Construction
Sewer
Water Source
Rooms
- 10.0 x 6.0
- 7.0 x 5.0
- 12.0 x 10.0Second
- Bedroom 213.0 x 10.0
- Bedroom 318.0 x 14.0Second
- Bedroom 413.0 x 12.0Second
- Dining Room14.0 x 14.0
- Kitchen14.0 x 12.0
- Living Room21.0 x 12.0
- Master Bedroom15.0 x 10.0
Financial Details
HOA
Yes
Annual Taxes
$6,883
Parcel Number
091414127022
Affordability Calculator
$74,980
Estimated monthly payment
$1,995/mo
Principal $299,920 · Est. interest $418,415 over 30 yrs
Location

Points of Interest in St Clair Shores City, MI
Showing the St Clair Shores City area map.
Nearby Schools
Lake Shore Public Schools
School · 0.8 mi away
Rodgers Elementary School
Elementary · 0.8 mi away
Lake Shore High School
Secondary · 0.9 mi away
Violet Elementary School
Elementary · 1.0 mi away
Lakeview Public Schools
School · 1.3 mi away
Love and Peace Montessori
Elementary · 1.4 mi away
Ardmore Elementary School
Elementary · 1.4 mi away
Lakeview High School
Secondary · 1.5 mi away
Lakeview Public Schools
Elementary · 1.5 mi away
Kennedy Middle School
Secondary · 1.5 mi away
St Germaine Elementary School
Elementary · 1.5 mi away
Jefferson Middle School
Secondary · 1.6 mi away
Lake Shore Public Schools
Elementary · 1.7 mi away
Greenwood Elementary School
Elementary · 1.7 mi away
Kment Elementary School
Elementary · 1.8 mi away
Saint Isacc Jogues-Holy Family Hall
School · 1.9 mi away
St Isaac Jogues Catholic School
School · 2.0 mi away
North Lake High School
Secondary · 2.1 mi away
Arbor Elementary School
Elementary · 2.2 mi away
Bethlehem Lutheran Early Learning Center
School · 2.3 mi away
Commute Calculator
Nearby Homes



Moving Cost Estimate
EXIT Agents in St Clair Shores City


Listing Courtesy: Realteam Real Estate - 5865808092
The accuracy of all information, regardless of source, is not guaranteed or warranted. All information should be independently verified. Any use of search facilities of data on the site, other than by a consumer looking to purchase real estate, is prohibited.