

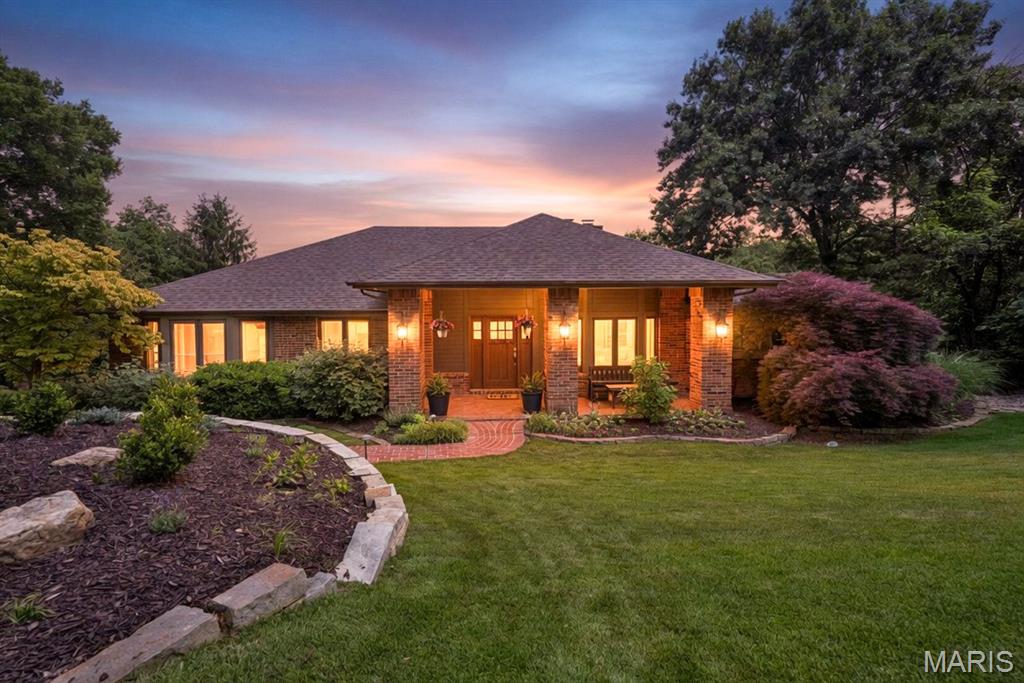
4124 Alt Road, Eureka, MO 63025
Carr Creek Estates 1 · St. Louis County
Key Facts
Description
Your search is over! Nestled on 3 private acres, this exceptional property blends luxury, comfort, and functionality with an entertainer’s dream floor plan and resort-style outdoor living. From the fiberglass pool and cozy firepit to the theater room and expansive gathering spaces, every detail was designed for relaxing and entertaining. The flexible floor plan includes 4 bedrooms and 3 full baths with potential for up to 5 bedrooms. The refreshed chef’s kitchen features upgraded cabinetry, granite countertops, stainless steel appliances, tile backsplash, center island, and a beverage refrigerator and prep sink in the oversized breakfast bar making it ideal for hosting. The adjoining breakfast room is flooded with natural light from three walls of windows and opens seamlessly to the inviting great room with soaring cathedral ceilings and fireplace. Step down to the generously sized hearth room with wall of windows, soaring vaulted ceiling, and fireplace. The spacious dining room completes the space for exceptional everyday living and entertaining guests. The primary suite serves as a relaxing retreat with an updated luxury bath with new double sink vanity, a step-in shower, and two-person jet tub with serene wooded views. The hall bathroom on the main is also updated with a double adult-height vanity. The finished walk-out lower level offers exceptional versatility with a large recreation area featuring LVP flooring and large bar serving area, a fourth bedroom with fireplace, theater room, full bath, an office or additional sleeping area, and a mud room off the tuck-under garage. Outdoor living is equally impressive with a screened porch, patio, covered front porch, pool, fire pit area, and peaceful wooded surroundings creating the perfect private oasis. Exceptional features include beautiful wood flooring, main floor laundry, oversized 3-car tuck-under garage with workspace, and energy-efficient 14+ SEER zoned cooling system. Impeccably maintained and thoughtfully updated throughout—this is a rare opportunity to enjoy privacy, space, and exceptional entertaining both inside and out. Buy with confidence and receive the Assurant Home warranty for one year.
Property Information
Property Type
Residential
Sub-Type
Single Family Residence
Style
Ranch / Traditional
Year Built
1987
Living Area
3,979 sq ft
Lot Size
3.00 acres
Garage Spaces
3
Days on Market
22
MLS® Listing#
26029178
Property Features
Interior
Appliances
Cooling
Heating
Flooring
Fireplace
Basement
Pool
Parking
Laundry
Patio
Lot Features
Construction
Foundation
Windows
Utilities
Sewer
Water Source
Rooms
- 11x12Main
- 17.5x17.5Main
- 28.5x15Lower
- Bedroom 212x13Main
- Bedroom 313x15Main
- Bedroom 432x14Lower
- Dining Room15x13Main
- Family Room22x18Main
- Great Room32x17Main
- Kitchen14x13Main
- Laundry8.5x5Main
- Media Room13x12Lower
- Office10x10Lower
Schools
- Elementary:
- Blevins Elem.
- Middle:
- Lasalle Springs Middle
- High:
- Eureka Sr. High
Financial Details
HOA
$750 / Annually
Carr Creek Estates
Annual Taxes
$8,827
Tax year 2025
Parcel Number
27V-51-0059
Affordability Calculator
$150,000
Estimated monthly payment
$3,992/mo
Principal $600,000 · Est. interest $837,053 over 30 yrs
Neighborhood Market Statistics
How this home compares to active listings in Eureka, MO
- $472,000
- Median Listing Price
- 66
- Median Days on Market
- 2,348
- Median Sq Ft
- $203
- Median Price / Sq Ft
- 54
- Active Listings
- This home’s price is 59% above the area median.
- Its price per sq ft is 7% below the area median.
Market statistics compiled from active EXIT Realty® and MLS listings in Eureka, MO.
Location

Points of Interest in Eureka, MO
Showing the Eureka area map.
Nearby Schools
Lasalle Springs Middle School
Secondary · 1.3 mi away
Eureka High School
Secondary · 1.4 mi away
Blevins Elementary
Elementary · 1.8 mi away
St Marks Lutheran School
School · 1.8 mi away
Rockwood School District
School · 1.8 mi away
Eureka Elementary School
Elementary · 2.0 mi away
Eureka Elementary
Elementary · 2.0 mi away
Most Sacred Heart School
Secondary · 2.2 mi away
Geggie Elementary School
Elementary · 2.6 mi away
Fairway Elementary School
Elementary · 2.7 mi away
Creative Expressions Learning Ctr
School · 2.8 mi away
Pond Elementary
Elementary · 3.2 mi away
Ridge Meadows Elementary School
Elementary · 3.4 mi away
Living Word Early Childhood Center
School · 3.5 mi away
Wildwood Middle
Secondary · 3.6 mi away
Apple Hill Preschool
School · 3.7 mi away
Green Pines Elementary
Elementary · 4.0 mi away
Living Water Academy
School · 4.2 mi away
Rockwood Gifted Program
School · 4.2 mi away
Lafayette High School
Secondary · 4.3 mi away
Commute Calculator
Nearby Homes


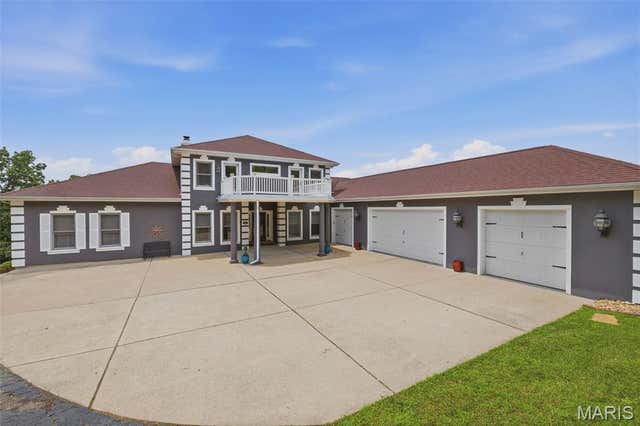
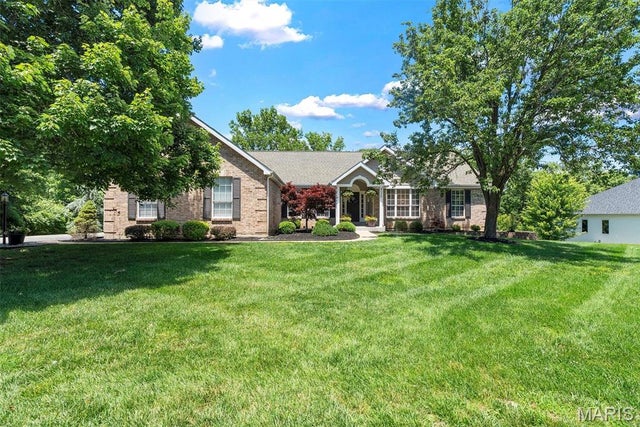
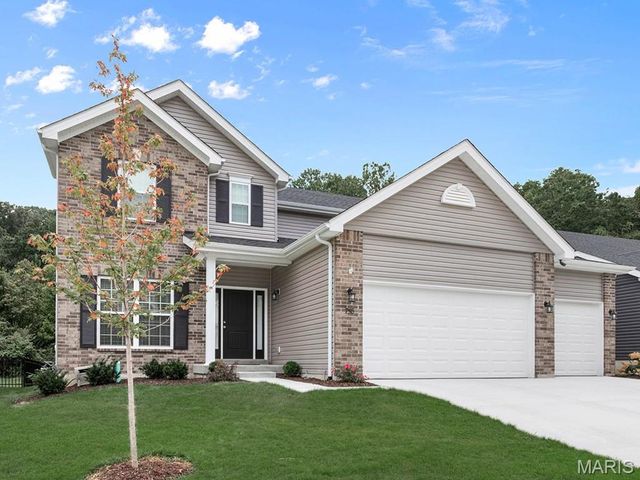
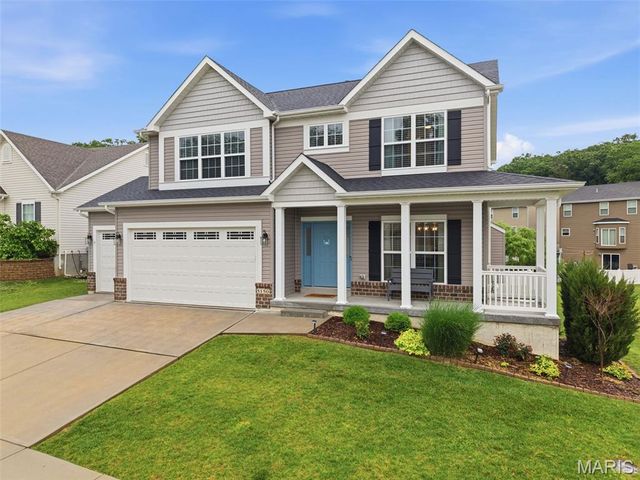
Similar Homes Nearby




Similar Home Values
Comparable nearby listings and their asking prices.
| Address | Price | Beds | Baths | Sq Ft |
|---|---|---|---|---|
| 1045 Bloomfield Drive, Eureka, MO | $525,303 | 4 | 3 | 2,940 |
| 5233 Mirasol Manor Way, Eureka, MO | $530,000 | 4 | 3 | 2,928 |
| 2410 Chukka Drive, Eureka, MO | $534,900 | 4 | 3 | 2,784 |
| 5150 Greensfelder Valley Court, Eureka, MO | $564,900 | 4 | 4 | 2,487 |
| 209 Gauntlet Lane, Eureka, MO | $566,018 | 4 | 3 | 2,940 |
| 625 Meramec View Drive, Eureka, MO | $575,000 | 4 | 4 | 3,396 |
Moving Cost Estimate
EXIT Agents in Eureka


Listing Courtesy: Coldwell Banker Realty - Gundaker West Regional - 6365320200
Presented by: Kim Hove