

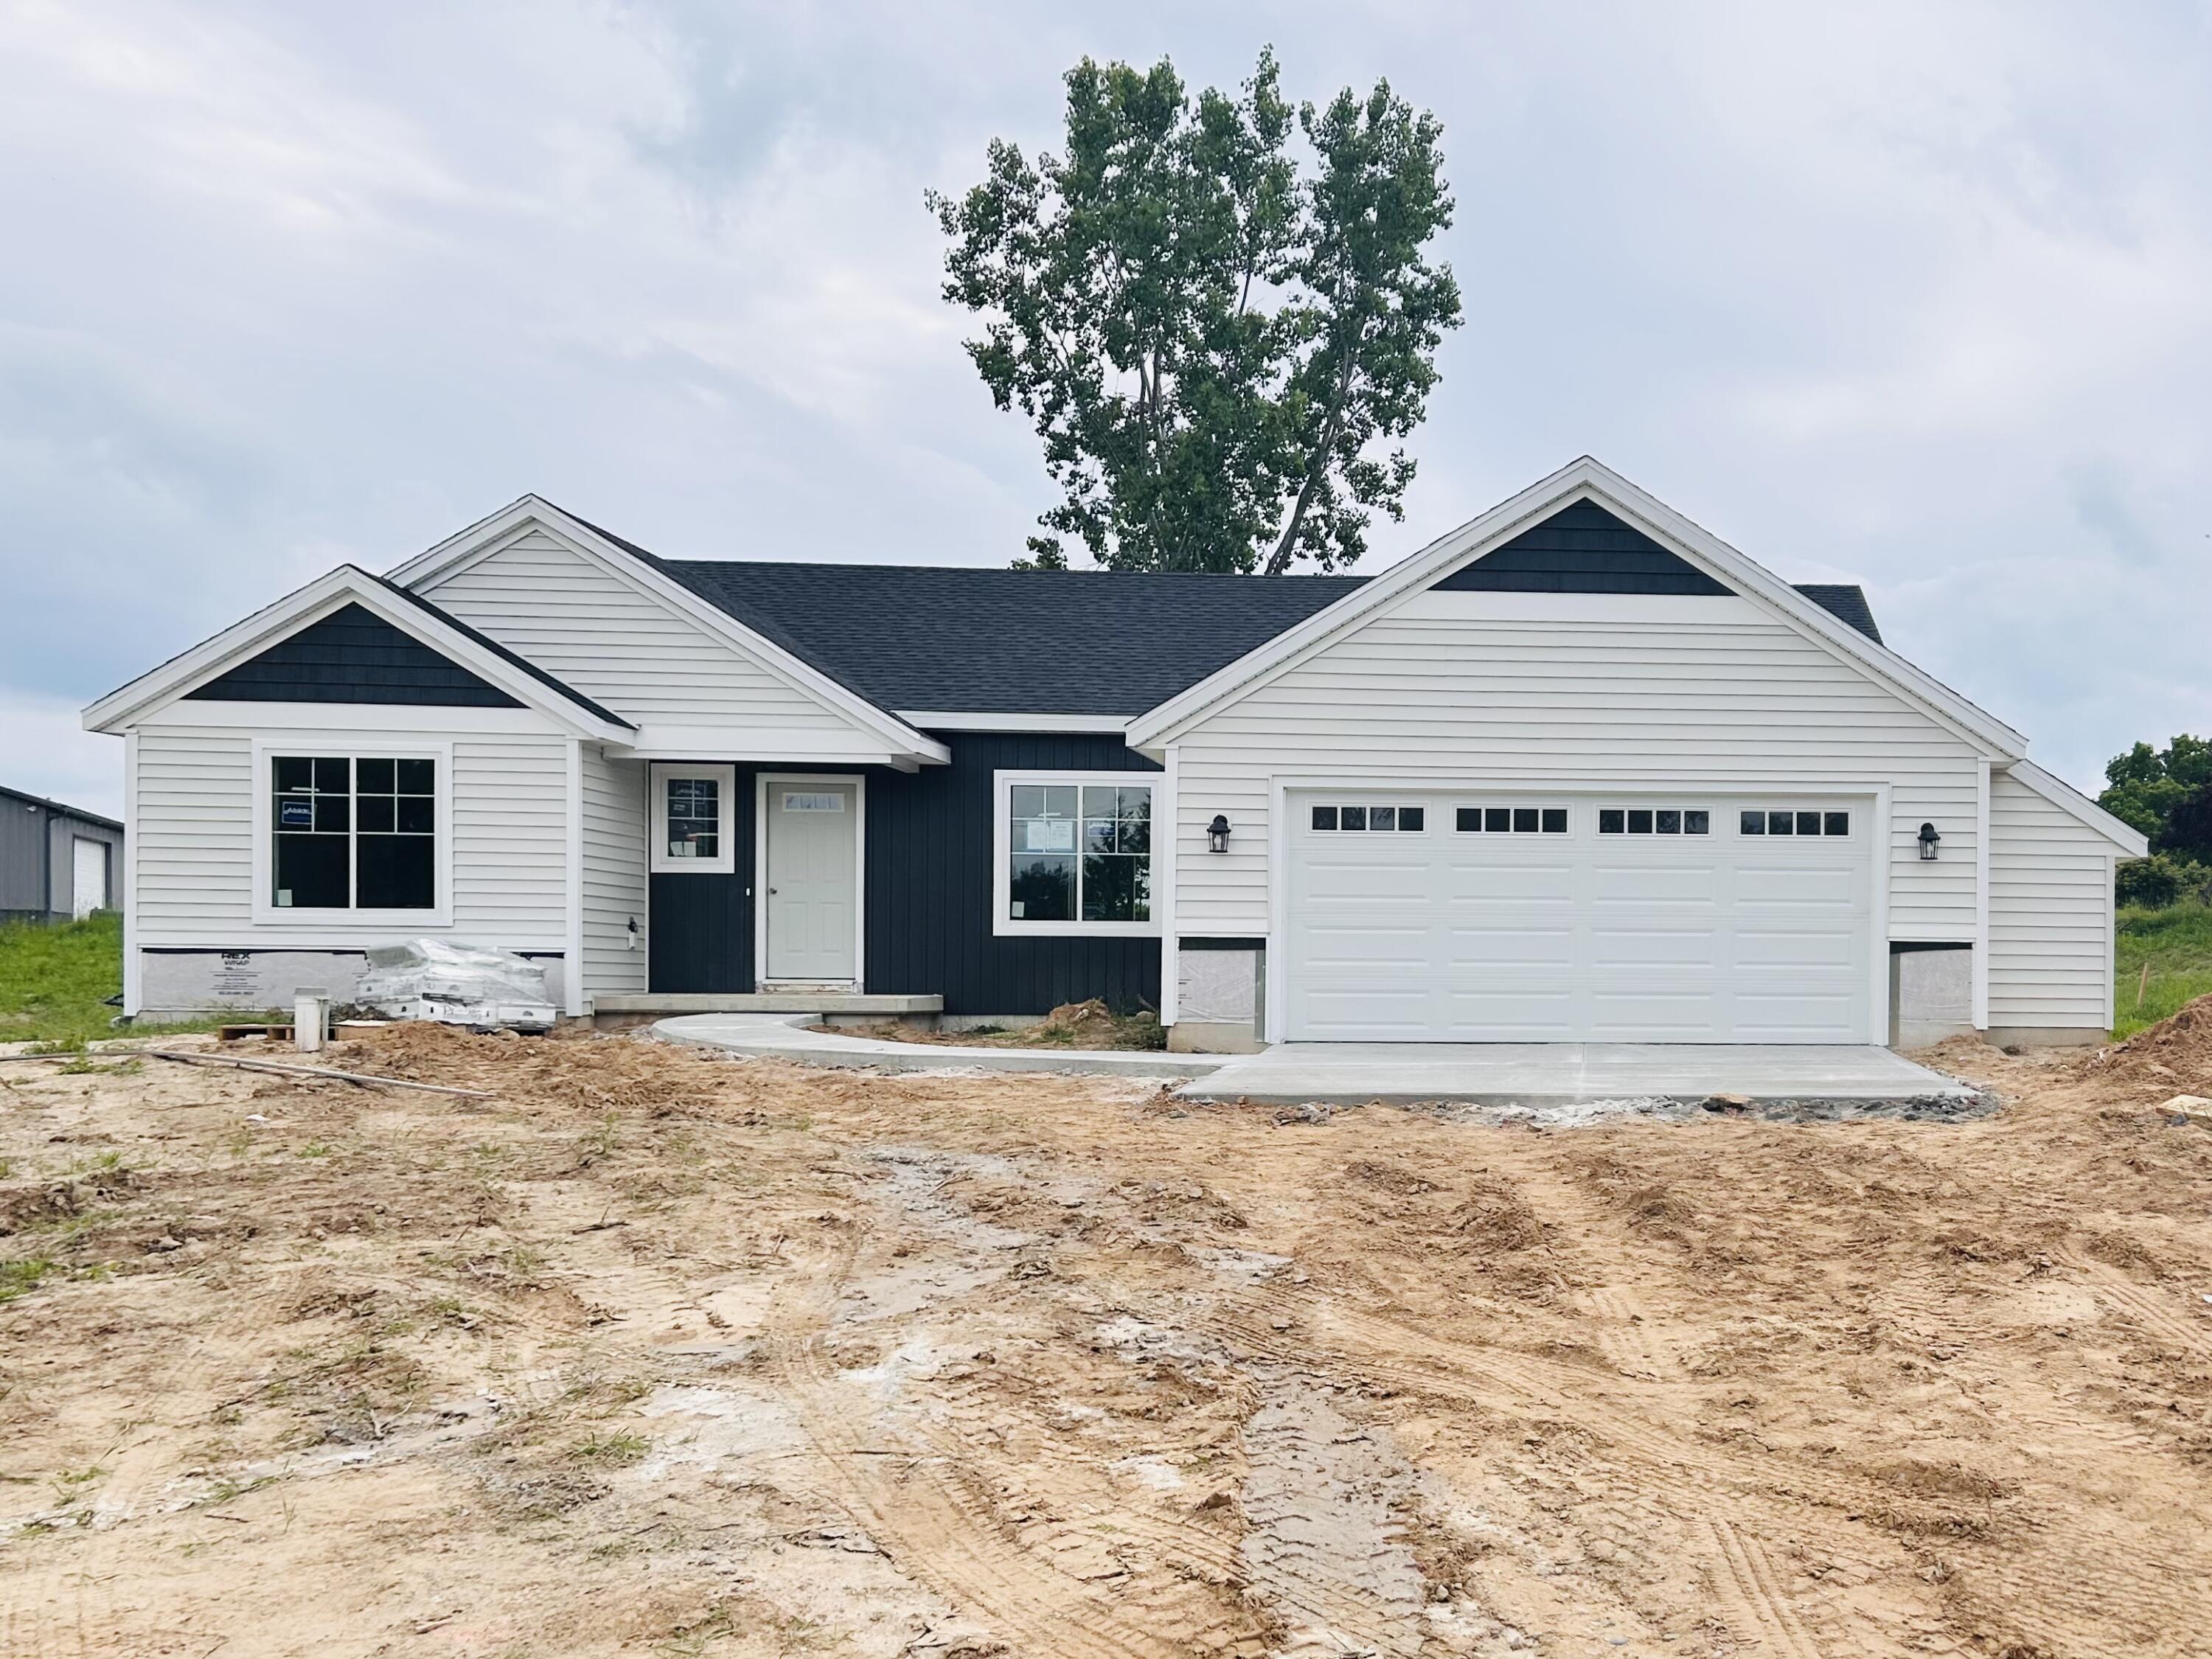
10555 68th Street SE, Bowne Township, MI 49302
Kent County
Key Facts
Description
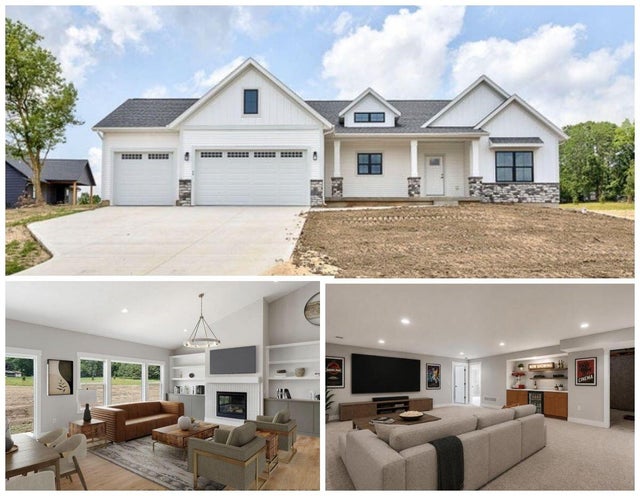
Enjoy this brand new 3-bedroom, 2-bath Bayberry ranch that blends modern comfort with easy living. With 2,240 finished square feet, including a spacious lower-level rec room, this home offers thoughtful design and flexible living space. Step inside to find a bright, open-concept layout featuring white kitchen cabinets, sleek quartz countertops throughout, and an extended kitchen island perfect for entertaining. Every detail has been carefully crafted to create a fresh and inviting atmosphere. Enjoy outdoor living and nature from your deck with stairs on over an acre of land. Located in the highly sought after Caledonia schools, this home offers not just quality construction, but also an unbeatable location. Don't miss this opportunity, schedule today!
Property Information
Property Type
Residential
Sub-Type
Single Family Residence
Style
Ranch
Year Built
2026
Stories
1
Living Area
3,248 sq ft
Lot Size
1.07 acres
Lot Dimensions
141x330x141x330
Garage Spaces
2
Days on Market
42
MLS® Listing#
65026022851
Property Features
Appliances
Cooling
Heating
Flooring
Basement
Parking
Laundry
Patio
Construction
Roof
Windows
Sewer
Water Source
Rooms
- Main
- Main
Financial Details
Parcel Number
412408100026
Directions
Located on the corner of 68th St and Morse Lake.
Affordability Calculator
$105,000
Estimated monthly payment
$2,794/mo
Principal $420,000 · Est. interest $585,937 over 30 yrs
Neighborhood Market Statistics
How this home compares to active listings in Bowne Township, MI
- $402,278
- Median Listing Price
- 57
- Median Days on Market
- 1,889
- Median Sq Ft
- $204
- Median Price / Sq Ft
- 11,456
- Active Listings
- This home’s price is 31% above the area median.
- Its price per sq ft is 21% below the area median.
Market statistics compiled from active EXIT Realty® and MLS listings in Bowne Township, MI.
Location

Points of Interest in Bowne Township, MI
Showing the Bowne Township area map.
Nearby Schools
Alto Elementary School
Elementary · 1.7 mi away
Kettle Lake Elementary School
Elementary · 2.5 mi away
Appletree Christian Learning Center
School · 5.7 mi away
Pine Ridge Elementary School
Elementary · 6.0 mi away
Emmons Lake Elementary School
Elementary · 6.3 mi away
Caledonia High School
Secondary · 6.6 mi away
Caledonia Community Schools
School · 6.6 mi away
Duncan Lake Middle School
Secondary · 6.7 mi away
Kraft Meadows Middle School
Elementary · 6.7 mi away
Caledonia Elementary School
Elementary · 6.8 mi away
Duncan Lake Middle School
Secondary · 7.0 mi away
Lowell Middle School
Secondary · 7.4 mi away
Bushnell Elementary School
Elementary · 7.4 mi away
Forest Hills Public Schools
Secondary · 7.4 mi away
Milicense
School · 7.4 mi away
Cherry Creek Elementary School
Elementary · 7.5 mi away
Lowell Area Schools
School · 7.5 mi away
Unity Alternative High School
Secondary · 7.5 mi away
Lowell Area Schools
School · 7.5 mi away
United Methodist Pre School
School · 7.6 mi away
Commute Calculator
Nearby Homes


Similar Homes Nearby


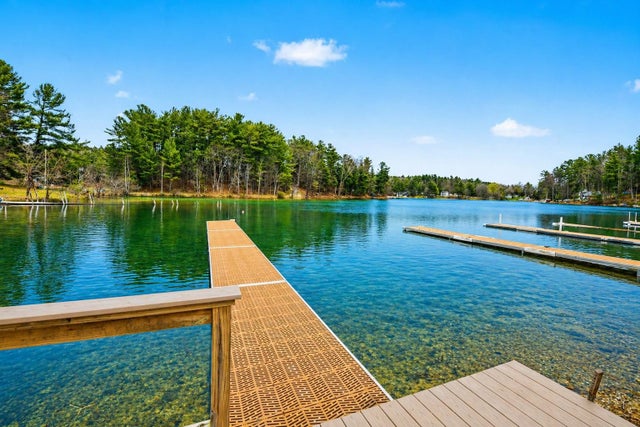
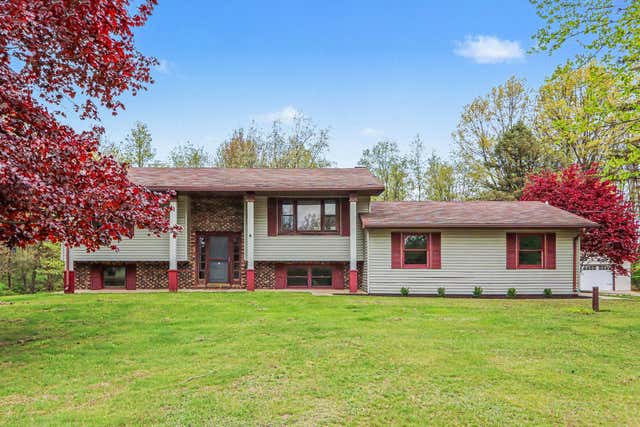
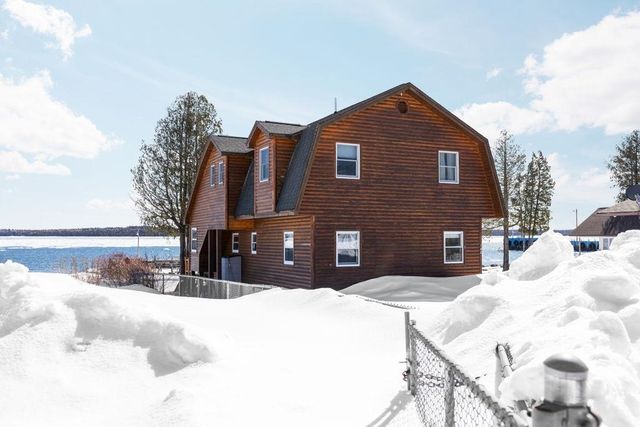
Similar Home Values
Comparable nearby listings and their asking prices.
| Address | Price | Beds | Baths | Sq Ft |
|---|---|---|---|---|
| 2823 W Gady Pines Drive 12, Raisin Township, MI | $367,500 | 3 | 3 | 1,780 |
| 33845 Stevenson Street, Clinton Charter Township, MI | $367,850 | 3 | 2 | 1,500 |
| 12134 Jonathon Drive, Milton Township, MI | $367,900 | 4 | 3 | 1,700 |
| 2268 Pinehurst Trail, East Bay Township, MI | $368,000 | 2 | 1 | 625 |
| 16711 CD Avenue E, Ross Township, MI | $368,000 | 3 | 2 | 1,792 |
| 148 N Huron, Detour Township, MI | $369,000 | 4 | 2 | 1,890 |
Moving Cost Estimate
EXIT Agents in Bowne Township


Listing Courtesy: Sable Realty LLC - 6168663913
The accuracy of all information, regardless of source, is not guaranteed or warranted. All information should be independently verified. Any use of search facilities of data on the site, other than by a consumer looking to purchase real estate, is prohibited.