

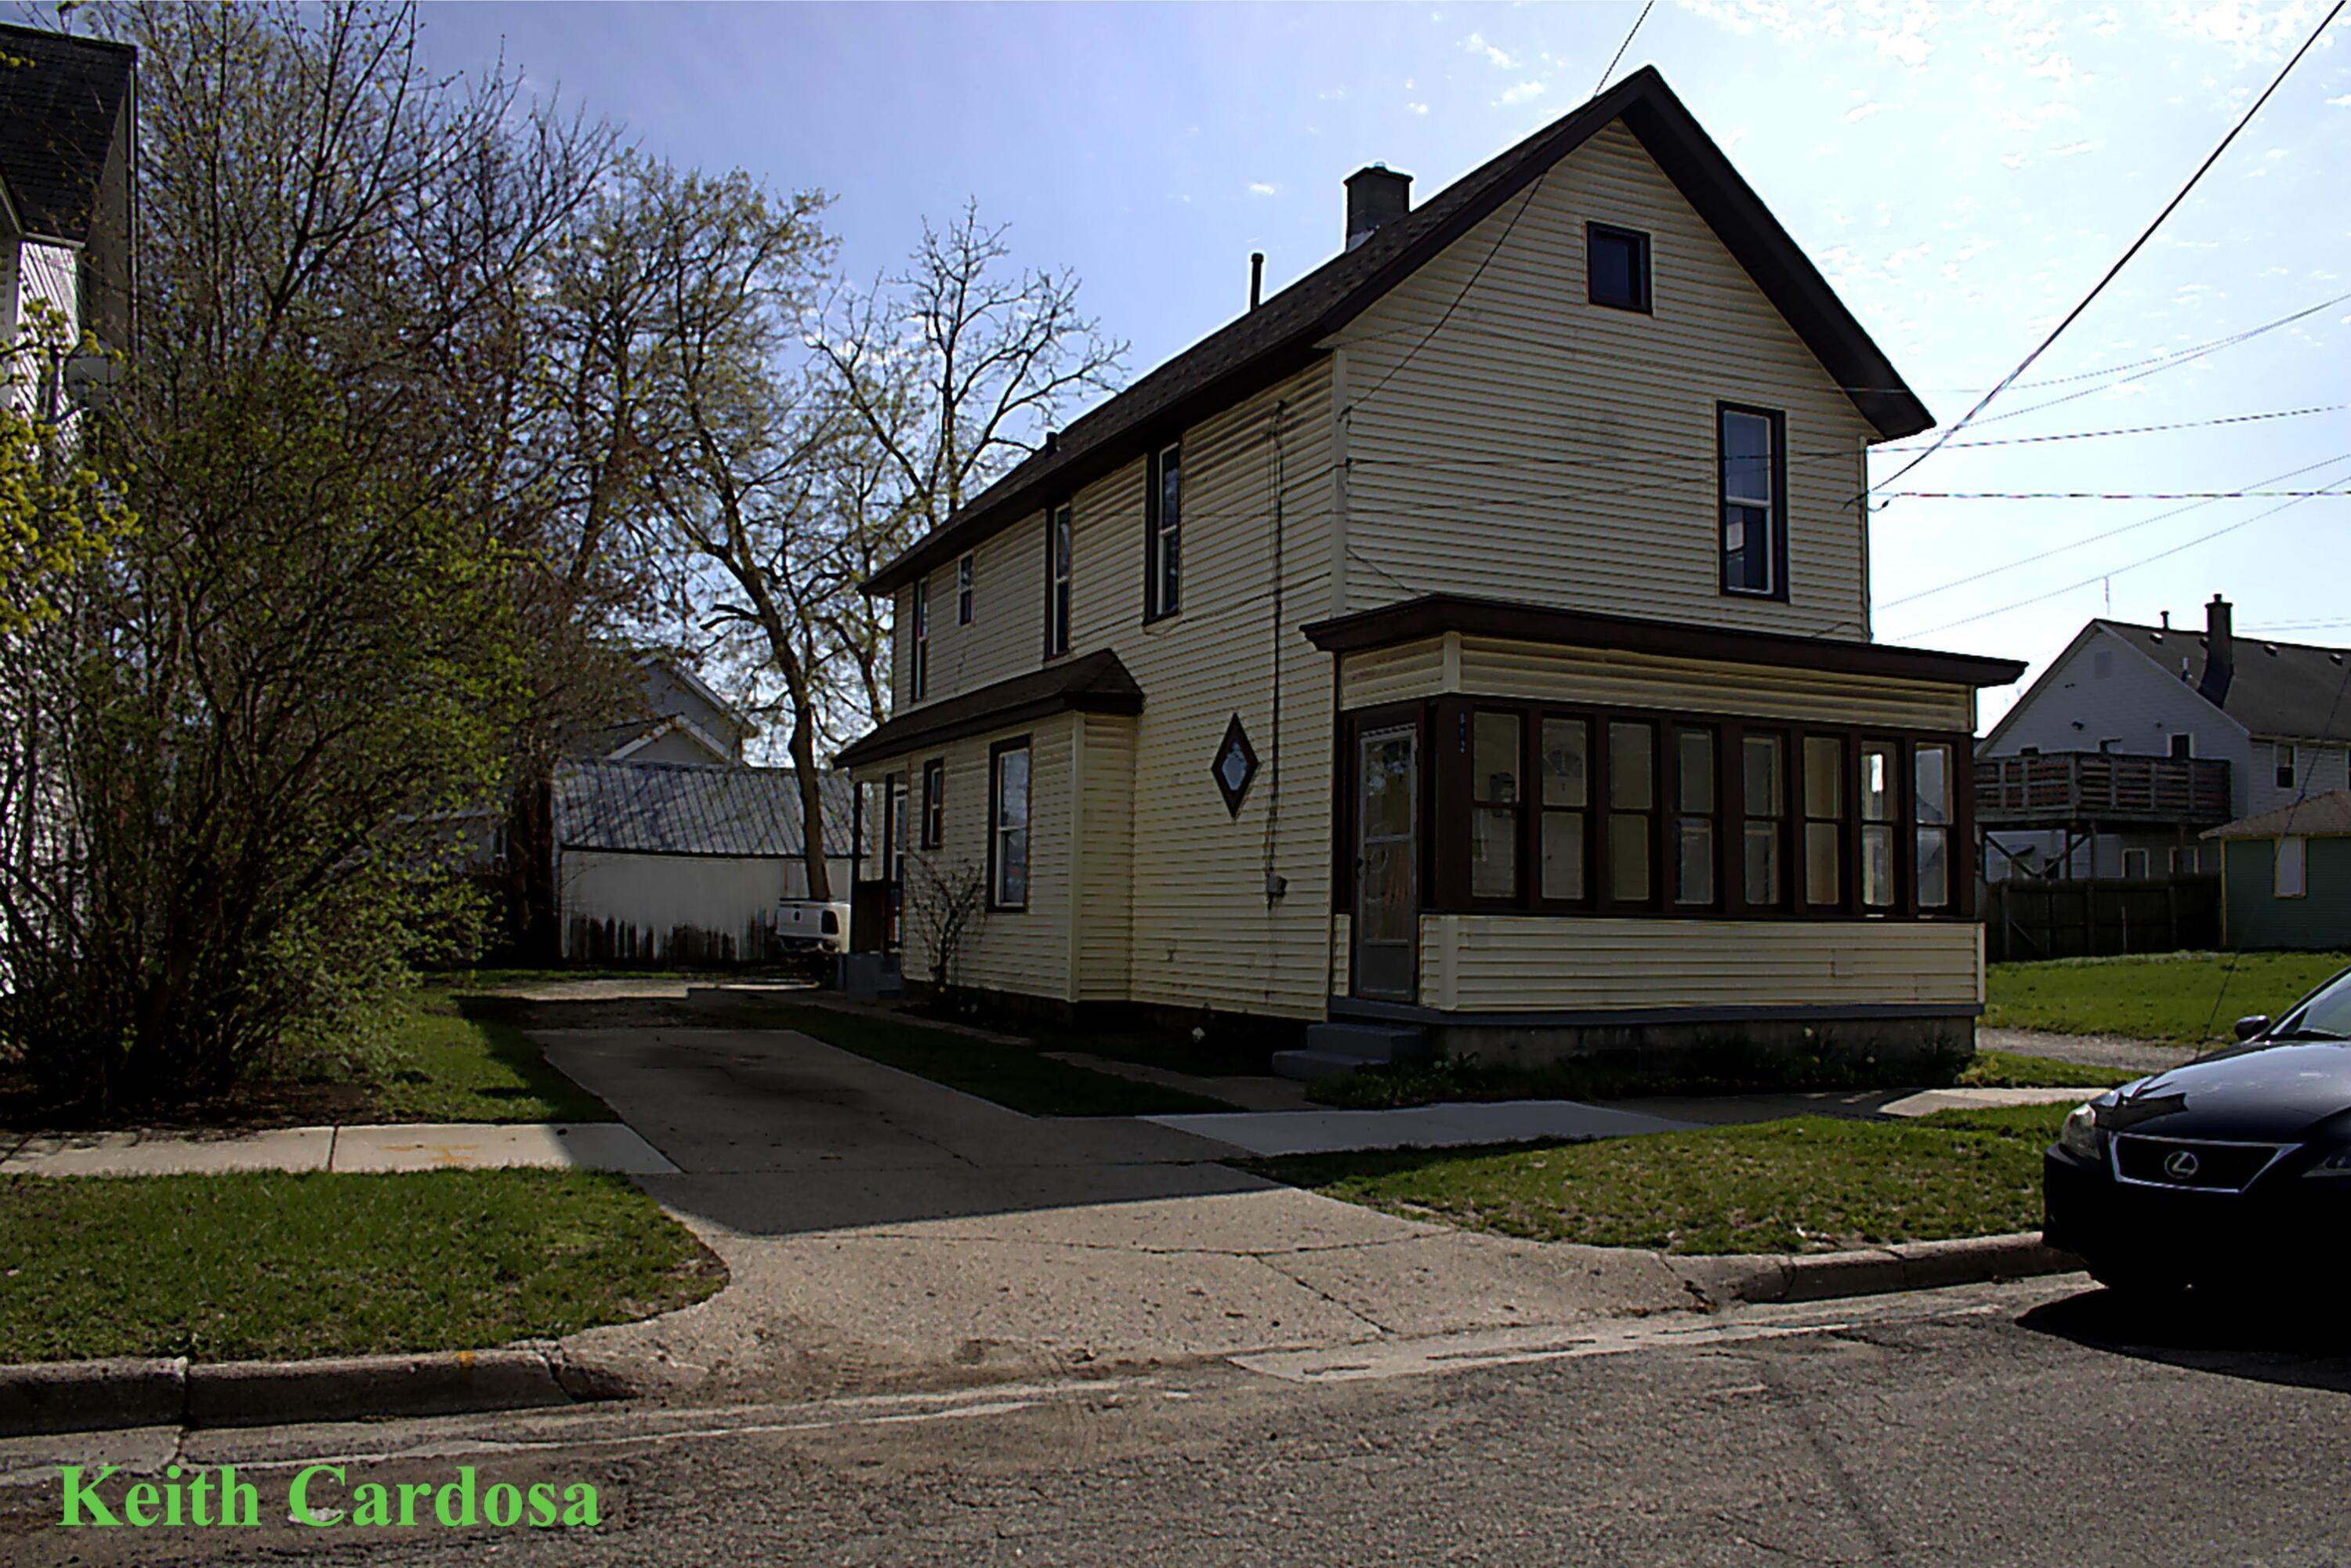
812 Park Street SW, Grand Rapids City, MI 49504
Kent County
Key Facts
Description
Exceptional 2-unit investment in Grand Rapids! This turn-key Home features two 2BR/1BA units with separate utilities, both furnaces replaced in 2023, and off-street parking. The best part? The City Certificate of Compliance is already secured through 2029, saving you time, money, and inspection headaches. Perfect for house-hacking or adding to your portfolio. Move-in ready and built for profit--schedule your tour today!
Property Information
Property Type
Residential Income
Sub-Type
Multi Family
Year Built
1890
Lot Dimensions
50x76
Parking Spaces
6
MLS® Listing#
65026015895
Property Features
Cooling
Heating
Parking
Laundry
Construction
Roof
Community
Utilities
Sewer
Water Source
Financial Details
Annual Taxes
$1,751
Tax year 2025
Assessed Value
$33,917
Parcel Number
411326479003
Affordability Calculator
$55,000
Estimated monthly payment
$1,464/mo
Principal $220,000 · Est. interest $306,920 over 30 yrs
Neighborhood Market Statistics
How this home compares to active listings in Grand Rapids City, MI
- $248,652
- Median Listing Price
- 60
- Median Days on Market
- 1,504
- Median Sq Ft
- $139
- Median Price / Sq Ft
- 14,273
- Active Listings
- This home’s price is 11% above the area median.
Market statistics compiled from active EXIT Realty® and MLS listings in Grand Rapids City, MI.
Location

Points of Interest in Grand Rapids City, MI
Showing the Grand Rapids City area map.
Nearby Schools
Gvsu Charter School
School · 0.3 mi away
Sacred Heart Academy
School · 0.5 mi away
Grand Rapids Public Schools
Elementary · 0.6 mi away
John Ball Zoo School
Secondary · 0.7 mi away
Southwest Elementary Academia Bilingue
Elementary · 0.8 mi away
Southwest Middle High School - Academia Bilingue
Secondary · 0.9 mi away
Gini - Global Innovation Institute
School · 1.0 mi away
Douglas J Academy Cosmetology
School · 1.0 mi away
Foxbright
School · 1.0 mi away
Fusion Education Group
School · 1.0 mi away
Bad Day Industries
School · 1.1 mi away
St Adalbert School
School · 1.1 mi away
Catholic Central High School
Secondary · 1.1 mi away
Grand Rapids University Preparatory Academy
School · 1.1 mi away
Grand Rapids Public Museum High School
Secondary · 1.2 mi away
Covenant House Academy Grand Rapids
Secondary · 1.3 mi away
Campau Park School
School · 1.3 mi away
Ferris State University Grand Rapids Mi
School · 1.3 mi away
Cesar E Chavez Elementary School
Elementary · 1.3 mi away
Westwood Middle School
Secondary · 1.3 mi away
Commute Calculator
Nearby Homes
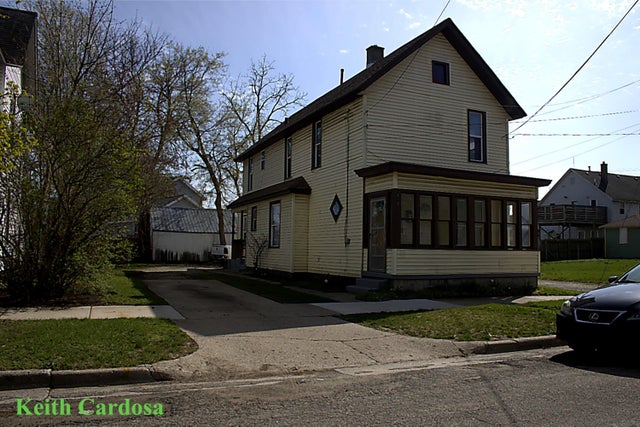
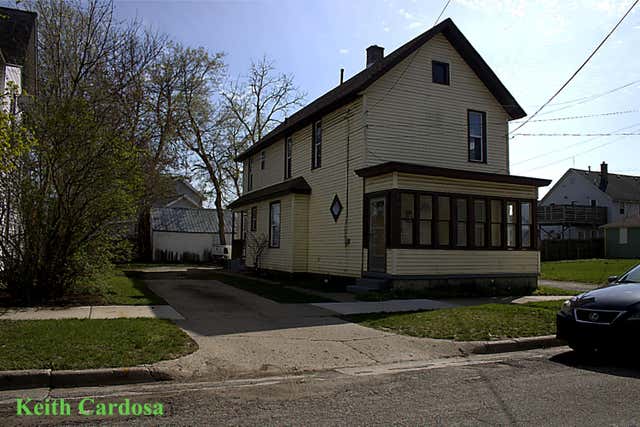
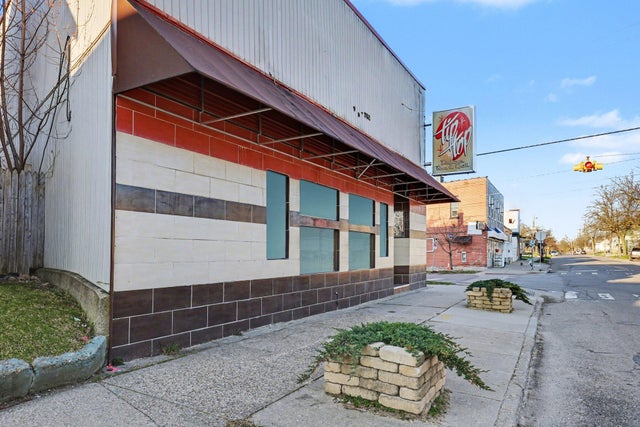
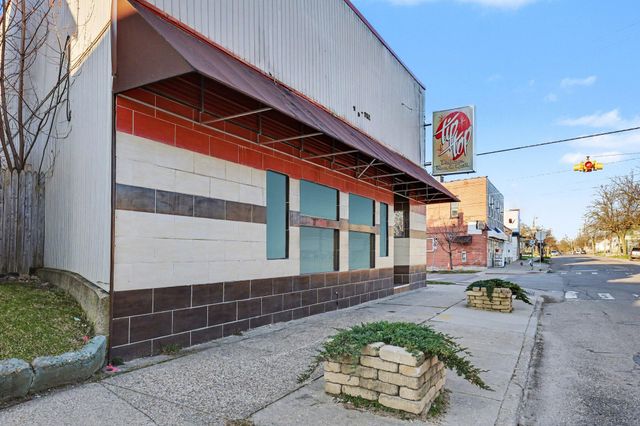


Similar Homes Nearby
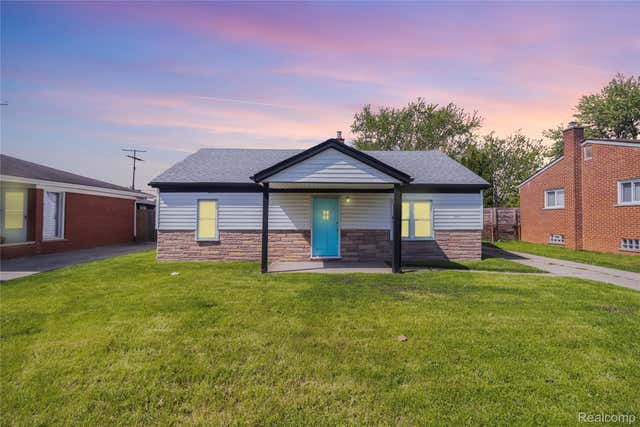
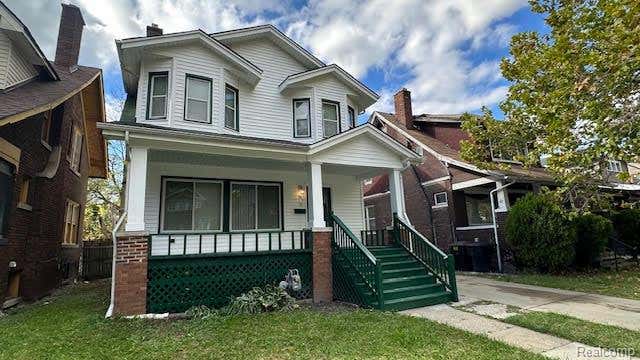

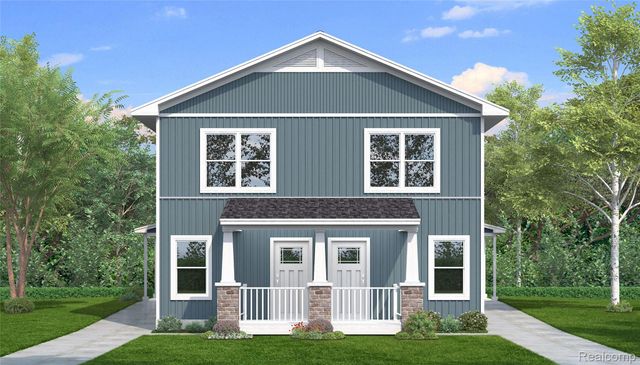
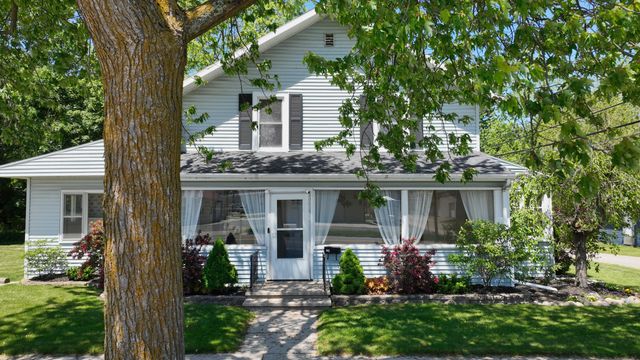
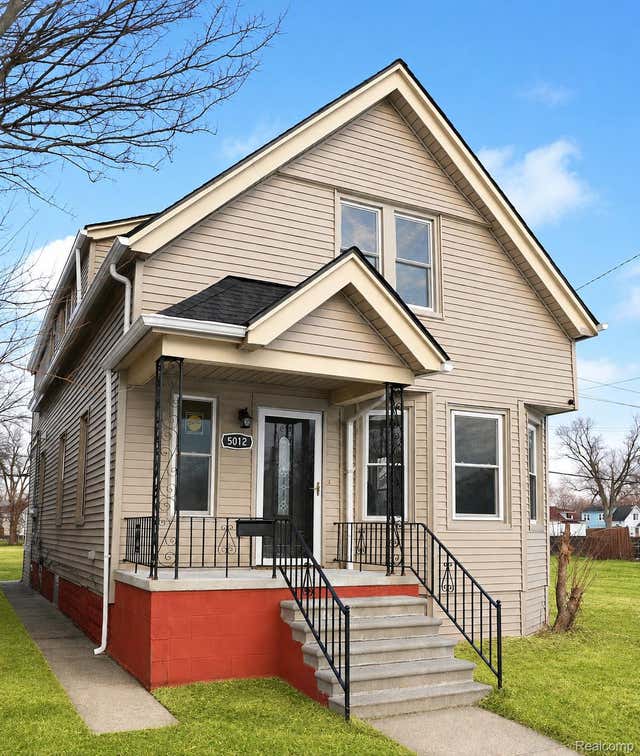
Similar Home Values
Comparable nearby listings and their asking prices.
| Address | Price | Beds | Baths | Sq Ft |
|---|---|---|---|---|
| 30064 Ann Arbor Trail, Westland City, MI | $192,500 | 3 | 1 | 1,026 |
| 873 Algonquin Street, Detroit City, MI | $192,900 | 3 | 2 | 1,728 |
| 935 Union Avenue, Benton Harbor City, MI | $192,990 | 3 | 2 | 1,372 |
| 937 Union Ave, Benton Harbor City, MI | $192,990 | 3 | 2 | 1,372 |
| 115 E Emerson Street, Ithaca City, MI | $193,000 | 4 | 3 | 2,511 |
| 5012 Fischer Street, Detroit City, MI | $193,000 | 4 | 3 | 1,648 |
Moving Cost Estimate
EXIT Agents in Grand Rapids City


Listing Courtesy: Greenridge Realty (Kentwood) - 6162812100
The accuracy of all information, regardless of source, is not guaranteed or warranted. All information should be independently verified. Any use of search facilities of data on the site, other than by a consumer looking to purchase real estate, is prohibited.