

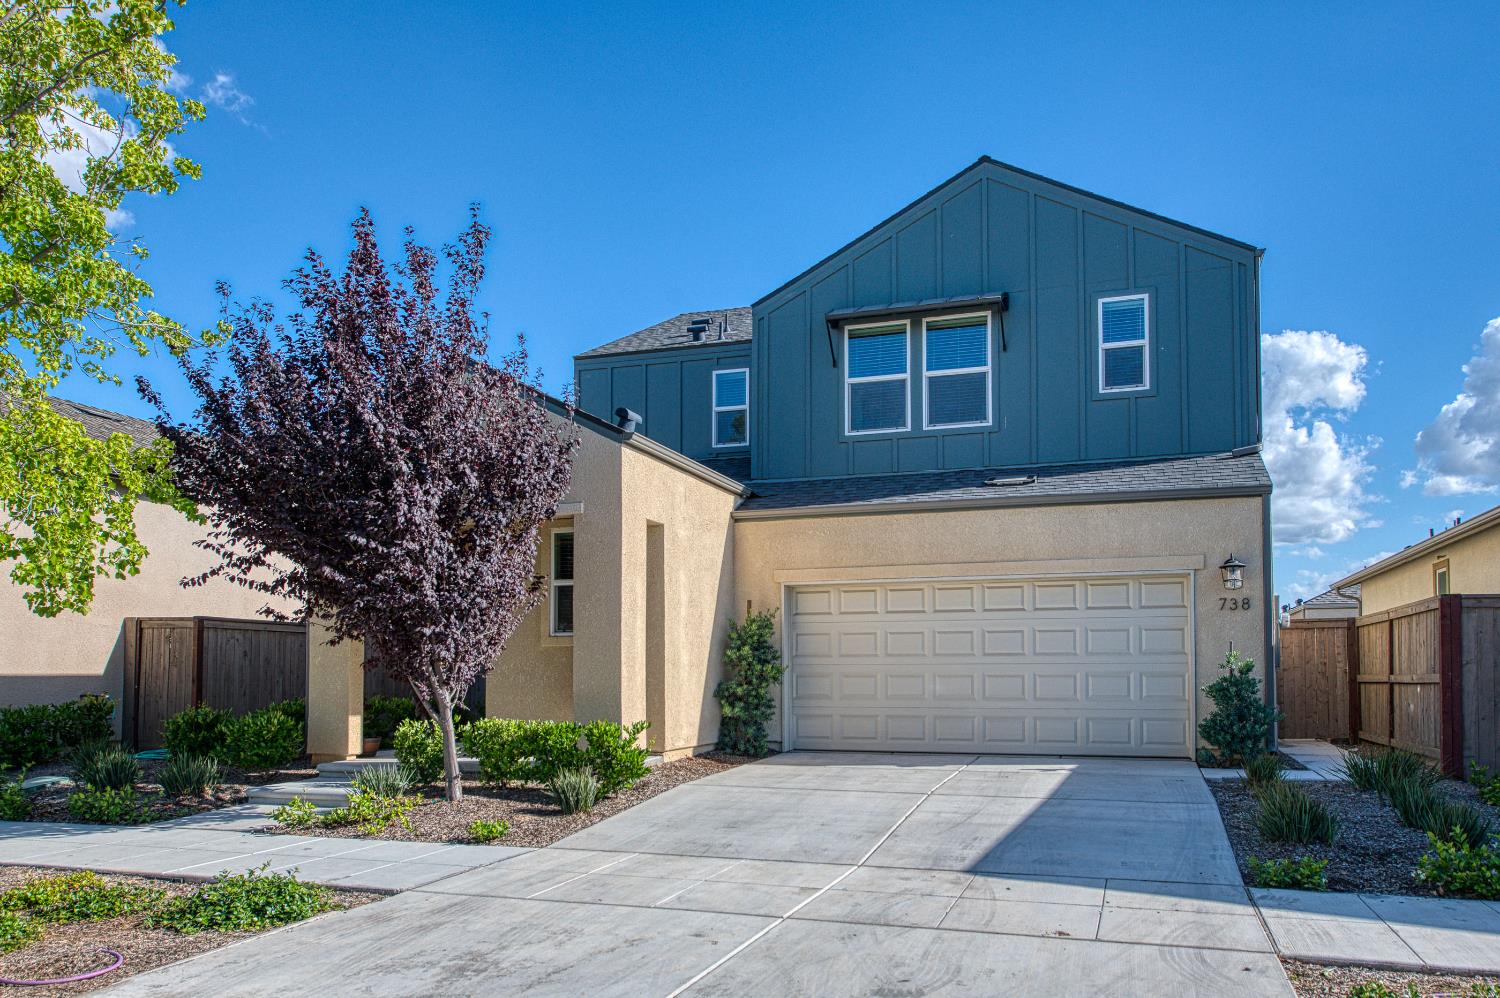
738 Katelyn Avenue, Madera, CA 93636
Madera County
Key Facts
Description
Better than new! You'll love this beautiful Iris floor plan by McCaffrey- Poppy Collection, ideally located right in the heart of the community, just a short stroll to The Hub and Axis restaurant, with everything you need to truly feel at home. Featuring OWNED solar, sophisticated finishes, and a thoughtfully designed layout that makes the most of every square foot.Enter through an elegant hallway with a welcoming staircase that sets the tone from the moment you walk in. The main living area offers a true open-concept design, anchored by a spacious kitchen island with plenty of room for both dining and entertaining.Upstairs, you'll find a spacious primary suite accompanied by two auxiliary bedrooms connected by a convenient Jack-and-Jill full bathroom. Every upgrade throughout the home adds value, representing approximately $50K in savings compared to current builder pricing.This home truly offers everything a family could need --- whether you're a young couple, a growing family, or someone ready to enjoy the best chapter of life in a community that feels luxurious, peaceful, familiar, and dreamy all year round.
Property Information
Property Type
Residential
Sub-Type
Single Family Residence
Style
Ranch / Contemporary
Year Built
2024
Living Area
1,820 sq ft
Lot Size
0.07 acres
Garage Spaces
2
MLS® Listing#
649540
Property Features
Cooling
Laundry
Construction
Roof
Sewer
Water Source
Schools
- Elementary:
- Hillside
- Middle:
- Hillside
- High:
- Minarets
Financial Details
HOA
$187 / Monthly
Parcel Number
081449006000
Directions
From 41N make a right on Tesoro Viejo sign, then go straight until the small roundabout, take the first exit and make a left on Katelyn Ave, property is right across builder's sales office.
Affordability Calculator
$89,000
Estimated monthly payment
$2,368/mo
Principal $356,000 · Est. interest $496,652 over 30 yrs
Neighborhood Market Statistics
How this home compares to active listings in Madera, CA
- $536,076
- Median Listing Price
- 56
- Median Days on Market
- 1,936
- Median Sq Ft
- $265
- Median Price / Sq Ft
- 329
- Active Listings
- This home’s price is 17% below the area median.
- Its price per sq ft is 8% below the area median.
Market statistics compiled from active EXIT Realty® and MLS listings in Madera, CA.
Location

Points of Interest in Madera, CA
Showing the Madera area map.
Nearby Schools
Stone Creek Elementary
Elementary · 3.4 mi away
Fugman Elementary School
Elementary · 5.0 mi away
Golden Valley Unified School District
School · 5.3 mi away
Sierra View Elementary School
Elementary · 5.6 mi away
Clovis North High
Secondary · 5.7 mi away
Granite Ridge Intermediate
Secondary · 5.7 mi away
Valley Oak Elementary
Elementary · 5.9 mi away
Kids Kare Schools
School · 6.1 mi away
Webster Elementary School
Elementary · 6.1 mi away
Liberty Elementary
Elementary · 6.2 mi away
Riverview Elementary
Elementary · 6.2 mi away
Clovis Unified School District
Elementary · 6.2 mi away
Independence Cont High School
Secondary · 6.6 mi away
Liberty High School
Secondary · 6.8 mi away
Ranchos Middle School
Secondary · 6.9 mi away
Clovis West High School
Secondary · 7.1 mi away
Fort Washington Elementary
Elementary · 7.1 mi away
Dermer's Creative Care Too
School · 7.2 mi away
Maple Creek Elementary
Elementary · 7.4 mi away
Nancy Fuller Children's University
School · 7.8 mi away
Commute Calculator
Nearby Homes


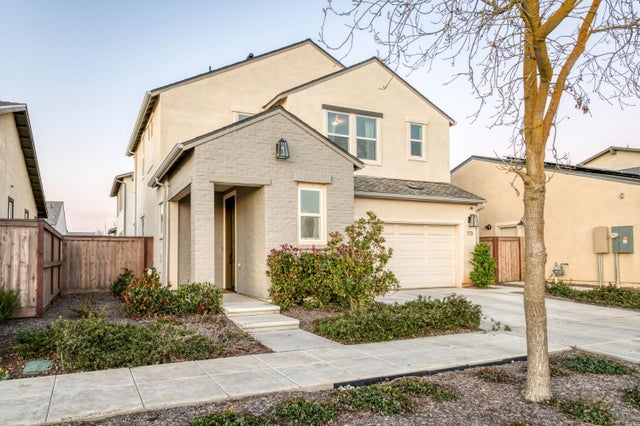

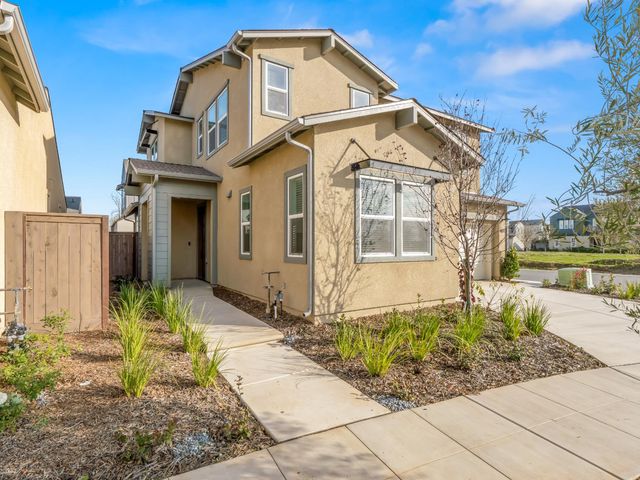

Similar Homes Nearby


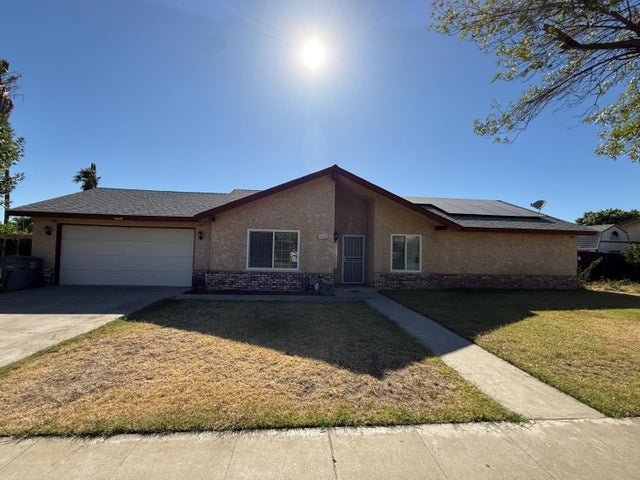
Similar Home Values
Comparable nearby listings and their asking prices.
| Address | Price | Beds | Baths | Sq Ft |
|---|---|---|---|---|
| 909 Barnett Way, Madera, CA | $337,000 | 2 | — | 1,522 |
| 615 E 5th Street, Madera, CA | $339,000 | 2 | — | 1,117 |
| 313 S K Street, Madera, CA | $349,999 | 3 | — | 1,900 |
| 313 S K Street, Madera, CA | $349,999 | 3 | 2 | 1,255 |
| 1205 Rogers Street, Madera, CA | $357,000 | 3 | — | 1,044 |
| 620 N Granada Drive, Madera, CA | $359,000 | 3 | 2 | 1,512 |
Moving Cost Estimate
EXIT Agents in Madera


Listing Courtesy: London Properties, Ltd. - 5594364000
Presented by: Laura Leffingwell
Last Updated: 2026-05-28