

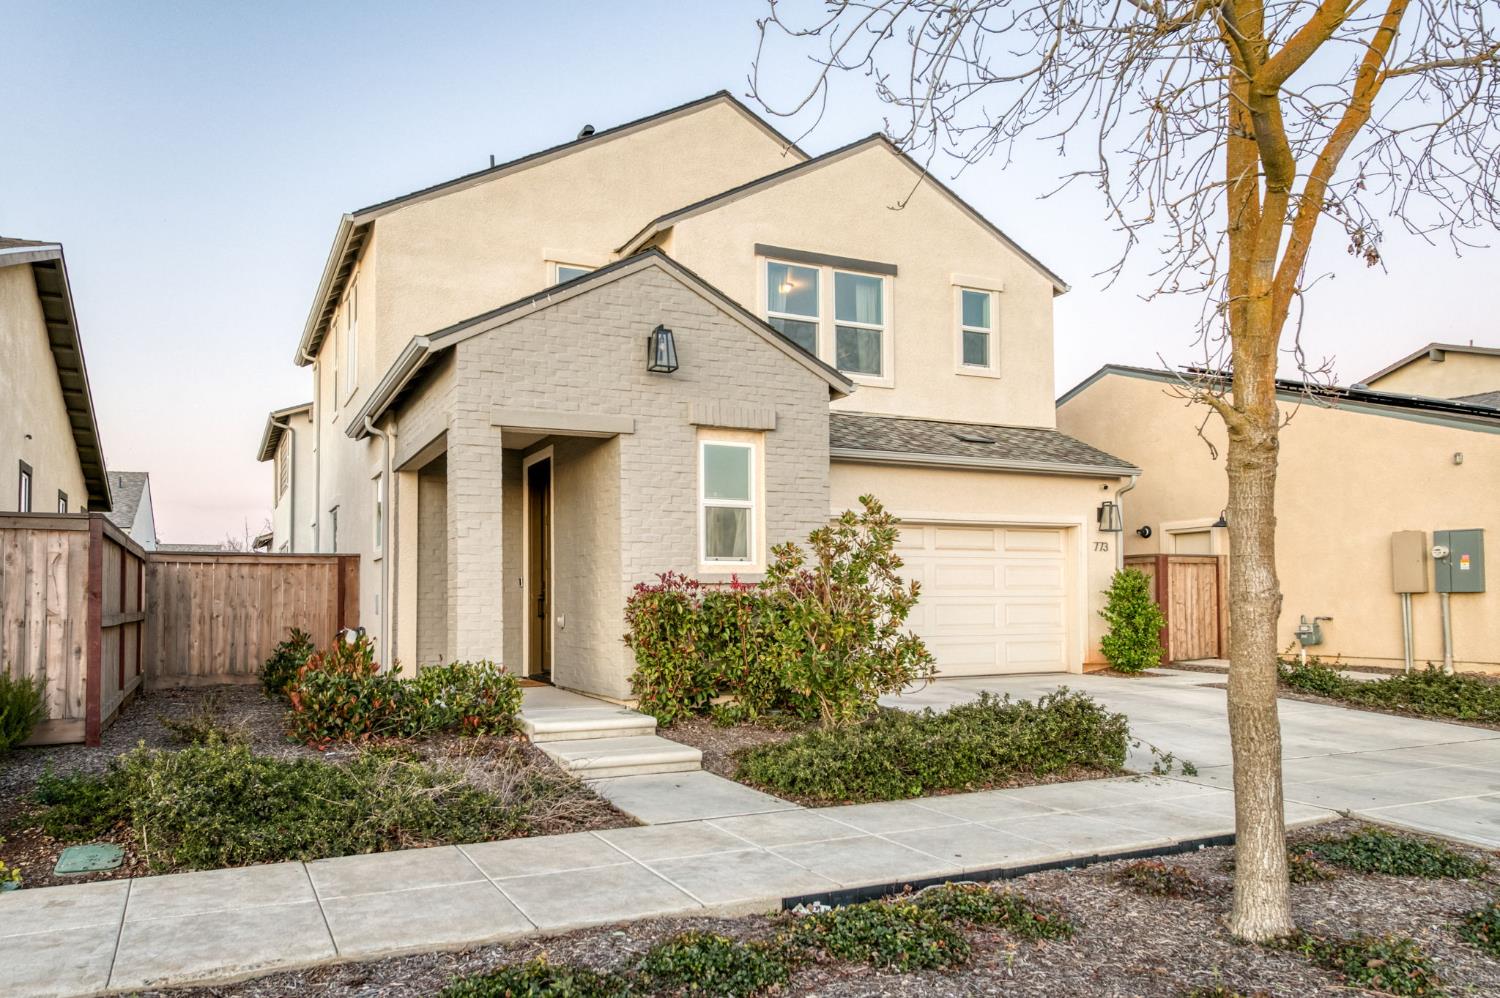
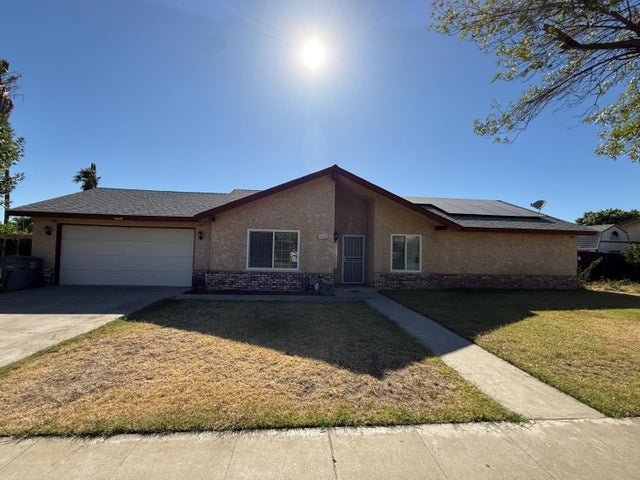
773 Robert Avenue, Madera, CA 93636
Madera County
Key Facts
Description
-Per seller:-Owned Solar (approx. $17,000 upgrade)-Professionally Landscaped Backyard (approx. $6,000 investment)-Samsung Bespoke refrigerator (approx. $2,000 value)-Samsung Washing Machine (approx. $700 value)-Alarm & security camera system (approx. $2,000 value)-Gas stove-3 Bedrooms | 2.5 Bathrooms | 1,820 Sq. Ft.-Dog-friendly, with no breed restrictions, allowing up to 4 dogs &/or cats-Dog park mi. awayWelcome home! This beautifully maintained residence offers 3 bedrooms, 2.5 bathrooms, Owned Solar, 1,820 sq. ft. of living space, recessed lighting t/o, dual-pane windows, & an alarm system. Located in the desirable Tesoro Viejo community with motivated sellers, this property won't last!Upon entry, you're greeted by the foyer, boasting ample natural light & a charming staircase! The home's open floor plan makes entertaining convenient, with a powder room on the main floor & a spacious living room that opens to the kitchen. Expansive windows surround the living room, filling the space with a bright & welcoming atmosphere along with views of the Professionally Landscaped Backyard. The kitchen is complete with a Samsung Bespoke refrigerator, plenty of cabinet space, stainless steel appliances, & a gas stove! Additionally, the kitchen's large island offers functionality, featuring a breakfast bar & a single-basin sink!The upper level provides a quiet escape with spacious bedrooms, a laundry room, 2 full bathrooms, & a built-in display shelf with storage! The generously sized primary suite offers a private retreat framed with windows that allow plenty of natural light & a large walk-in closet. The suite's private bathroom features a spacious step-in shower, enclosed water closet, & his & her sinks for added convenience. Both secondary bedrooms showcase spacious closets & access to a large Jack & Jill bathroom with his & her sinks, a separate water closet, & a tub/shower combination.Step outside & enjoy beautiful sunsets on the patio, complemented by low-maintenance artificial turf for easy outdoor living. You can also enjoy the community's variety of outdoor activities with walking paths, neighborhood parks, & the resort-style pool at the Ranch House.Just steps from Tesoro's Town Center, offering a coffee shop, restaurant, weekly farmers market, food truck nights, & HOA-hosted events, this highly desirable community is also exceptionally dog-friendly, with no breed restrictions, allowing up to 4 dogs &/or cats, plus a dog park approx. mile away.
Property Information
Property Type
Residential
Sub-Type
Single Family Residence
Year Built
2023
Living Area
1,820 sq ft
Lot Size
0.07 acres
Garage Spaces
2
MLS® Listing#
643862
Property Features
Cooling
Laundry
Construction
Roof
Sewer
Water Source
Schools
- Elementary:
- Spring Valley
- Middle:
- Spring Valley
- High:
- Minarets
Financial Details
HOA
$240 / Monthly
Parcel Number
081449014000
Directions
Hwy 41 & Town Center Drive: East on Town Center Drive and South on Robert Ave house on left.
Affordability Calculator
$93,000
Estimated monthly payment
$2,475/mo
Principal $372,000 · Est. interest $518,973 over 30 yrs
Neighborhood Market Statistics
How this home compares to active listings in Madera, CA
- $538,272
- Median Listing Price
- 55
- Median Days on Market
- 1,956
- Median Sq Ft
- $265
- Median Price / Sq Ft
- 332
- Active Listings
- This home’s price is 14% below the area median.
- Its price per sq ft is 3% below the area median.
Market statistics compiled from active EXIT Realty® and MLS listings in Madera, CA.
Location

Points of Interest in Madera, CA
Showing the Madera area map.
Nearby Schools
Stone Creek Elementary
Elementary · 3.3 mi away
Fugman Elementary School
Elementary · 5.0 mi away
Golden Valley Unified School District
School · 5.4 mi away
Clovis North High
Secondary · 5.6 mi away
Granite Ridge Intermediate
Secondary · 5.6 mi away
Sierra View Elementary School
Elementary · 5.6 mi away
Valley Oak Elementary
Elementary · 5.9 mi away
Kids Kare Schools
School · 6.0 mi away
Webster Elementary School
Elementary · 6.1 mi away
Liberty Elementary
Elementary · 6.1 mi away
Riverview Elementary
Elementary · 6.2 mi away
Clovis Unified School District
Elementary · 6.2 mi away
Independence Cont High School
Secondary · 6.6 mi away
Liberty High School
Secondary · 6.9 mi away
Ranchos Middle School
Secondary · 6.9 mi away
Clovis West High School
Secondary · 7.0 mi away
Fort Washington Elementary
Elementary · 7.1 mi away
Dermer's Creative Care Too
School · 7.2 mi away
Maple Creek Elementary
Elementary · 7.4 mi away
Nancy Fuller Children's University
School · 7.8 mi away
Commute Calculator
Nearby Homes


Similar Homes Nearby


Similar Home Values
Comparable nearby listings and their asking prices.
| Address | Price | Beds | Baths | Sq Ft |
|---|---|---|---|---|
| 909 Barnett Way, Madera, CA | $337,000 | 2 | — | 1,522 |
| 615 E 5th Street, Madera, CA | $339,000 | 2 | — | 1,117 |
| 313 S K Street, Madera, CA | $349,999 | 3 | — | 1,900 |
| 313 S K Street, Madera, CA | $349,999 | 3 | 2 | 1,255 |
| 1205 Rogers Street, Madera, CA | $357,000 | 3 | — | 1,044 |
| 620 N Granada Drive, Madera, CA | $359,000 | 3 | 2 | 1,512 |
Moving Cost Estimate
EXIT Agents in Madera


Listing Courtesy: Real Broker - 5594359999
Presented by: Darin Zuber
Last Updated: 2026-02-13