

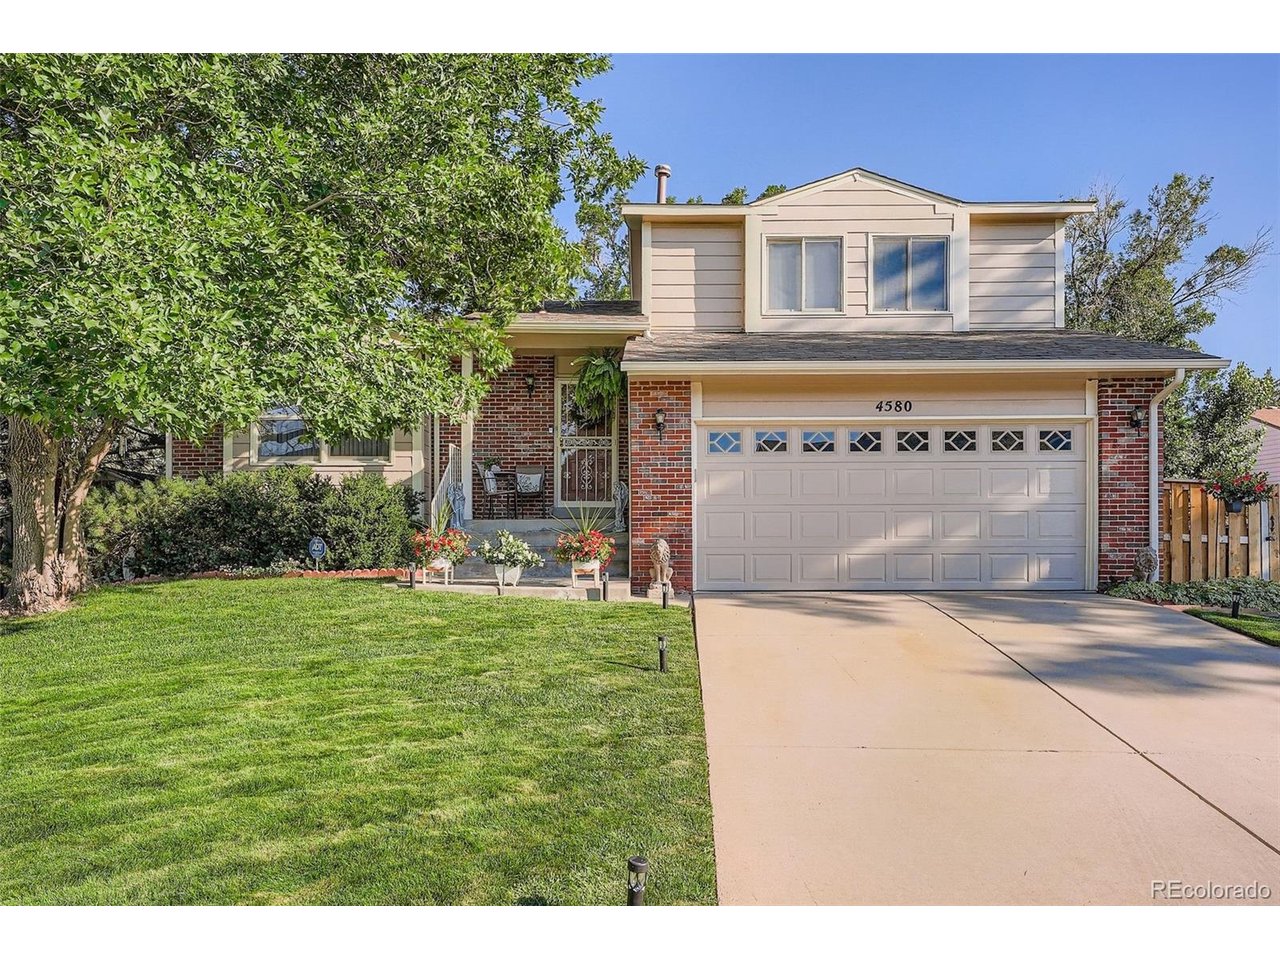
4580 Argonne St, Denver, CO 80249
Green Valley Ranch · Denver County
Key Facts
Description
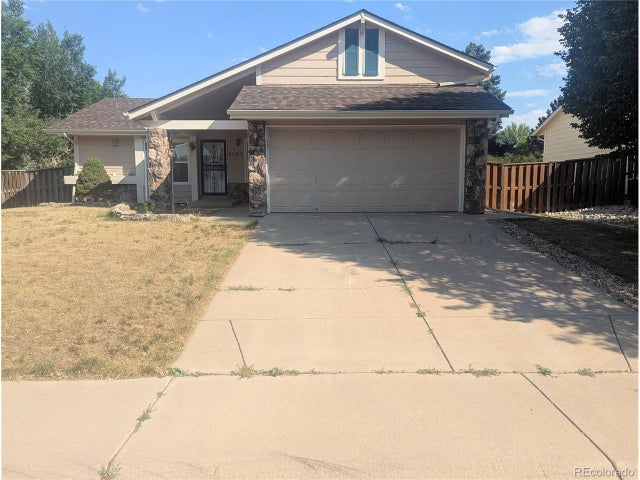
Back on the market and better than ever! This beautifully refreshed home is move-in ready with stylish updates throughout, including brand-new hardwood floors in the living room, dining room, and kitchen. Fresh paint brightens the main living spaces and basement, creating a warm and welcoming feel from the moment you walk in. The updated kitchen shines with brand-new cabinets and a new microwave, while the primary suite offers cozy new carpet for the perfect retreat. Boasting a brand-new electrical panel. The basement has also been updated with brand-new carpet. Come see all the fresh new touches that make this home the perfect place to relax, entertain, and make lasting memories! Welcome to this stunning 4-bedroom, 3 Bathroom home, where comfort and elegance meet. As you enter, you'll immediately feel at home, greeted by a cozy fireplace that adds warmth and charm to the spacious living areas. The home features a generous dining room and an inviting family room, ideal for both relaxing and entertaining. The finished basement offers additional living space, perfect for a home theater, gym, or playroom for your growing family. With plenty of windows and sky lights throughout, natural light pours in, enhancing the open airy atmosphere. Gleaming hardwood floors flow throughout the home, adding timeless appeal. The large beautifully manicured backyard is a true retreat, with vibrant flowers and lush greenery that bring the outdoors to life with personalize space. The gourmet kitchen, with striking granite countertops and stainless-steel appliances. Don't miss this raw change to make the exquisite property your own. A must see before you buy.
Property Information
Property Type
Residential
Sub-Type
Single Family Residence
Style
A-Frame
Year Built
1984
Living Area
2,243 sq ft
Lot Size
0.16 acres
Garage Spaces
2
Zoning
R-1
Days on Market
46
MLS® Listing#
6488862
Property Features
Interior
Exterior
Appliances
Cooling
Fireplace
Basement
Parking
Patio
Fencing
Lot Features
Construction
Roof
Security
Other Structures
Utilities
Sewer
Water Source
Rooms
- Upper
- Basement
- Bedroom 2Upper
- Bedroom 3Upper
- Bedroom 4Basement
Schools
- Elementary:
- Marrama
- Middle:
- DSST: Green Valley Ranch
- High:
- DSST: Green Valley Ranch
Financial Details
HOA
Yes
Green Valley Ranch
Annual Taxes
$2,833
Tax year 2024
Directions
GPS
Affordability Calculator
$101,400
Estimated monthly payment
$2,698/mo
Principal $405,600 · Est. interest $565,848 over 30 yrs
Neighborhood Market Statistics
How this home compares to active listings in Denver, CO
- $525,884
- Median Listing Price
- 74
- Median Days on Market
- 1,320
- Median Sq Ft
- $372
- Median Price / Sq Ft
- 7,881
- Active Listings
- This home’s price is 4% below the area median.
- Its price per sq ft is 39% below the area median.
Market statistics compiled from active EXIT Realty® and MLS listings in Denver, CO.
Location

Points of Interest in Denver, CO
Showing the Denver area map.
Nearby Schools
Martin Luther King Junior Early Col
Secondary · 0.3 mi away
Omar D. Blair Charter School
Elementary · 0.4 mi away
North Yampa Kindercare
School · 0.4 mi away
Marrama Elementary School
Elementary · 0.6 mi away
Kipp Northeast Denver Middle School
Elementary · 0.7 mi away
Evie Garrett Dennis Campus
Elementary · 0.8 mi away
Strive Prep- Rise
School · 0.9 mi away
West Denver Preparatory School
School · 0.9 mi away
Vista Academy
School · 0.9 mi away
Foundation for Educational Excelence
School · 0.9 mi away
Rocky Mountain Prep Green Valley Ranch
Secondary · 0.9 mi away
Soar
Elementary · 0.9 mi away
Green Valley Elementary School
Elementary · 1.0 mi away
Highline Academy Northeast
School · 1.1 mi away
Montbello Career and Technical High School
Secondary · 1.6 mi away
Florida Pitt Waller ECE-8 School
Elementary · 1.7 mi away
Montbello Middle School
Secondary · 1.9 mi away
Rocky Mountain Prep Noel
School · 1.9 mi away
Archuleta Elementary School
Elementary · 2.2 mi away
Early Success Academy
School · 2.3 mi away
Commute Calculator
Nearby Homes

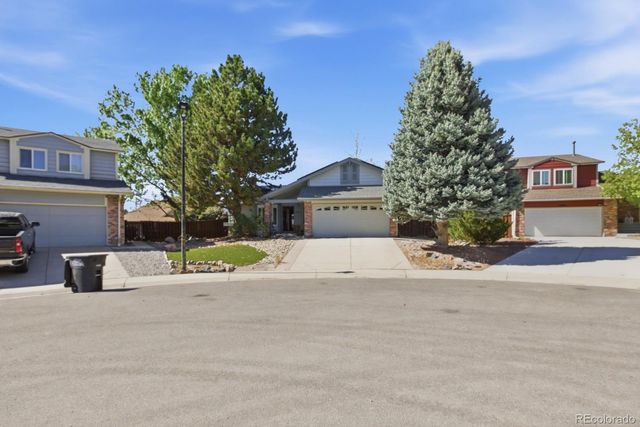
Similar Homes Nearby


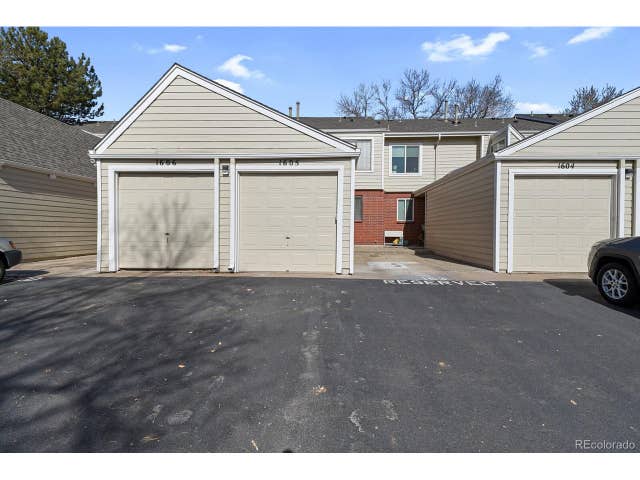
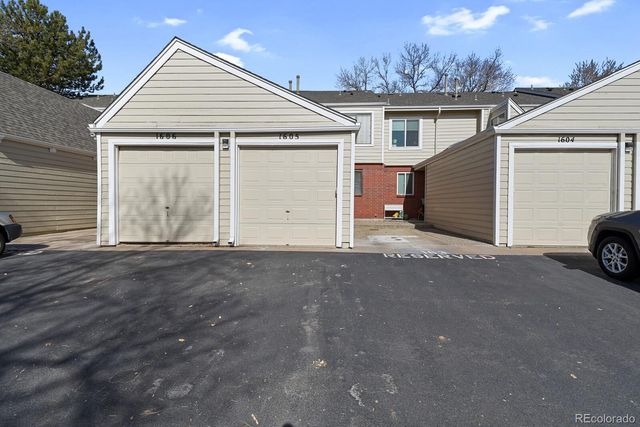


Similar Home Values
Comparable nearby listings and their asking prices.
| Address | Price | Beds | Baths | Sq Ft |
|---|---|---|---|---|
| 8199 Welby Road 1704, Denver, CO | $354,900 | 3 | 3 | 1,260 |
| 8199 Welby Rd 1704, Denver, CO | $354,900 | 3 | 3 | 1,260 |
| 7474 E Arkansas Ave 16-05, Denver, CO | $354,999 | 3 | 3 | 1,988 |
| 7474 E Arkansas Avenue 16-05, Denver, CO | $354,999 | 3 | 3 | 1,988 |
| 9047 E Mansfield Ave, Denver, CO | $355,000 | 3 | 3 | 1,408 |
| 3300 W Florida Ave 48, Denver, CO | $355,000 | 3 | 2 | 1,117 |


