

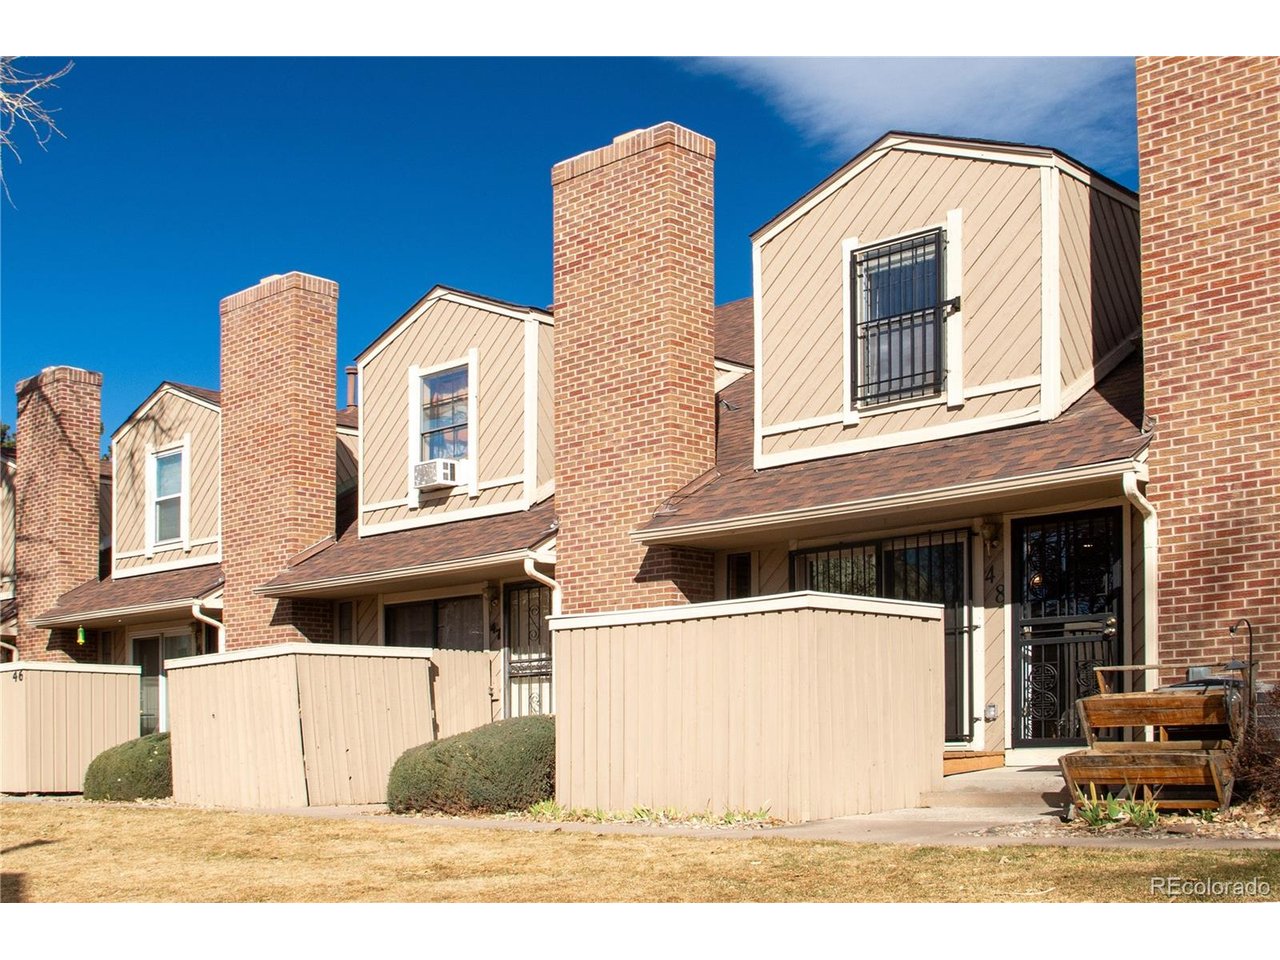
3300 W Florida Ave 48, Denver, CO 80219
Prospect Park · Denver County
Key Facts
Description
Move-in ready 3-bedroom, 2-bath row home-townhouse in the heart of Denver with an attached 2-car garage that is big on convenience! You will walk into an open layout featuring a cozy family room with a vaulted ceiling and a fireplace, a dining area that opens to a private patio-perfect for relaxing -and a modernized kitchen with granite counters, plenty of cabinet space, and a breakfast bar. The garage entry is on the main level right off the kitchen for convenient access. The upper level has all 3 bedrooms, ample closet space, and 2 tastefully remodeled baths. The basement offers extra space for unwinding or hosting gatherings, featuring a family room and a wet bar. Behind the sliding barn door, you will discover a cleverly designed storage space. New furnace, AC, and fireplace insert. The community has additional parking for guests, a playground, a community dog park, and BBQ areas with picnic tables. This centrally located home offers a convenient and hassle-free lifestyle, perfect for those seeking low-maintenance living.
Property Information
Property Type
Residential
Sub-Type
Townhouse
Structure Type
Townhouse
Year Built
1986
Living Area
1,117 sq ft
Lot Size
0.02 acres
Garage Spaces
2
Zoning
R-2
Days on Market
121
MLS® Listing#
3726501
Property Features
Interior
Appliances
Cooling
Heating
Fireplace
Basement
Parking
Patio
Construction
Roof
Security
Community
Utilities
Sewer
Water Source
Rooms
- 10x16Upper
- Bedroom 212x9Upper
- Bedroom 312x9Upper
- Dining Room12x8Main
- Family Room14x18Basement
- Kitchen11x12Main
- LaundryBasement
- Living Room12x12Main
Schools
- Elementary:
- Cms Community
- Middle:
- Grant
- High:
- Abraham Lincoln
Financial Details
HOA
$340 / Monthly
Accord HOA
Annual Taxes
$1,773
Tax year 2024
Directions
Hwy 85 turn left on Florida Ave. W. complex is on the south side of the road. Located within building 9.
Affordability Calculator
$71,000
Estimated monthly payment
$1,889/mo
Principal $284,000 · Est. interest $396,205 over 30 yrs
Neighborhood Market Statistics
How this home compares to active listings in Denver, CO
- $526,201
- Median Listing Price
- 75
- Median Days on Market
- 1,312
- Median Sq Ft
- $371
- Median Price / Sq Ft
- 7,842
- Active Listings
- This home’s price is 33% below the area median.
- Its price per sq ft is 14% below the area median.
Market statistics compiled from active EXIT Realty® and MLS listings in Denver, CO.
Location

Points of Interest in Denver, CO
Showing the Denver area map.
Nearby Schools
CMS Community School
Elementary · 0.3 mi away
Johnson Elementary School
Elementary · 0.4 mi away
Rocky Mountain Prep school
Secondary · 0.5 mi away
Denver Lutheran High School
Secondary · 0.5 mi away
Kepner Middle School
Secondary · 0.8 mi away
Rocky Mountain Prep Southwest
Elementary · 0.8 mi away
Castro Elementary School
Elementary · 0.9 mi away
Abraham Lincoln High School
Secondary · 0.9 mi away
Force Elementary School
Elementary · 0.9 mi away
Godsman Elementary School
Elementary · 0.9 mi away
Strive Prep - Ruby Hill
Elementary · 1.0 mi away
Goldrick Elementary School
Elementary · 1.0 mi away
Kunsmiller Creative Arts Academy
School · 1.0 mi away
Schmitt Elementary School
Elementary · 1.1 mi away
Denison Montessori School
Elementary · 1.2 mi away
Munroe Elementary School
Elementary · 1.3 mi away
Doull Elementary School
Elementary · 1.3 mi away
Notre Dame Early Learning Center
School · 1.4 mi away
Redeemer Lutheran School
Elementary · 1.5 mi away
Gust Elementary School
Elementary · 1.5 mi away
Commute Calculator
Nearby Homes

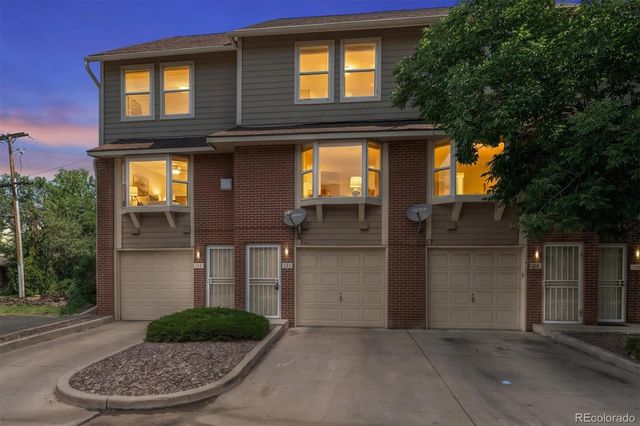
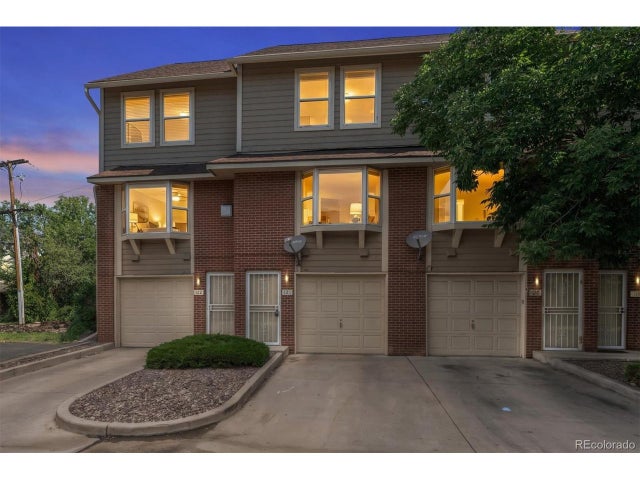

Similar Homes Nearby
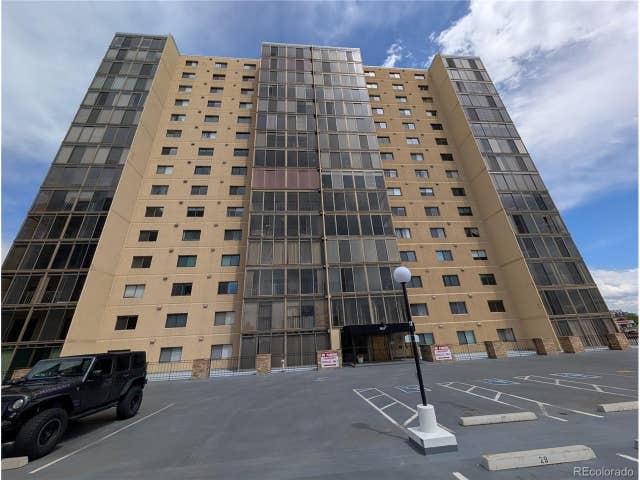
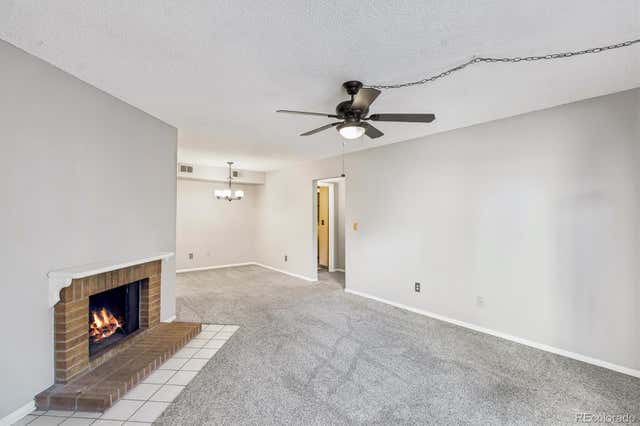

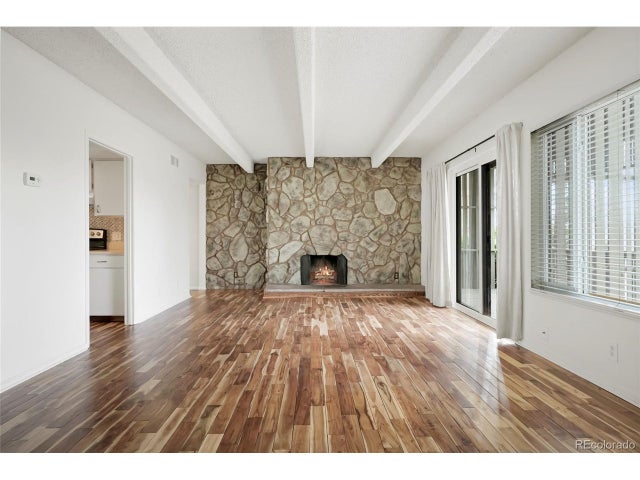

Similar Home Values
Comparable nearby listings and their asking prices.
| Address | Price | Beds | Baths | Sq Ft |
|---|---|---|---|---|
| 7877 E Mississippi Ave 506, Denver, CO | $249,000 | 2 | 2 | 1,194 |
| 3550 S Harlan Street 339, Denver, CO | $249,000 | 2 | 2 | 1,013 |
| 2241 Coronado Parkway B, Denver, CO | $249,000 | 2 | 3 | 1,042 |
| 2525 S Dayton Way 1803, Denver, CO | $249,000 | 2 | 1 | 1,063 |
| 2241 Coronado Pkwy B, Denver, CO | $249,000 | 2 | 3 | 1,042 |
| 1390 Emerson Street 107, Denver, CO | $249,000 | 2 | 2 | 785 |


