

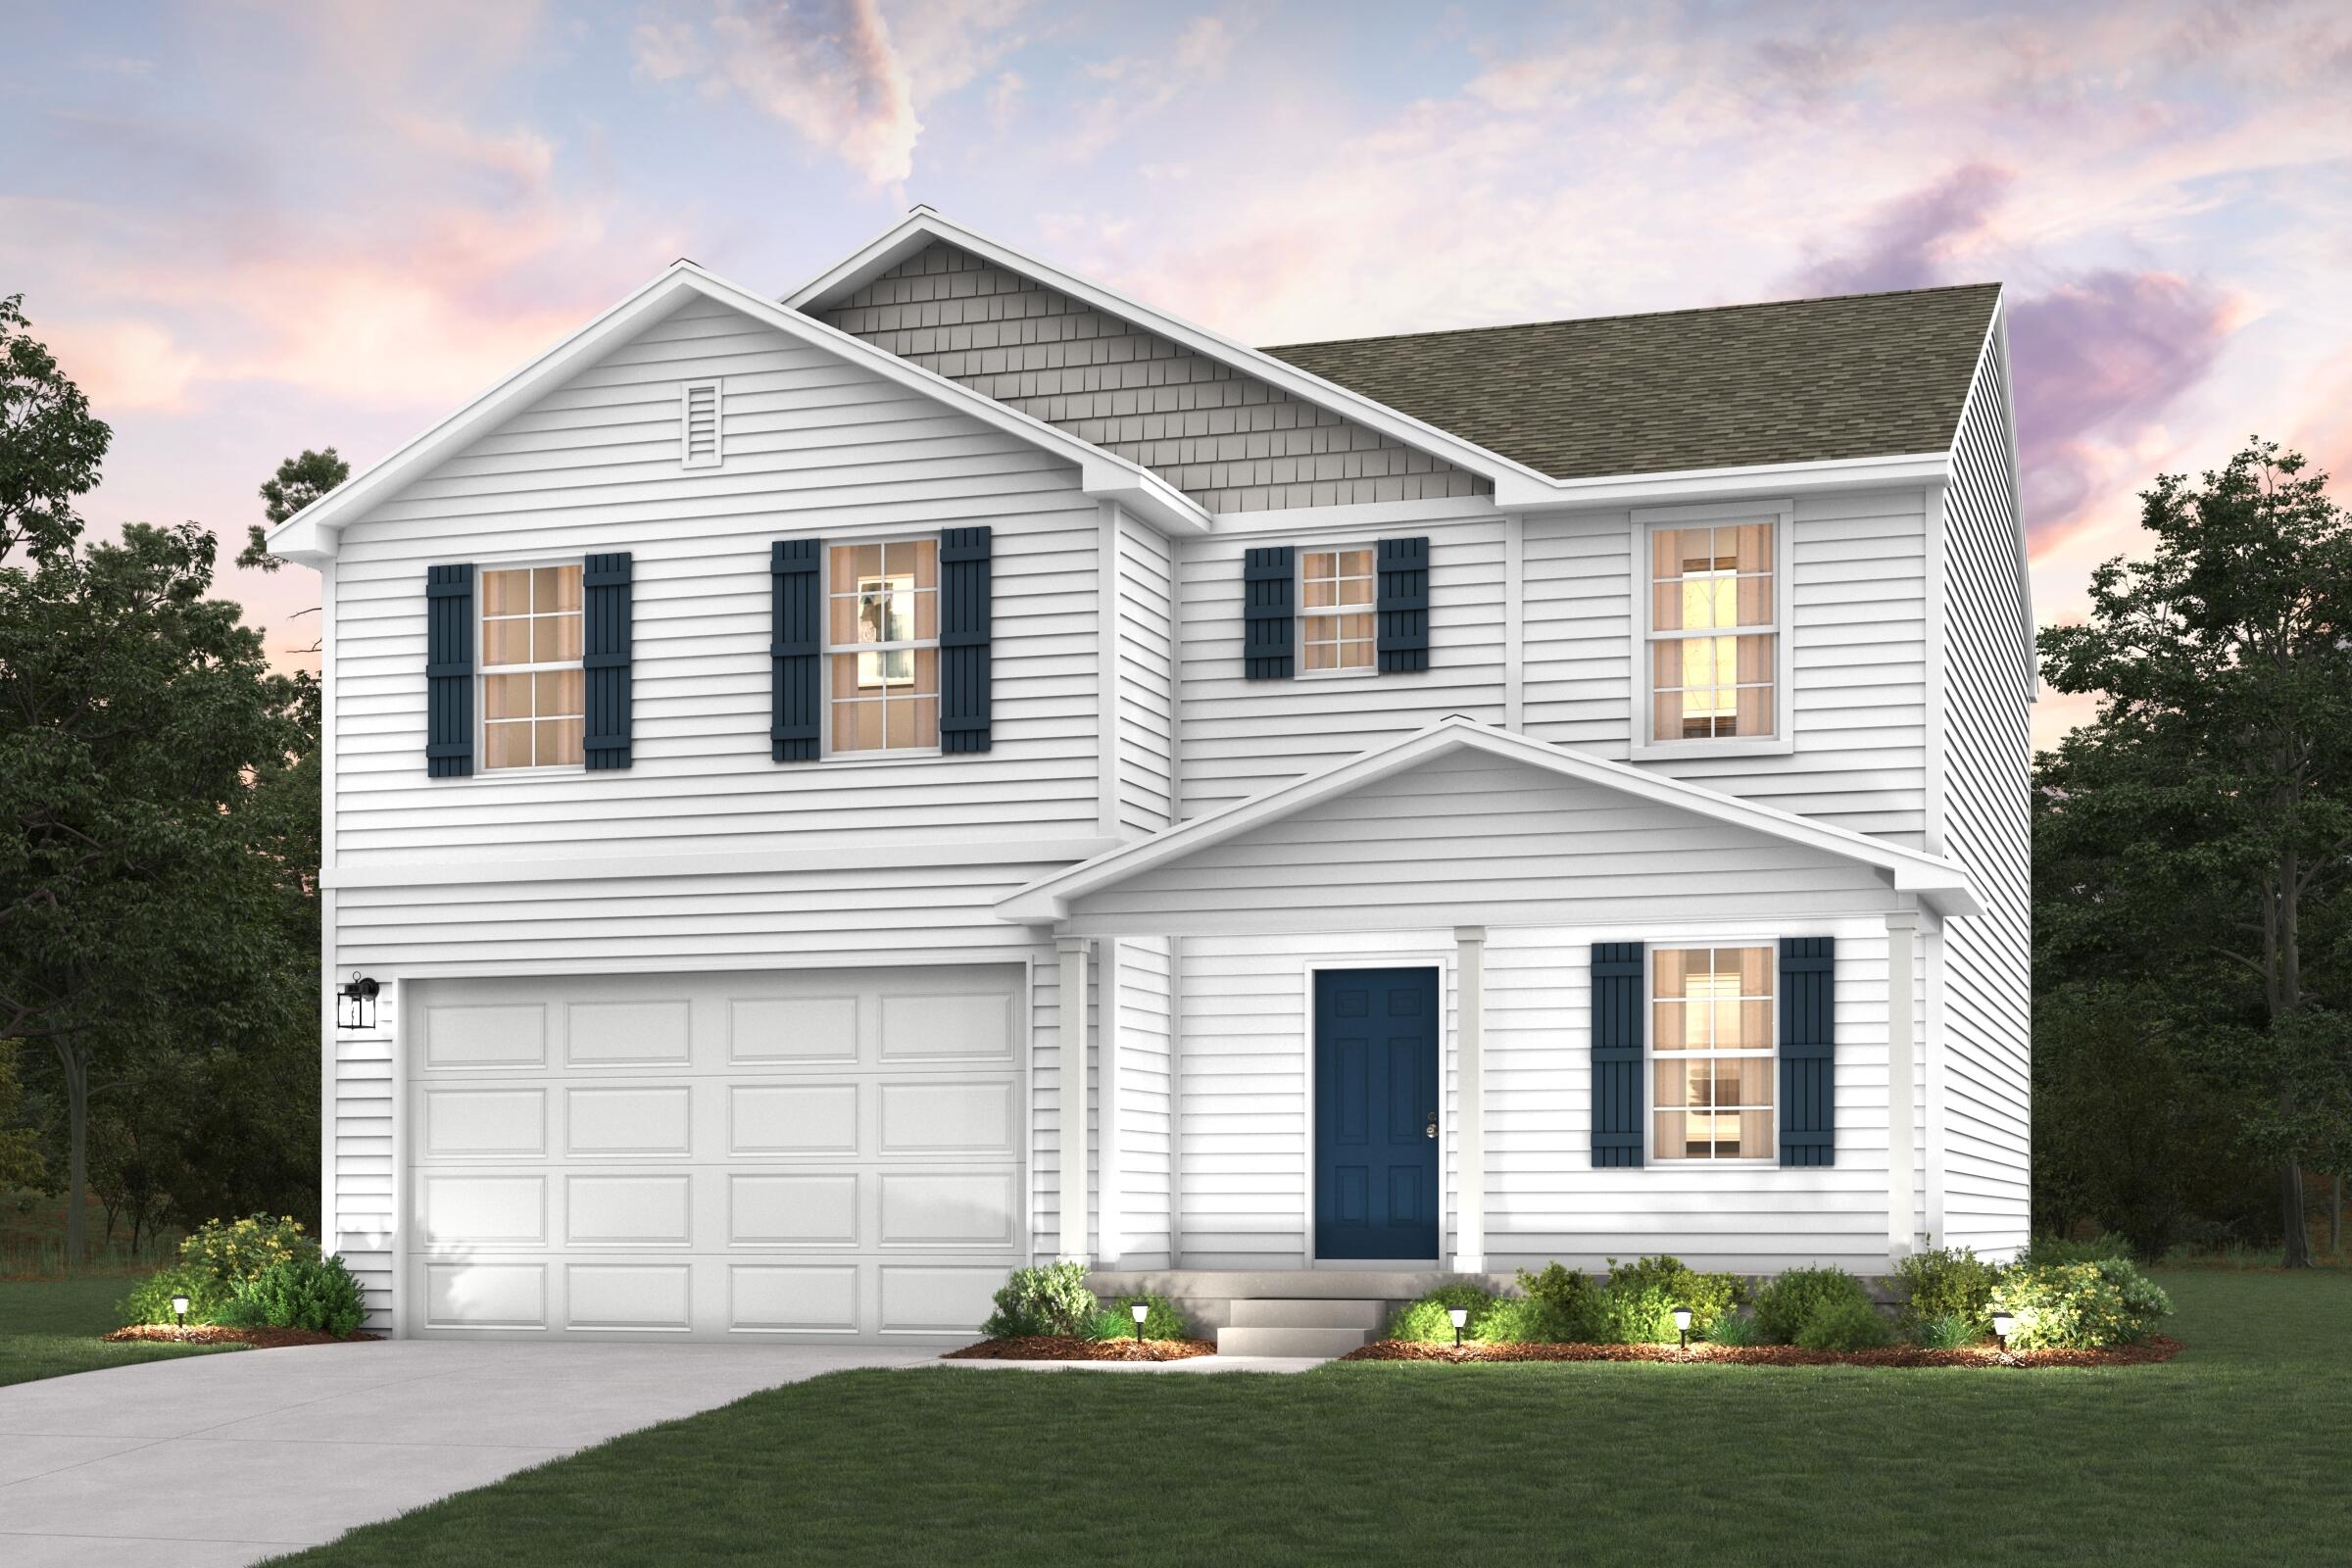
5739 Hemlock Drive SW, Wyoming City, MI 49418
THE RESERVE AT RIVERTOWN · Kent County
Key Facts
Description
Discover Your Dream Home in the The Reserve at Rivertown Community! The Dupont Plan is a new 2-story home with an open layout that seamlessly connects the Living, Dining, and Kitchen areas, perfect for modern living. The chef's kitchen features cabinetry, quartz countertops and stainless steel appliances, including a smooth-top range, microwave hood, and dishwasher. This thoughtful layout offers a spacious bedroom and full bathroom on the first floor. The second floor houses the serene primary suite with a ensuite bath, dual vanity sinks, and an expansive walk-in closet. Two additional bedrooms share a stylish full bathroom with a Loft Space ideal for a home office or relaxation area. A walk-in Laundry room and energy-efficient Low E insulated dual pane windows add practicality. This home also features a 2 car garage, an unfinished basement, and 1-year limited home warranty provides peace of mind.
Property Information
Property Type
Residential
Sub-Type
Single Family Residence
Style
Traditional
Year Built
2026
Living Area
2,820 sq ft
Lot Size
0.22 acres
Lot Dimensions
IRREGULAR
Garage Spaces
2
Days on Market
20
MLS® Listing#
64026031952
Property Features
Appliances
Cooling
Heating
Basement
Parking
Laundry
Construction
Roof
Windows
Security
Sewer
Water Source
Rooms
- Upper
- Main
- Upper
- Bedroom 212 x 11Main
- Bedroom 313 x 11Upper
- Bedroom 412 x 11Upper
- Dining Room9 x 9Main
- Great Room13 x 16Main
- Kitchen11 x 13Main
- Master Bedroom14 x 15Upper
Financial Details
HOA
$85 / Annually
Annual Taxes
$300
Tax year 2025
Assessed Value
$945
Parcel Number
411732330007
Directions
Take US-131 N Take the M-6 W exit toward Holland Take the ramp onto M-6 W Take exit 3 toward Wilson Ave SW Turn right onto Wilson Ave SW Turn right onto Reserve Dr Turn left onto Hemlock Dr
Affordability Calculator
$84,198
Estimated monthly payment
$2,241/mo
Principal $336,792 · Est. interest $469,855 over 30 yrs
Neighborhood Market Statistics
How this home compares to active listings in Wyoming City, MI
- $237,570
- Median Listing Price
- 58
- Median Days on Market
- 1,500
- Median Sq Ft
- $136
- Median Price / Sq Ft
- 13,364
- Active Listings
- This home’s price is 77% above the area median.
- Its price per sq ft is 10% above the area median.
Market statistics compiled from active EXIT Realty® and MLS listings in Wyoming City, MI.
Location

Points of Interest in Wyoming City, MI
Showing the Wyoming City area map.
Nearby Schools
Tri-Unity Christian School
Secondary · 0.7 mi away
Grandville Public Schools
Elementary · 0.9 mi away
Century Park Learning Center
School · 1.2 mi away
Orion's High School
Secondary · 1.3 mi away
Grandville Middle School
Secondary · 1.3 mi away
Grandville High School
Secondary · 1.6 mi away
Goddard School
School · 1.6 mi away
Adams Protestant Reformed Christian School
School · 1.6 mi away
Pine Grove Learning Center
School · 2.2 mi away
Grandville Christian School
Secondary · 2.3 mi away
Tri-Unity Christian Elementary School
Elementary · 2.5 mi away
South Elementary School
Elementary · 2.5 mi away
Early Childhood Center
School · 2.5 mi away
Marshall Elementary School
Elementary · 2.6 mi away
West Elementary School
Elementary · 2.6 mi away
Vanguard Charter Academy
School · 2.7 mi away
Calvin Christian High School
Secondary · 2.7 mi away
Zion Christian School
School · 2.7 mi away
Grandville Middle School
Secondary · 2.9 mi away
Wyoming Regional Center
Elementary · 3.2 mi away
Commute Calculator
Nearby Homes
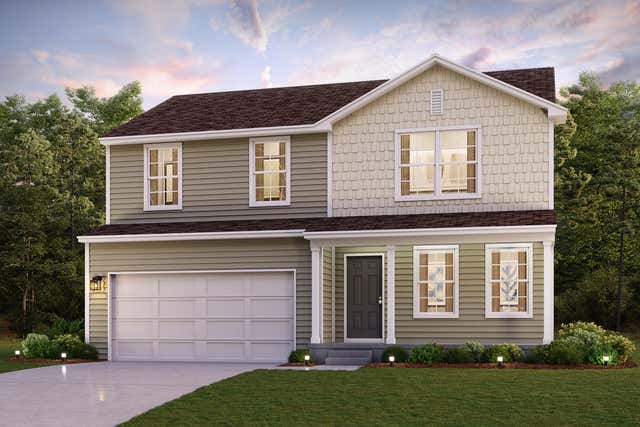
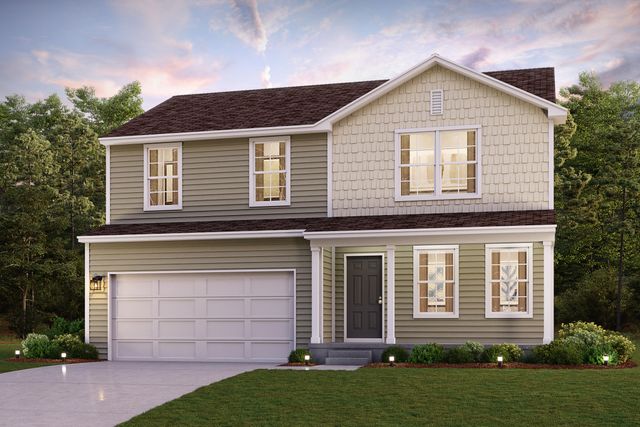


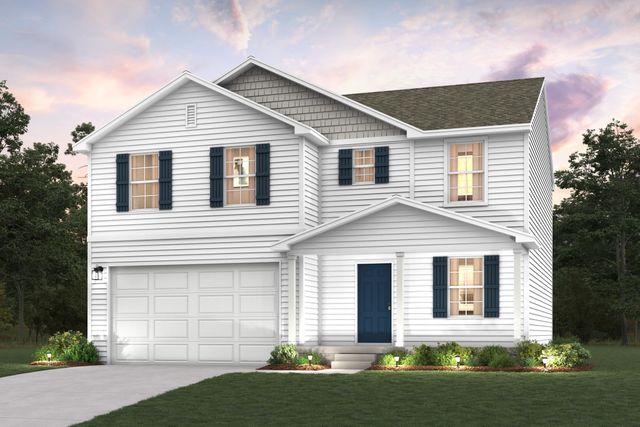
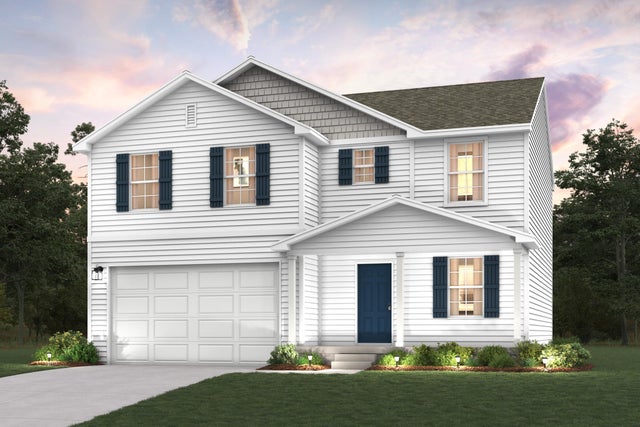
Similar Homes Nearby

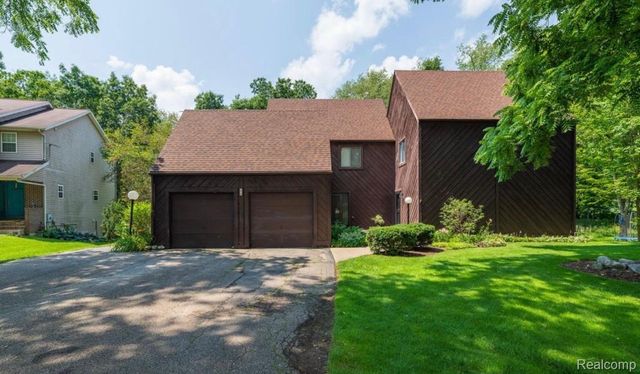
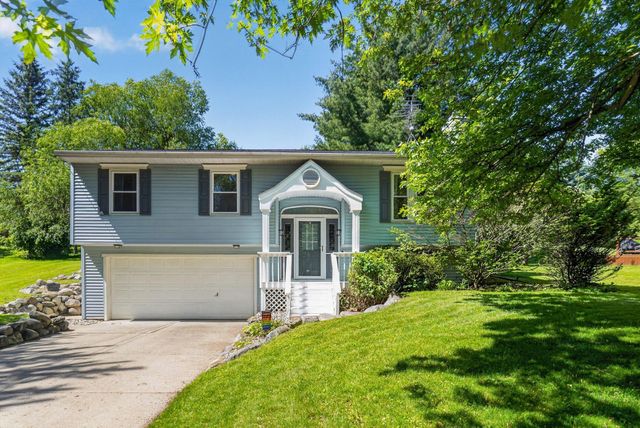

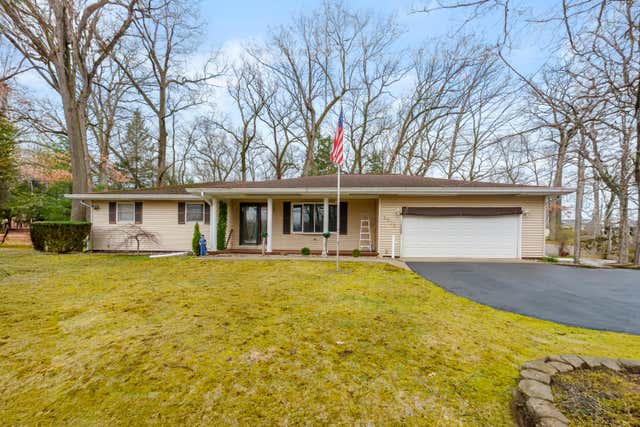
Similar Home Values
Comparable nearby listings and their asking prices.
| Address | Price | Beds | Baths | Sq Ft |
|---|---|---|---|---|
| 3080 Oakman Boulevard, Detroit City, MI | $294,900 | 3 | 3 | 1,850 |
| 279 Fairway Court, Plainwell City, MI | $294,900 | 3 | 3 | 1,752 |
| 1417 Larkwood Drive, Dewitt City, MI | $294,900 | 3 | 2 | 1,484 |
| 612 N BLACKS CORNERS Road, Imlay City City, MI | $294,900 | 3 | 1 | 1,404 |
| 540 Fairlane Drive, Alma City, MI | $294,900 | 3 | 2 | 2,166 |
| 1775 Monroe Beach, Battle Creek City, MI | $294,900 | 3 | 2 | 1,652 |
Moving Cost Estimate
EXIT Agents in Wyoming City


Listing Courtesy: WJH Brokerage MI, LLC - 2489870977
The accuracy of all information, regardless of source, is not guaranteed or warranted. All information should be independently verified. Any use of search facilities of data on the site, other than by a consumer looking to purchase real estate, is prohibited.