


68 Willmore Road, St Louis, MO 63109
St Louis Hills Estate Add · St Louis City County
Key Facts
Description
Gorgeous sprawling ranch in the heart of St. Louis Hills Estates—this is the kind of “forever home” buyers wait for! From the moment you walk up the front sidewalk, you can feel how loved and meticulously cared for this home has been over the years. Every space is warm, welcoming & thoughtfully designed for everyday family life and easy entertaining. The spacious light-filled living room and formal dining room flow beautifully into the kitchen, where gorgeous backyard views make everything from morning coffee to weeknight dinners feel a little more special. Just off the kitchen, the comfortable family room with cozy fireplace is ready for football Sundays, movie marathons, holiday gatherings & everything in between. The incredible addition creates a true retreat with a luxurious primary suite featuring a spa-like bath and walk-in closet. Two additional bedrooms offer plenty of space for kids, guests or hobbies—plus one even has its own en-suite bath. Downstairs, the finished lower level gives you all the bonus space every busy family wants: a big rec room for toys, games or sleepovers, a dedicated home office, laundry area & tons of storage. And then there’s the backyard. You’ll spend countless summer nights on the covered patio with fireplace—perfect for entertaining friends or simply unwinding with the family after a long day. The large, level park-like yard is ideal for kids, pets & backyard soccer games, and the two-car garage adds everyday convenience. Wonderful house, incredible tight-knit neighborhood & a location that’s hard to beat—prepare to fall in love!
Property Information
Property Type
Residential
Sub-Type
Single Family Residence
Style
Ranch
Year Built
1952
Living Area
3,235 sq ft
Lot Size
0.37 acres
Garage Spaces
2
Days on Market
1
MLS® Listing#
26031968
Property Features
Cooling
Heating
Fireplace
Basement
Lot Features
Construction
Sewer
Water Source
Schools
- Elementary:
- Buder Elem.
- Middle:
- Long Middle Community Ed. Center
- High:
- Roosevelt High
Financial Details
HOA
None
Annual Taxes
$9,818
Tax year 2025
Parcel Number
6324-00-0030-0
Affordability Calculator
$187,000
Estimated monthly payment
$4,976/mo
Principal $748,000 · Est. interest $1,043,527 over 30 yrs
Neighborhood Market Statistics
How this home compares to active listings in St Louis, MO
- $210,450
- Median Listing Price
- 51
- Median Days on Market
- 1,536
- Median Sq Ft
- $142
- Median Price / Sq Ft
- 2,800
- Active Listings
- This home’s price is 344% above the area median.
- Its price per sq ft is 104% above the area median.
Market statistics compiled from active EXIT Realty® and MLS listings in St Louis, MO.
Location

Points of Interest in St Louis, MO
Showing the St Louis area map.
Nearby Schools
St Raphael the Archangel School
School · 0.1 mi away
Word of Life Lutheran School
Elementary · 0.4 mi away
Busch Middle School of Character
Secondary · 0.4 mi away
Christy Park Academy of Montessori
Elementary · 0.5 mi away
Bishop Dubourg High School
Secondary · 0.6 mi away
Rogers Middle School
Secondary · 0.7 mi away
Nottingham Cajt High School
Secondary · 0.7 mi away
St Gabriel's
School · 0.8 mi away
Our Lady of Sorrows Catholic Church
School · 1.2 mi away
Gateway Science Acad-South Ele
School · 1.2 mi away
Salem Lutheran School
Elementary · 1.3 mi away
Buder Elementary School
Elementary · 1.5 mi away
Mallinckrodt Abi Elementary School
Elementary · 1.5 mi away
Affton High School
Secondary · 1.6 mi away
Watson Road Kindercare
School · 1.6 mi away
Bayless High School
Secondary · 1.7 mi away
St Michael the Archangel School
School · 1.8 mi away
Carpenters Apprenticeship School
Secondary · 1.8 mi away
Affton School District
School · 1.8 mi away
Word of Life Lutheran School
Elementary · 1.8 mi away
Commute Calculator
Nearby Homes


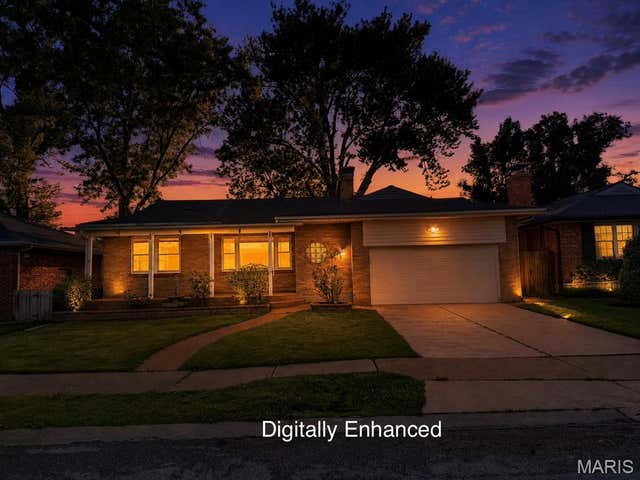
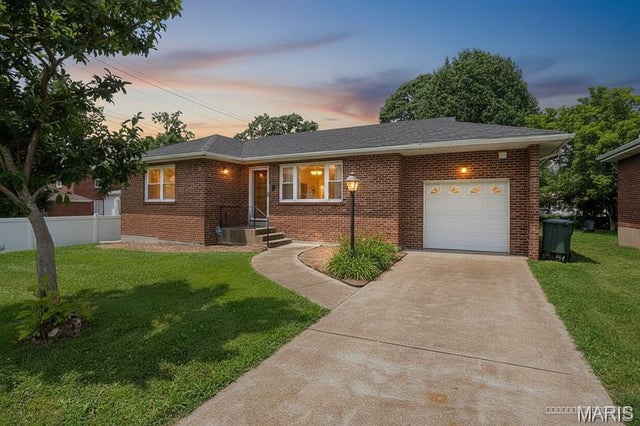

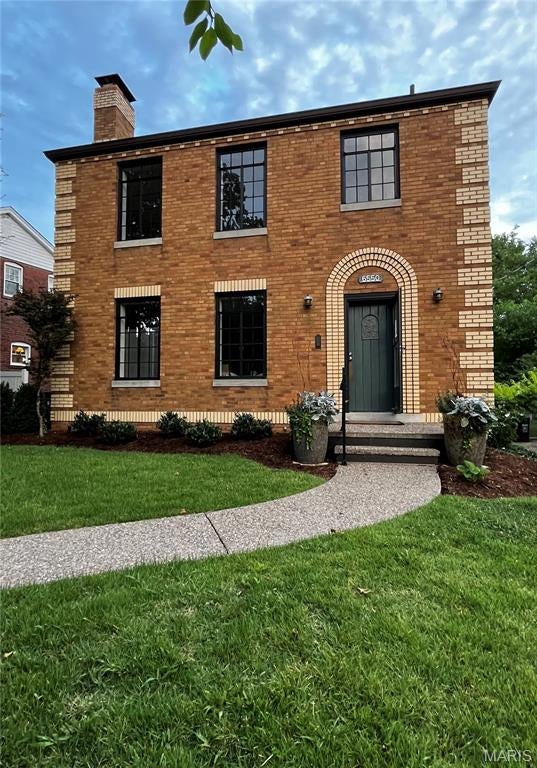
Similar Homes Nearby


Similar Home Values
Comparable nearby listings and their asking prices.
| Address | Price | Beds | Baths | Sq Ft |
|---|---|---|---|---|
| 9844 Oak Haven Avenue, St Louis, MO | $654,900 | 3 | 4 | 3,090 |
| 5334 Tesson Court, St Louis, MO | $656,445 | 2 | 2 | 1,748 |
| 6120 Victoria Avenue, St Louis, MO | $659,900 | 5 | 5 | 3,536 |
| 1 TBB Monaco @ Kreder Farms, St Charles, MO | $659,990 | 3 | 3 | 2,853 |
| 2099 Thunderbluff Road, St Clair, MO | $662,500 | 6 | 4 | 5,001 |
| 0 Bridgeport @ Claymont Hills, St Louis, MO | $663,900 | 4 | 3 | 3,204 |
Moving Cost Estimate
EXIT Agents in St Louis


Listing Courtesy: Garcia Properties - 3143530336
Presented by: Jenifer Garcia