

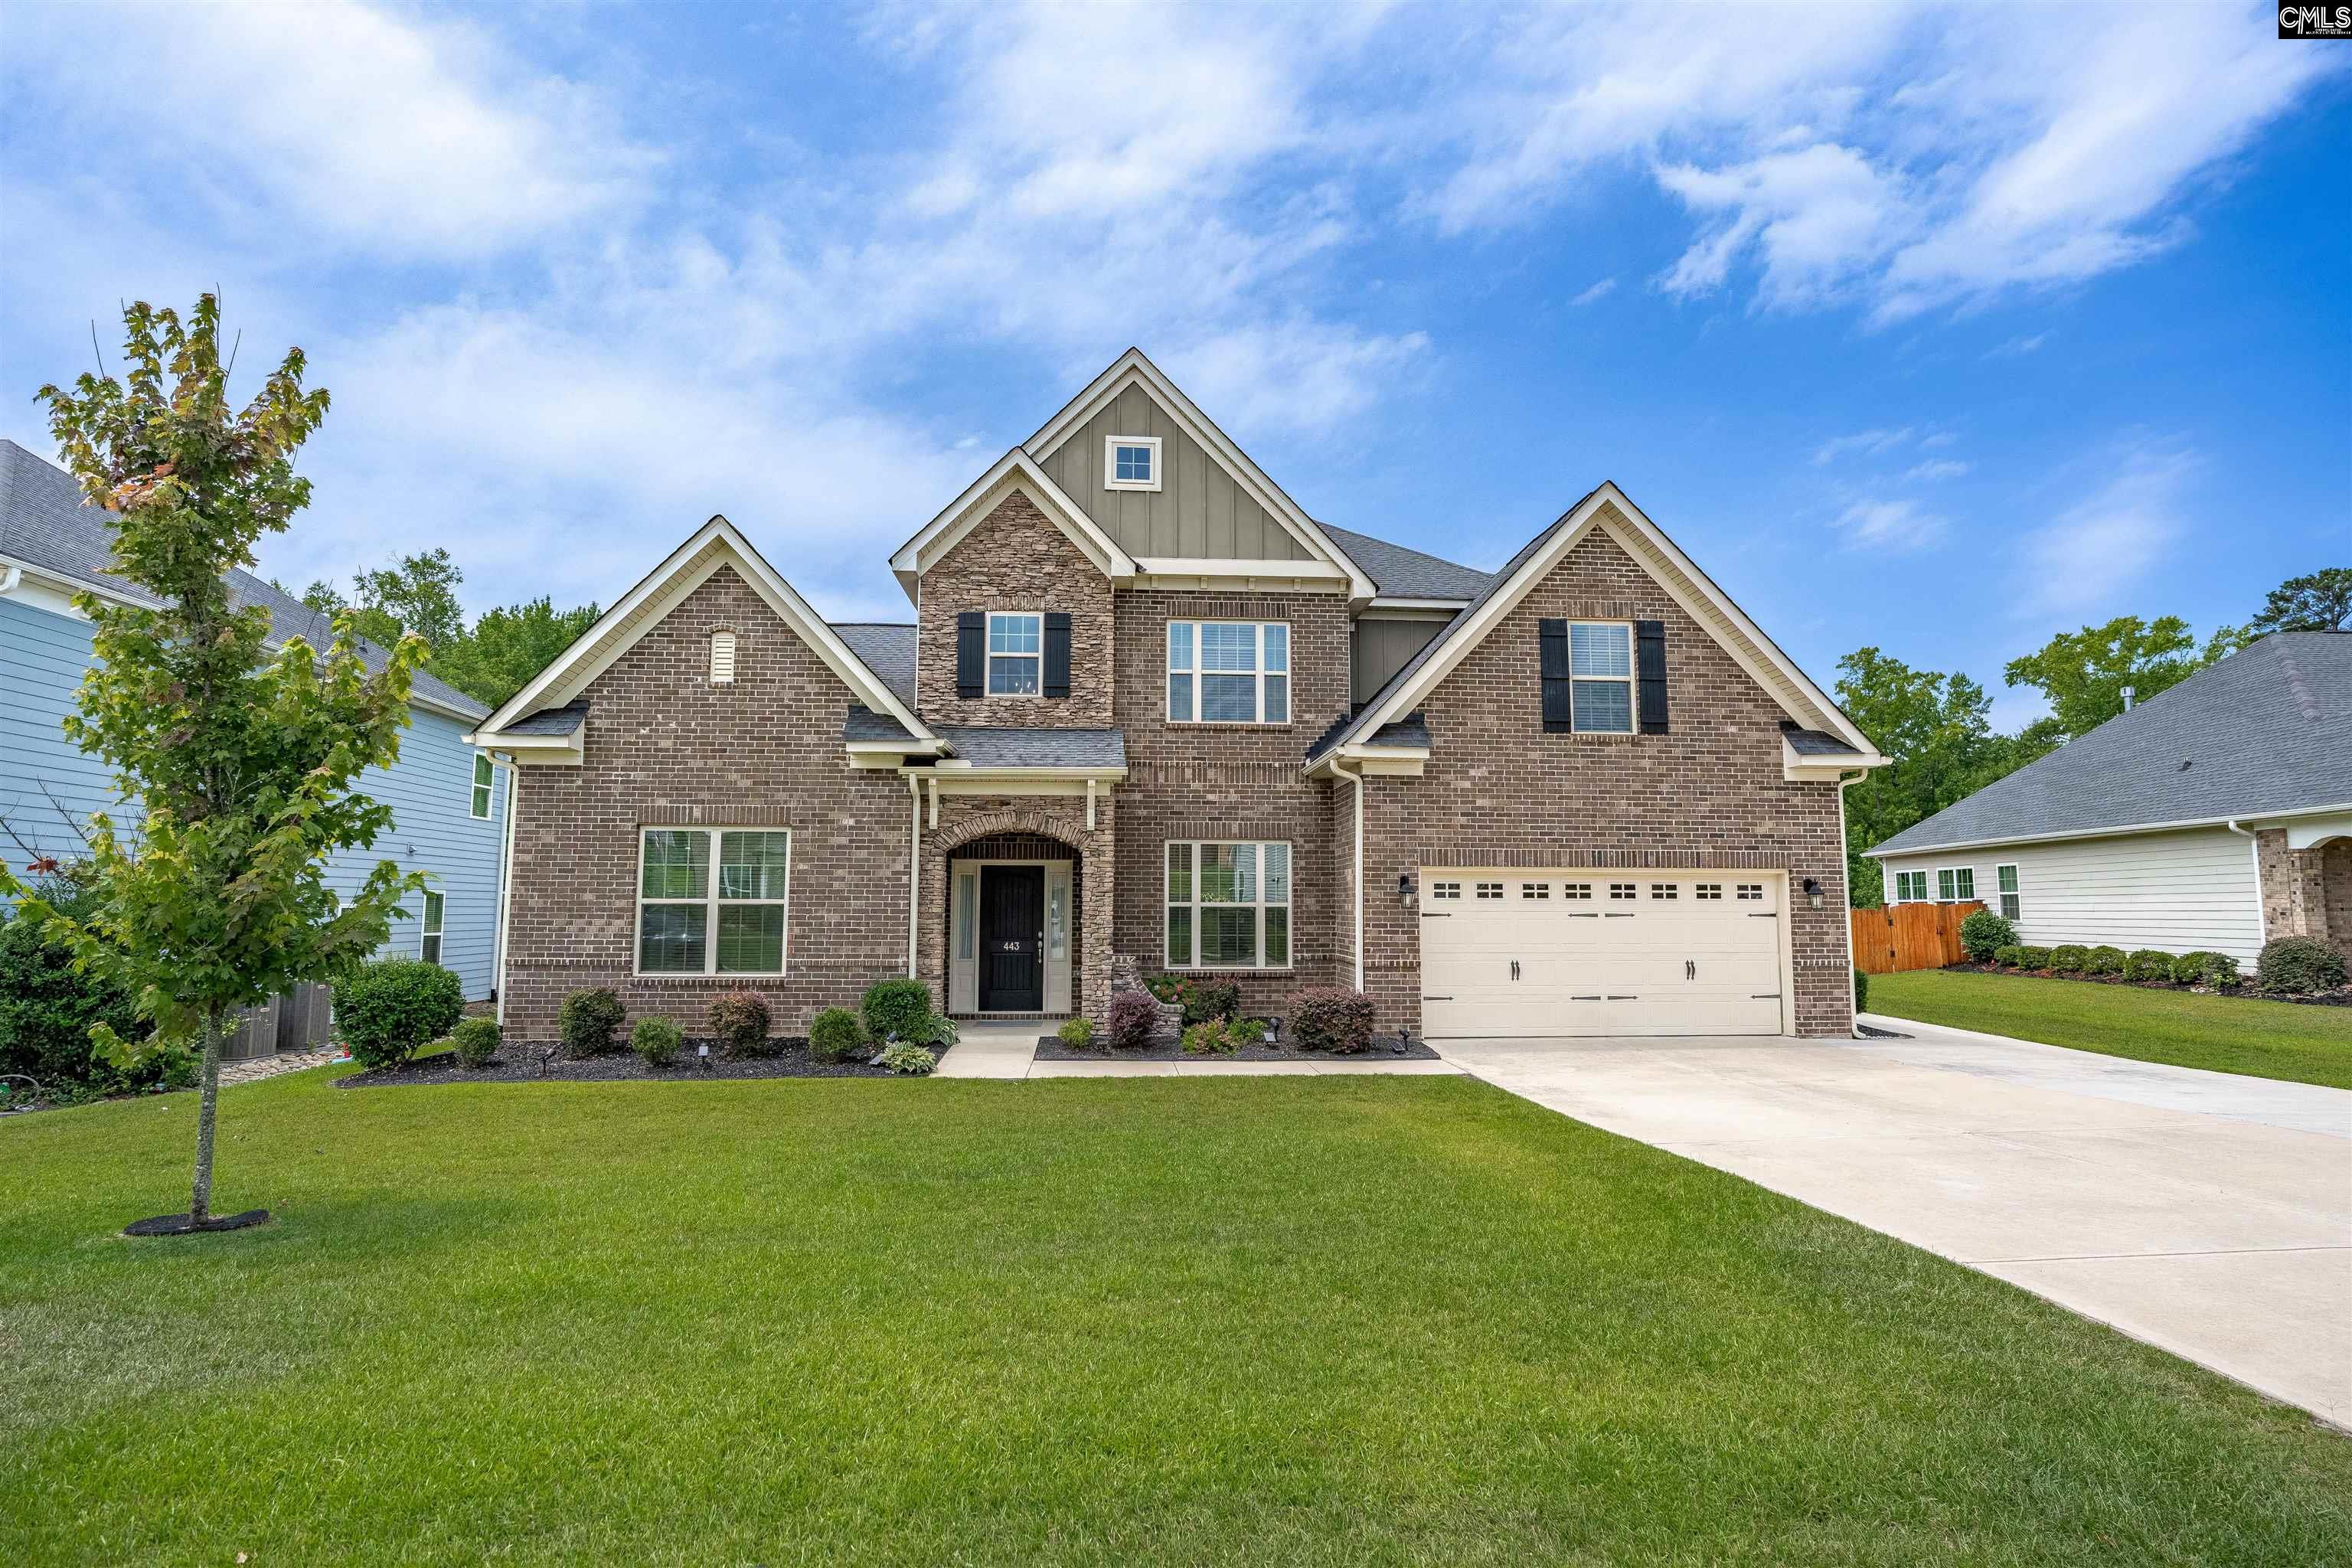
443 Sterling Brook Drive, Lexington, SC 29072
Sterling Bridge · Lexington County
Key Facts
Description
You better come soon to see this fabulous buy!!! Talk about Move Right In...this like new home in Lexington’s Popular Sterling Bridge neighborhood has everything most people are looking for. Starting with the beautiful curb appeal, and then entering into the 2 story Foyer! Wow! High ceilings, engineered hardwood flooring, and extensive molding throughout most of the main living area. It continues…..the large Dining Room with coffered ceilings and wainscoting. Then the spacious Living Room with gas fireplace and built in wine bar with beverage fridge is totally open to the fabulous eat in gourmet Kitchen. A chef’s dream….large island with seating, quartz countertops, high end appliances, upgraded white cabinets galore! But then you go outside…..nice Screened Porch leads out to the patio and huge flat backyard perfect for entertaining family and friends. Also it's the ideal spot for watching wildlife in the woods behind the home. What more could you want!! The Primary Suite features a luxurious bathroom with two vanities, separate garden tub, shower, as well as a huge walk in custom closet with built ins. Rounding out the downstairs is your powder room, drop zone, and spacious laundry room. Upstairs you find 4 more Bedrooms all with nice closets, a Hall Bath, and a Multiuse Room that will make friends envious. Just minutes away from Lake Murray, great shopping and dining, schools, and I-20. Make your appointment today to see this home! Disclaimer: CMLS has not reviewed and, therefore, does not endorse vendors who may appear in listings. Disclaimer: CMLS has not reviewed and, therefore, does not endorse vendors who may appear in listings.
Property Information
Property Type
Residential
Sub-Type
Single Family Residence
Style
Traditional
Year Built
2020
Stories
2
Living Area
3,300 sq ft
Lot Size
0.37 acres
Garage Spaces
2
Days on Market
1
MLS® Listing#
638080
Property Features
Interior
Appliances
Cooling
Heating
Fireplace
Parking
Laundry
Fencing
Construction
Foundation
Sewer
Water Source
Rooms
- Main
- Second
- Bedroom 1Second
- Bedroom 2Second
- Bedroom 3Second
- Bedroom 4Second
- Dining RoomMain
- LaundryMain
- Master BedroomMain
Schools
- Elementary:
- New Providence
- Middle:
- Beechwood Middle School
- High:
- Lexington
- District:
- Lexington One
Financial Details
HOA
$750 / Annually
Directions
Hwy 378 to Old Chapin Road. Cross over Old Cherokee Rd and take a left in Sterling Bridge subdivision. Continue straight to 443 Sterling Brook down on Left.
Affordability Calculator
$117,000
Estimated monthly payment
$3,114/mo
Principal $468,000 · Est. interest $652,902 over 30 yrs
Neighborhood Market Statistics
How this home compares to active listings in Lexington, SC
- $358,457
- Median Listing Price
- 45
- Median Days on Market
- 2,253
- Median Sq Ft
- $161
- Median Price / Sq Ft
- 562
- Active Listings
- This home’s price is 63% above the area median.
- Its price per sq ft is 10% above the area median.
Market statistics compiled from active EXIT Realty® and MLS listings in Lexington, SC.
Location

Points of Interest in Lexington, SC
Showing the Lexington area map.
Nearby Schools
New Providence Elementary School
Elementary · 0.2 mi away
New Providence Elementary School
Elementary · 0.2 mi away
Kid City
Elementary · 0.3 mi away
Lake Murray Elementary School
Elementary · 2.0 mi away
Lexington School District One
Elementary · 2.3 mi away
Rosenwald Community Learning Center
School · 2.3 mi away
Lexington Intermediate School
School · 2.3 mi away
Carolina Career School
Secondary · 2.3 mi away
Children's Learning Place
School · 2.4 mi away
Midlands Home School Resource Center
School · 2.5 mi away
Lexington Head Start Center
School · 2.5 mi away
The College Center
Secondary School · 2.6 mi away
Lexington Middle School
School · 2.6 mi away
Lexington One Adult Education Center
School · 2.6 mi away
Midlands Primary Learning Center
Elementary · 2.6 mi away
Palmetto Collegiate Institute
Secondary · 2.6 mi away
Lexington Elementary School
Elementary · 2.7 mi away
Lake Murray Montessori School
Elementary · 2.7 mi away
Aspire Early Learning Academy
School · 3.0 mi away
Lexington Applied Technology Center
Secondary · 3.0 mi away
Commute Calculator
Nearby Homes

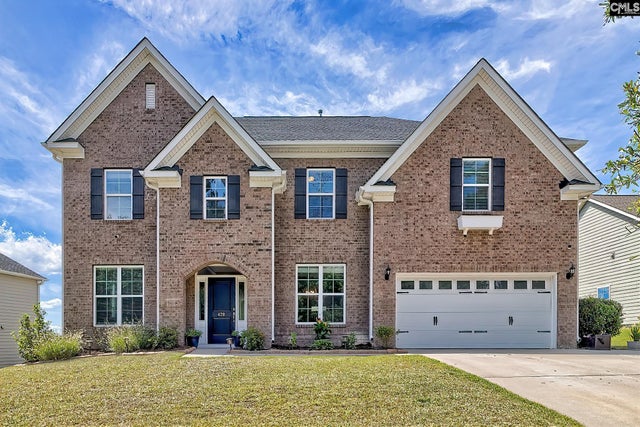
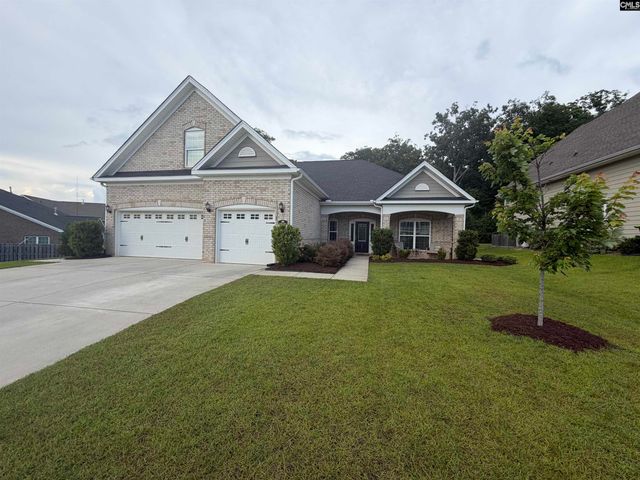
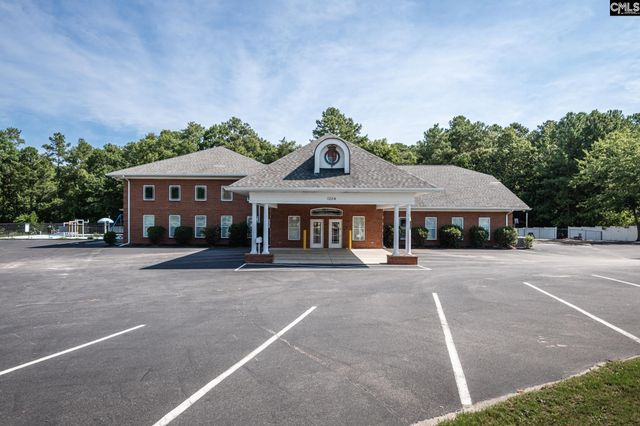

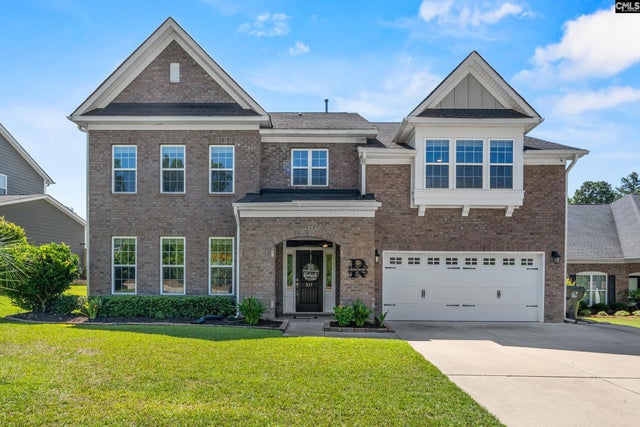
Similar Homes Nearby
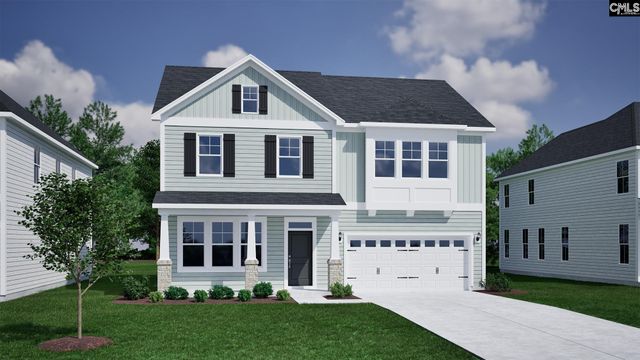
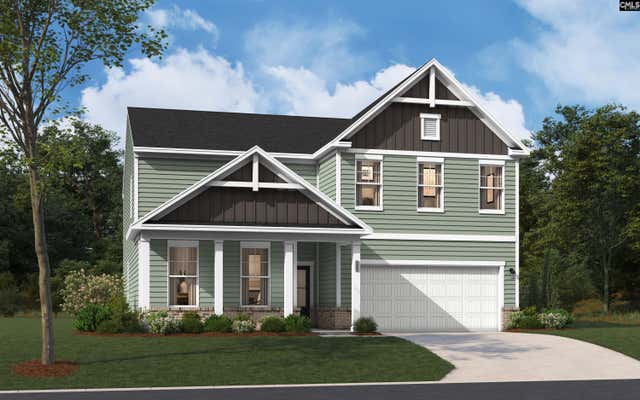

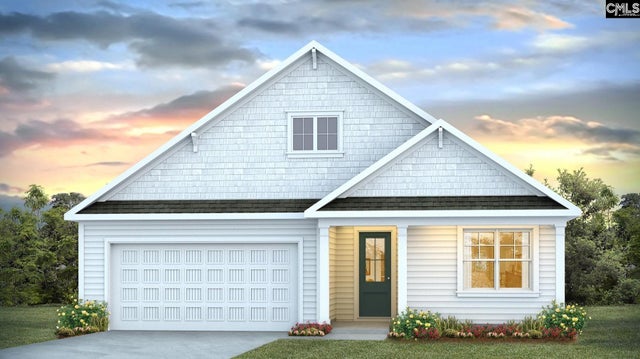
Similar Home Values
Comparable nearby listings and their asking prices.
| Address | Price | Beds | Baths | Sq Ft |
|---|---|---|---|---|
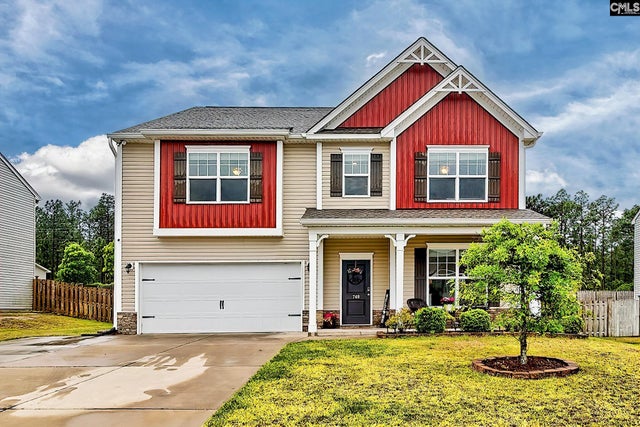
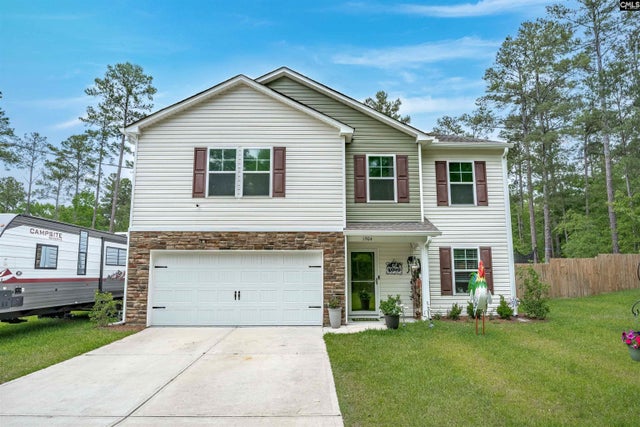
| 418 Haflingler Lane, Lexington, SC | $409,676 | 5 | 3 | 2,405 |
| 1931 Pink Orchard Court, Lexington, SC | $409,900 | 5 | 5 | 3,241 |
| 145 Millstone Lane, Lexington, SC | $409,900 | 5 | 4 | 3,238 |
| 1422 Trailhead Lane, Lexington, SC | $412,500 | 4 | 2 | 1,983 |
| 748 Spring Cress Drive, Lexington, SC | $414,500 | 5 | 4 | 3,602 |
| 1904 Jim Spence Road, Lexington, SC | $415,000 | 4 | 3 | 3,033 |
Moving Cost Estimate
EXIT Agents in Lexington


Listing Courtesy: Coldwell Banker Realty - 8037998035