

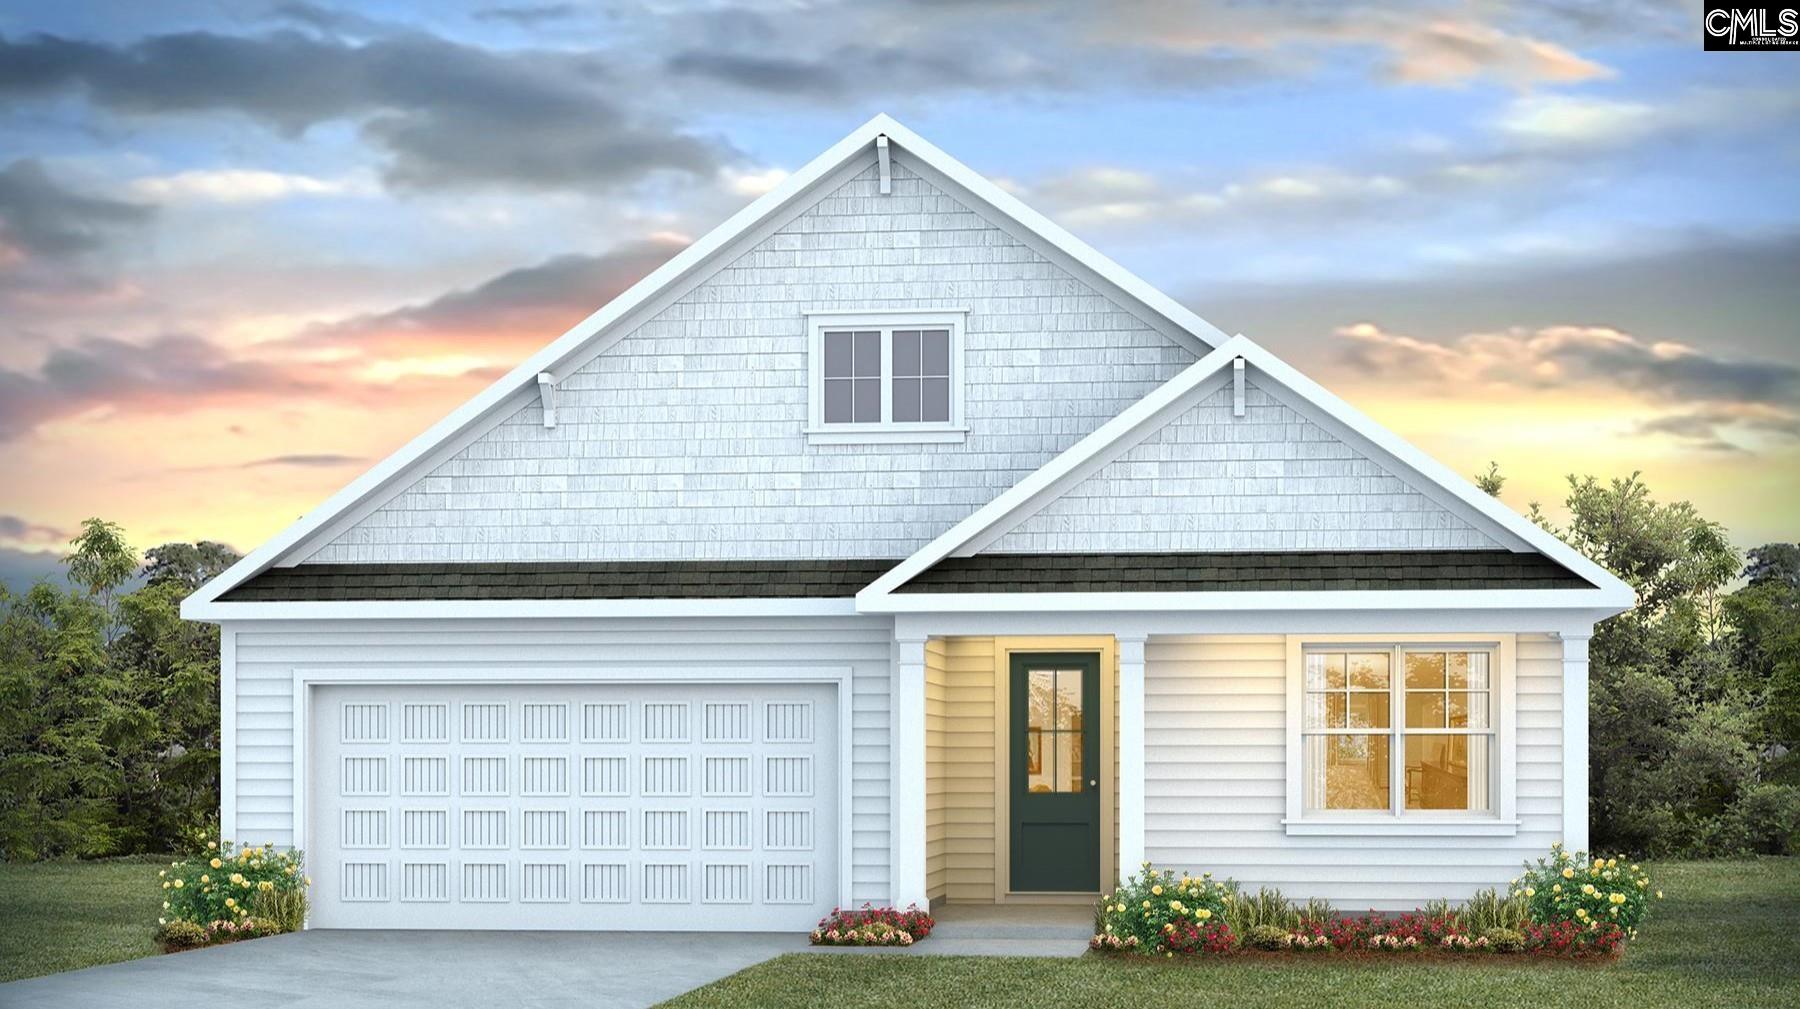
1422 Trailhead Lane, Lexington, SC 29072
CROSS CREEK VILLAS · Lexington County
Key Facts
Description
Welcome to the ranch-style Litchfield home at 1422 Trailhead Lane in Cross Creek, a 55+ community in the heart of Lexington, SC! This one-story home offers a functional, open floorplan with impressive features and sits on a spacious lot. As you enter the home through the foyer, high ceilings and several windows in the main living area create an inviting, open atmosphere. The open concept design and large kitchen island are perfect for entertaining. The kitchen is finished with sleek, white quartz countertops, beautiful tile backsplash, and white cabinetry. The kitchen is gourmet with a gas counter cooktop, a large single basin chef's sink, and a walk-in pantry. The split bedroom plan creates a private primary bedroom suite that is tucked into the back of the home. The primary suite features two walk-in closets and a spacious primary bathroom. The remaining bedrooms and flex space are located towards the middle and front of the home. Cross Creek is a 55+ community located in the heart of Lexington. The floorplans in Cross Creek have been thoughtfully designed to accommodate the needs of those 55+ and their lifestyle. The superb location of the community will place you just minutes from local shops, restaurants, and Lake Murray access. Not to mention the community pickleball courts, cabana, and nature trail that will be available for all residents to enjoy! *The photos you see here are for illustration purposes only, interior and exterior features, options, colors and selections will differ. Please see sales agent for options. Disclaimer: CMLS has not reviewed and, therefore, does not endorse vendors who may appear in listings.
Property Information
Property Type
Residential
Sub-Type
Single Family Residence
Style
Ranch / Traditional
Year Built
2026
Stories
1
Living Area
1,983 sq ft
Lot Size
0.15 acres
Garage Spaces
2
Parking Spaces
2
Days on Market
41
MLS® Listing#
633898
Property Features
Interior
Appliances
Cooling
Parking
Laundry
Patio
Construction
Foundation
Security
Sewer
Water Source
Rooms
- Bedroom 1Main
- Bedroom 2Main
- Bedroom 3Main
- Dining RoomMain
- LaundryMain
- LaundryMain
- Master BedroomMain
Schools
- Elementary:
- Midway
- Middle:
- LAKESIDE
- High:
- River Bluff
- District:
- Lexington One
Financial Details
HOA
$795 / Annually
Directions
GPS: Caughman Farm Lane, Lexington, SC 29072 Behind the Kohl's in Lexington (5440 Sunset Blvd, Lexington, SC 29072).
Affordability Calculator
$82,500
Estimated monthly payment
$2,195/mo
Principal $330,000 · Est. interest $460,379 over 30 yrs
Neighborhood Market Statistics
How this home compares to active listings in Lexington, SC
- $357,440
- Median Listing Price
- 44
- Median Days on Market
- 2,247
- Median Sq Ft
- $162
- Median Price / Sq Ft
- 557
- Active Listings
- This home’s price is 15% above the area median.
- Its price per sq ft is 29% above the area median.
Market statistics compiled from active EXIT Realty® and MLS listings in Lexington, SC.
Location
- 1422 Trailhead Lane, Lexington, SC 29072
Points of Interest in Lexington, SC
Showing the Lexington area map.
Nearby Schools
Lexington Kiddie Kollege
School · 0.4 mi away
Lake Murray Montessori School
Elementary · 0.9 mi away
The College Center
Secondary School · 1.1 mi away
Lexington Middle School
School · 1.1 mi away
Lexington One Adult Education Center
School · 1.1 mi away
Carolina Career School
Secondary · 1.2 mi away
Midway Elementary School
Elementary · 1.3 mi away
Sunshine House
School · 1.3 mi away
Lexington Elementary School
Elementary · 1.5 mi away
Children's Learning Place
School · 1.8 mi away
Palmetto Collegiate Institute
Secondary · 1.9 mi away
Midlands Primary Learning Center
Elementary · 2.0 mi away
Aspire Early Learning Academy
School · 2.0 mi away
Lexington School District One
Elementary · 2.1 mi away
Rosenwald Community Learning Center
School · 2.1 mi away
Lexington Intermediate School
School · 2.1 mi away
Lexington Head Start Center
School · 2.4 mi away
Midlands Montessori School
Elementary · 2.7 mi away
New Providence Elementary School
Elementary · 2.7 mi away
New Providence Elementary School
Elementary · 2.7 mi away
Commute Calculator
Nearby Homes
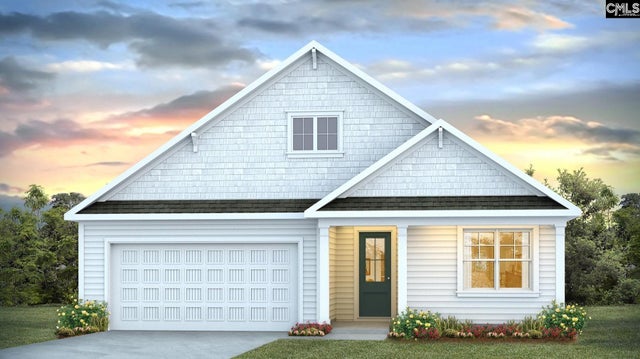
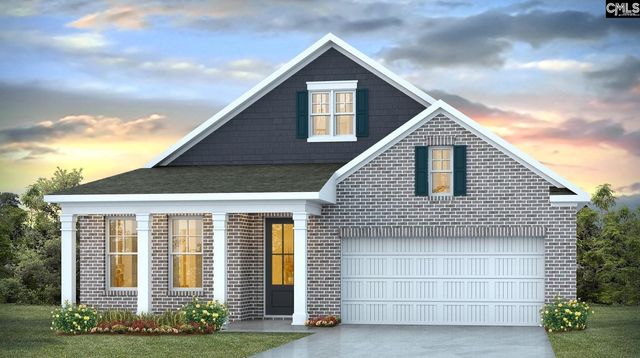


Similar Homes Nearby
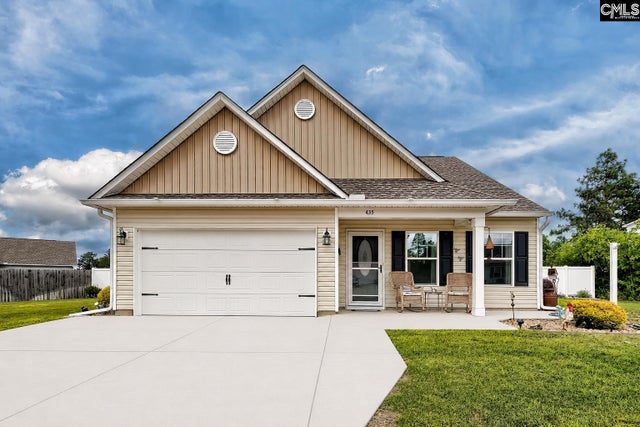

Similar Home Values
Comparable nearby listings and their asking prices.
| Address | Price | Beds | Baths | Sq Ft |
|---|---|---|---|---|
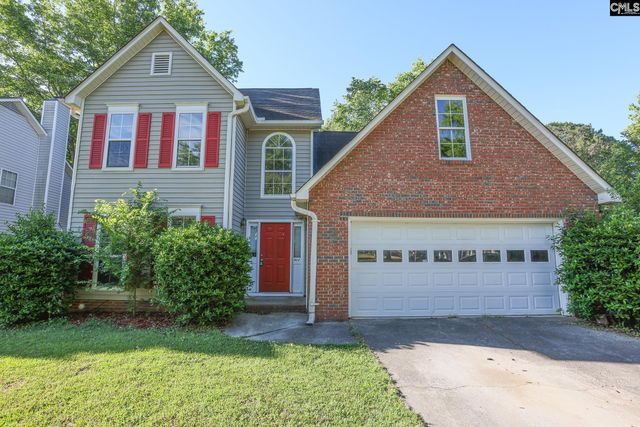
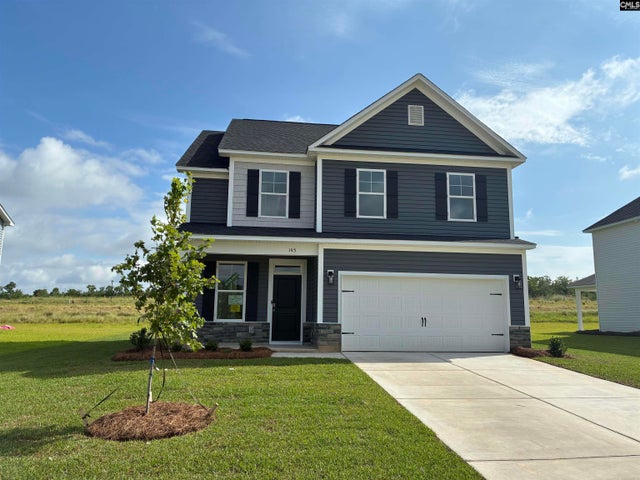
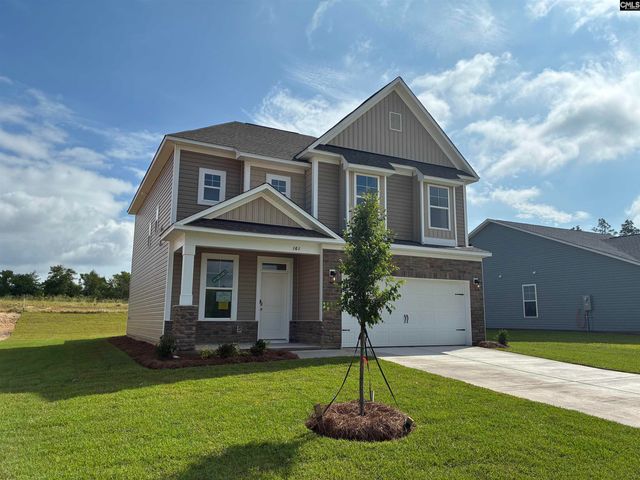
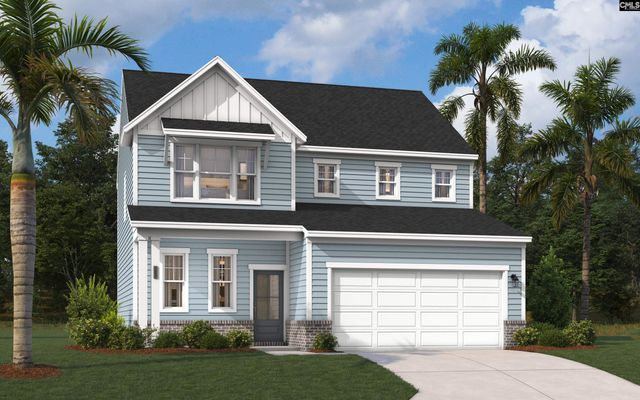
| 435 Crassula Drive, Lexington, SC | $289,000 | 3 | 3 | 1,748 |
| 172 Wisley Garden Drive, Lexington, SC | $289,000 | 3 | 3 | 1,792 |
| 417 Saddlebrooke Road, Lexington, SC | $289,000 | 3 | 3 | 2,622 |
| 145 Dew Blossom Drive, Lexington, SC | $289,900 | 4 | 3 | 2,008 |
| 161 Dew Blossom Drive, Lexington, SC | $289,900 | 4 | 3 | 2,018 |
| 142 Dew Blossom Drive, Lexington, SC | $289,900 | 3 | 3 | 1,875 |
Moving Cost Estimate
EXIT Agents in Lexington


Listing Courtesy: DR Horton Inc - 8035944908