

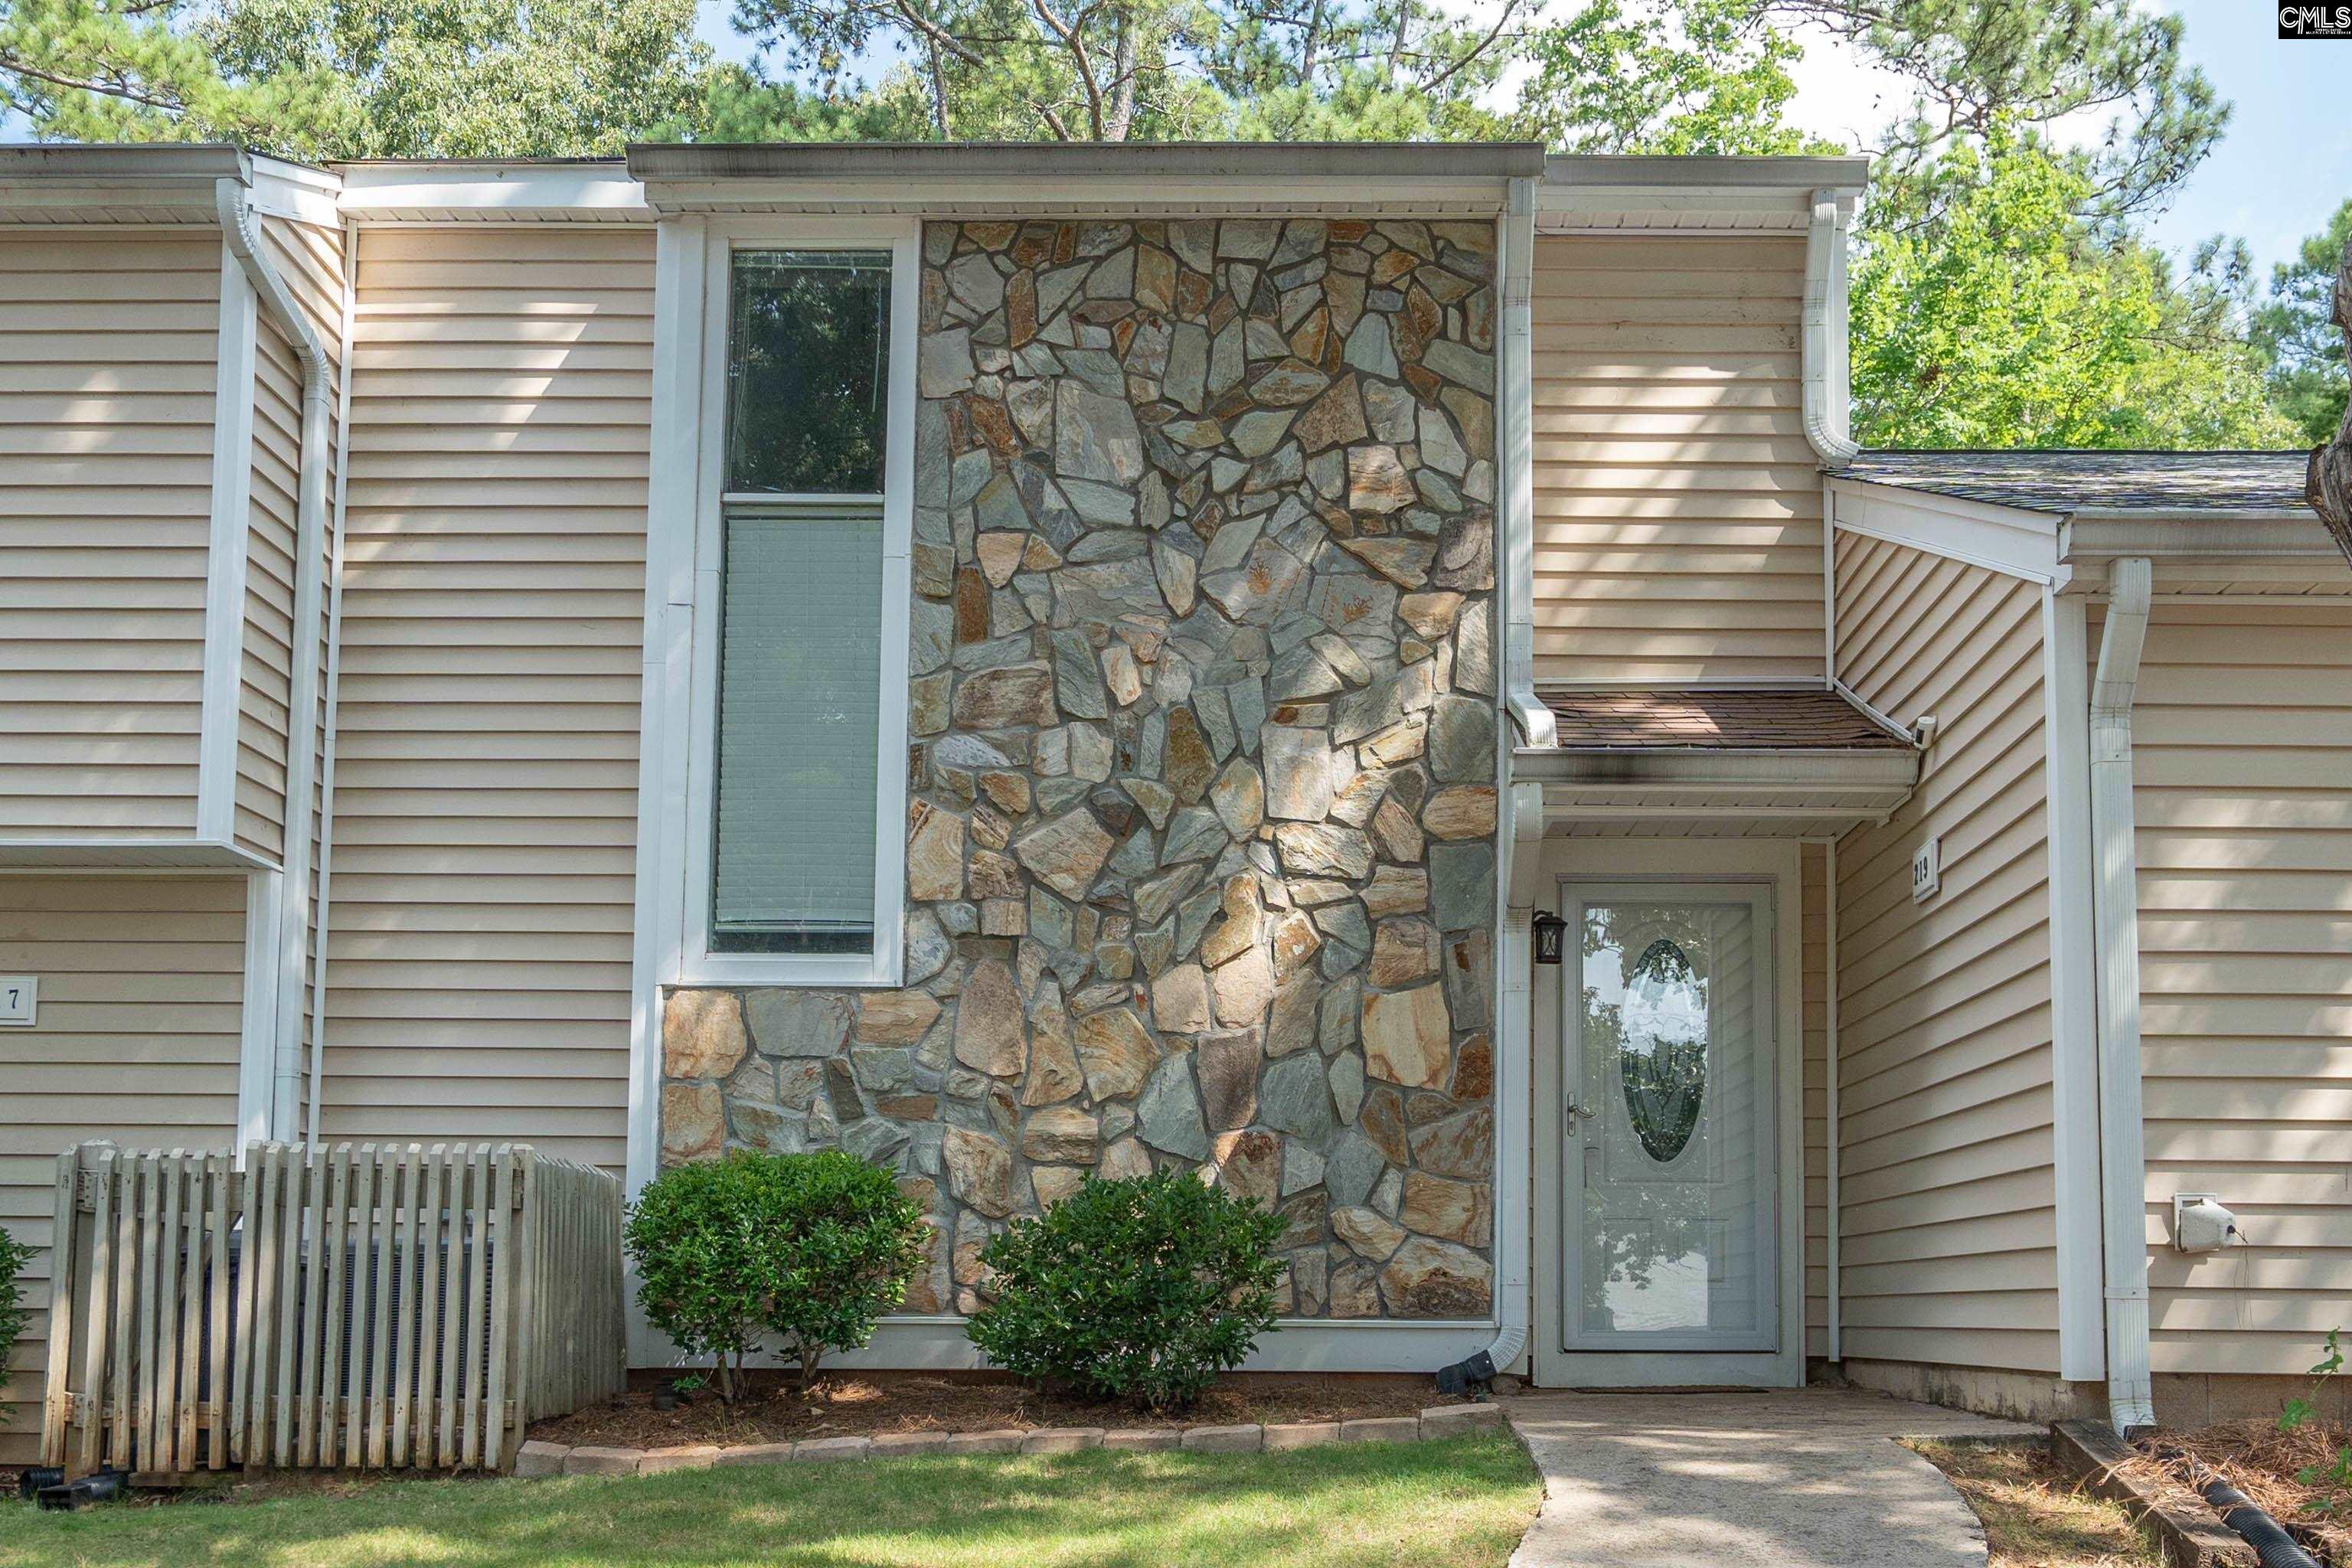
219 Mariners Row, Columbia, SC 29212
YACHT COVE · Lexington County
Key Facts
Description
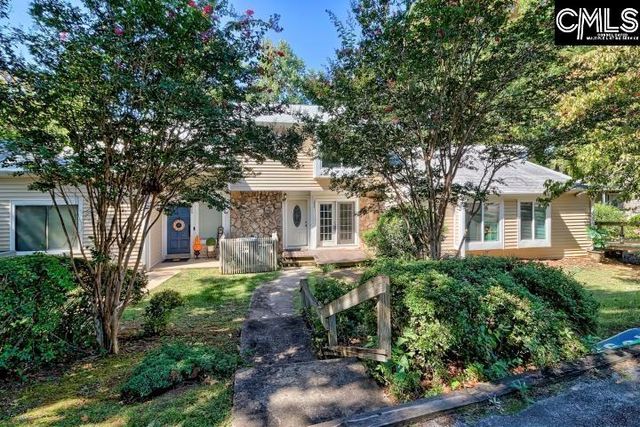
Stylish… updated… and completely move-in ready. This beautifully maintained 2-bedroom condo offers the perfect blend of comfort and convenience in the sought-after Yacht Cove community. From the rich wood floors and plantation shutters to the elegant coffered dining room ceiling, and renovated bathrooms, every detail has been thoughtfully cared for. Cozy up by the stone fireplace, relax in your private courtyard, or take advantage of resort-style amenities including lake access, pool, pickleball courts, plus boat slips available for only $60 per month. Lake living has never been this easy. Disclaimer: CMLS has not reviewed and, therefore, does not endorse vendors who may appear in listings.
Property Information
Property Type
Residential
Sub-Type
Condominium
Style
Traditional
Year Built
1973
Living Area
1,321 sq ft
Parking Spaces
2
Days on Market
1
MLS® Listing#
637626
Property Features
Appliances
Cooling
Heating
Fireplace
Laundry
Construction
Foundation
Sewer
Water Source
Rooms
- Bedroom 1Second
- LaundryMain
- Master BedroomSecond
Schools
- Elementary:
- Irmo
- Middle:
- Irmo
- High:
- Irmo
- District:
- Lexington/Richland Five
Financial Details
HOA
$321 / Monthly
Directions
Take Exit 102A toward Lake Murray Blvd/Irmo. Continue on Lake Murray Blvd, then turn onto Yacht Club Drive into Yacht Cove. Follow Yacht Club Drive to Mariners Row.
Affordability Calculator
$44,000
Estimated monthly payment
$1,171/mo
Principal $176,000 · Est. interest $245,536 over 30 yrs
Neighborhood Market Statistics
How this home compares to active listings in Columbia, SC
- $281,806
- Median Listing Price
- 49
- Median Days on Market
- 1,684
- Median Sq Ft
- $150
- Median Price / Sq Ft
- 1,296
- Active Listings
- This home’s price is 22% below the area median.
- Its price per sq ft is 11% above the area median.
Market statistics compiled from active EXIT Realty® and MLS listings in Columbia, SC.
Location
- 219 Mariners Row, Columbia, SC 29212
Points of Interest in Columbia, SC
Showing the Columbia area map.
Nearby Schools
Nursery Road Elementary School
Elementary · 2.6 mi away
H.E. Corley Pto
Elementary · 2.8 mi away
Irmo Elementary School
Elementary · 2.9 mi away
New Covenant International Bible College
School · 3.2 mi away
Crossroads Intermediate School
Secondary · 3.2 mi away
Irmo Middle School
Secondary · 3.2 mi away
Palmetto Preparatory Academy
School · 3.3 mi away
Ben Lippen Elementary School
Elementary · 3.3 mi away
Irmo Center for the Arts
School · 3.5 mi away
W C Hawkins Stadium
School · 3.5 mi away
Irmo High School
Secondary · 3.5 mi away
Victory Bible Christian School
School · 3.5 mi away
Dutch Fork Elementary School
Elementary · 3.5 mi away
Green Charter School of the Midlands
Elementary · 3.7 mi away
Midway Elementary School
Elementary · 3.7 mi away
Sunshine House
School · 3.7 mi away
District 5 of Lexington and Richland Counties
School · 3.8 mi away
Dutch Fork School Number 2
School · 3.8 mi away
Ballentine Elementary School
Elementary · 3.9 mi away
Harbison West Elementary School
Elementary · 3.9 mi away
Commute Calculator
Nearby Homes

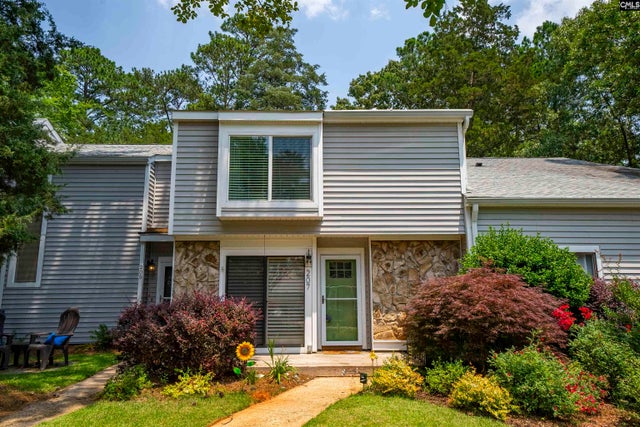
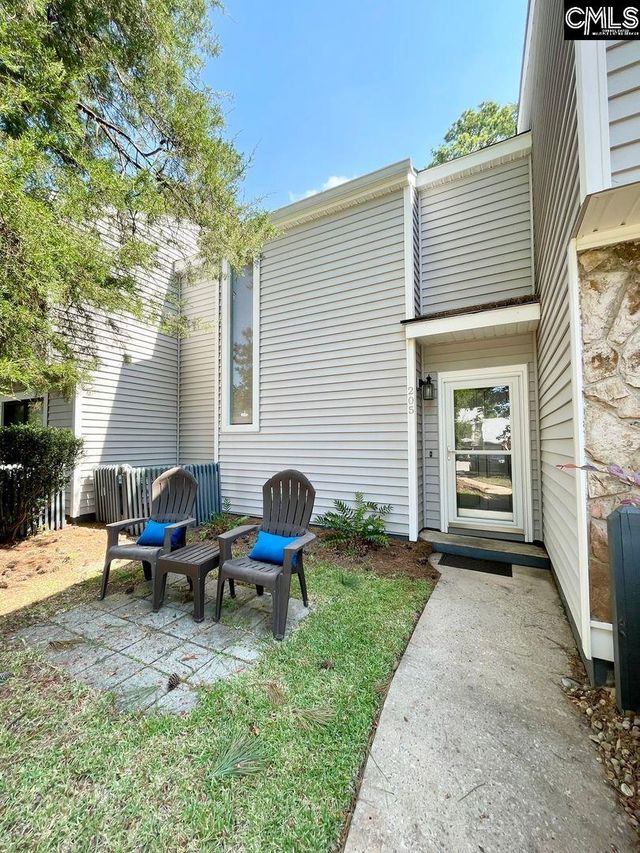
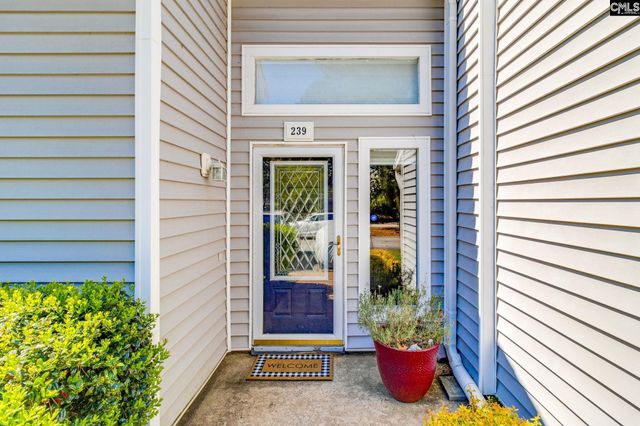

Similar Homes Nearby

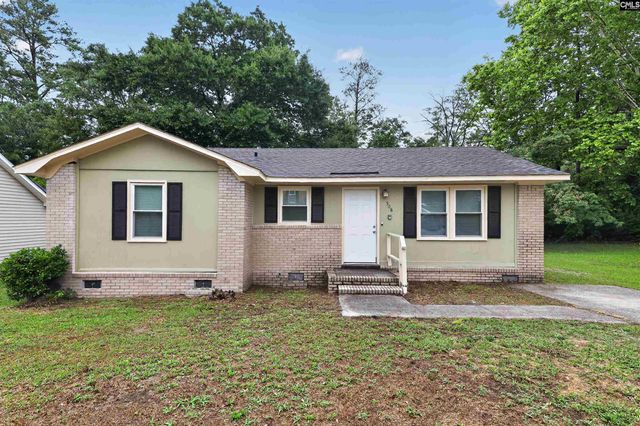

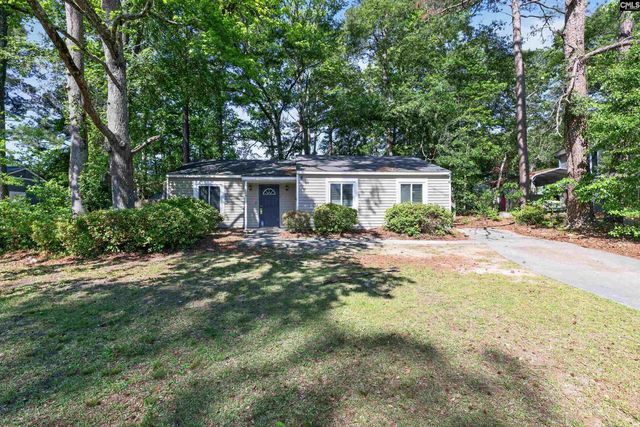

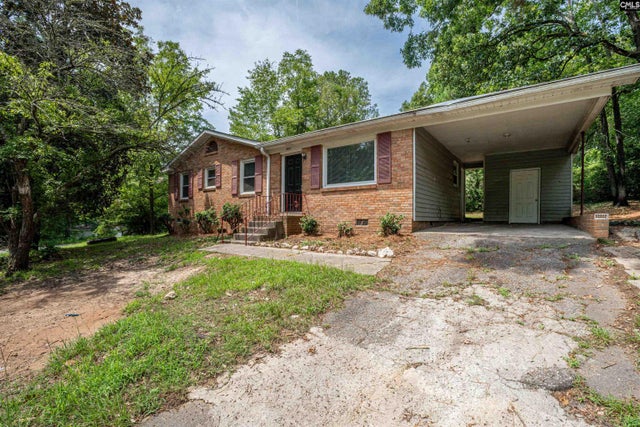
Similar Home Values
Comparable nearby listings and their asking prices.
| Address | Price | Beds | Baths | Sq Ft |
|---|---|---|---|---|
| 3921 Overbrook Drive B, Columbia, SC | $154,900 | 2 | 2 | 942 |
| 508 Rockhaven Drive, Columbia, SC | $154,900 | 3 | 1 | 1,045 |
| 126 Village Walk, Columbia, SC | $154,900 | 3 | 2 | 1,105 |
| 326 Rockingham Road, Columbia, SC | $154,900 | 3 | 2 | 1,176 |
| 1850 Atlantic Drive 414, Columbia, SC | $155,000 | 2 | 2 | 1,200 |
| 1001 Swan Lane, Columbia, SC | $155,000 | 3 | 2 | 1,056 |
Moving Cost Estimate
EXIT Agents in Columbia


Listing Courtesy: NextHome Specialists - 8037804536