

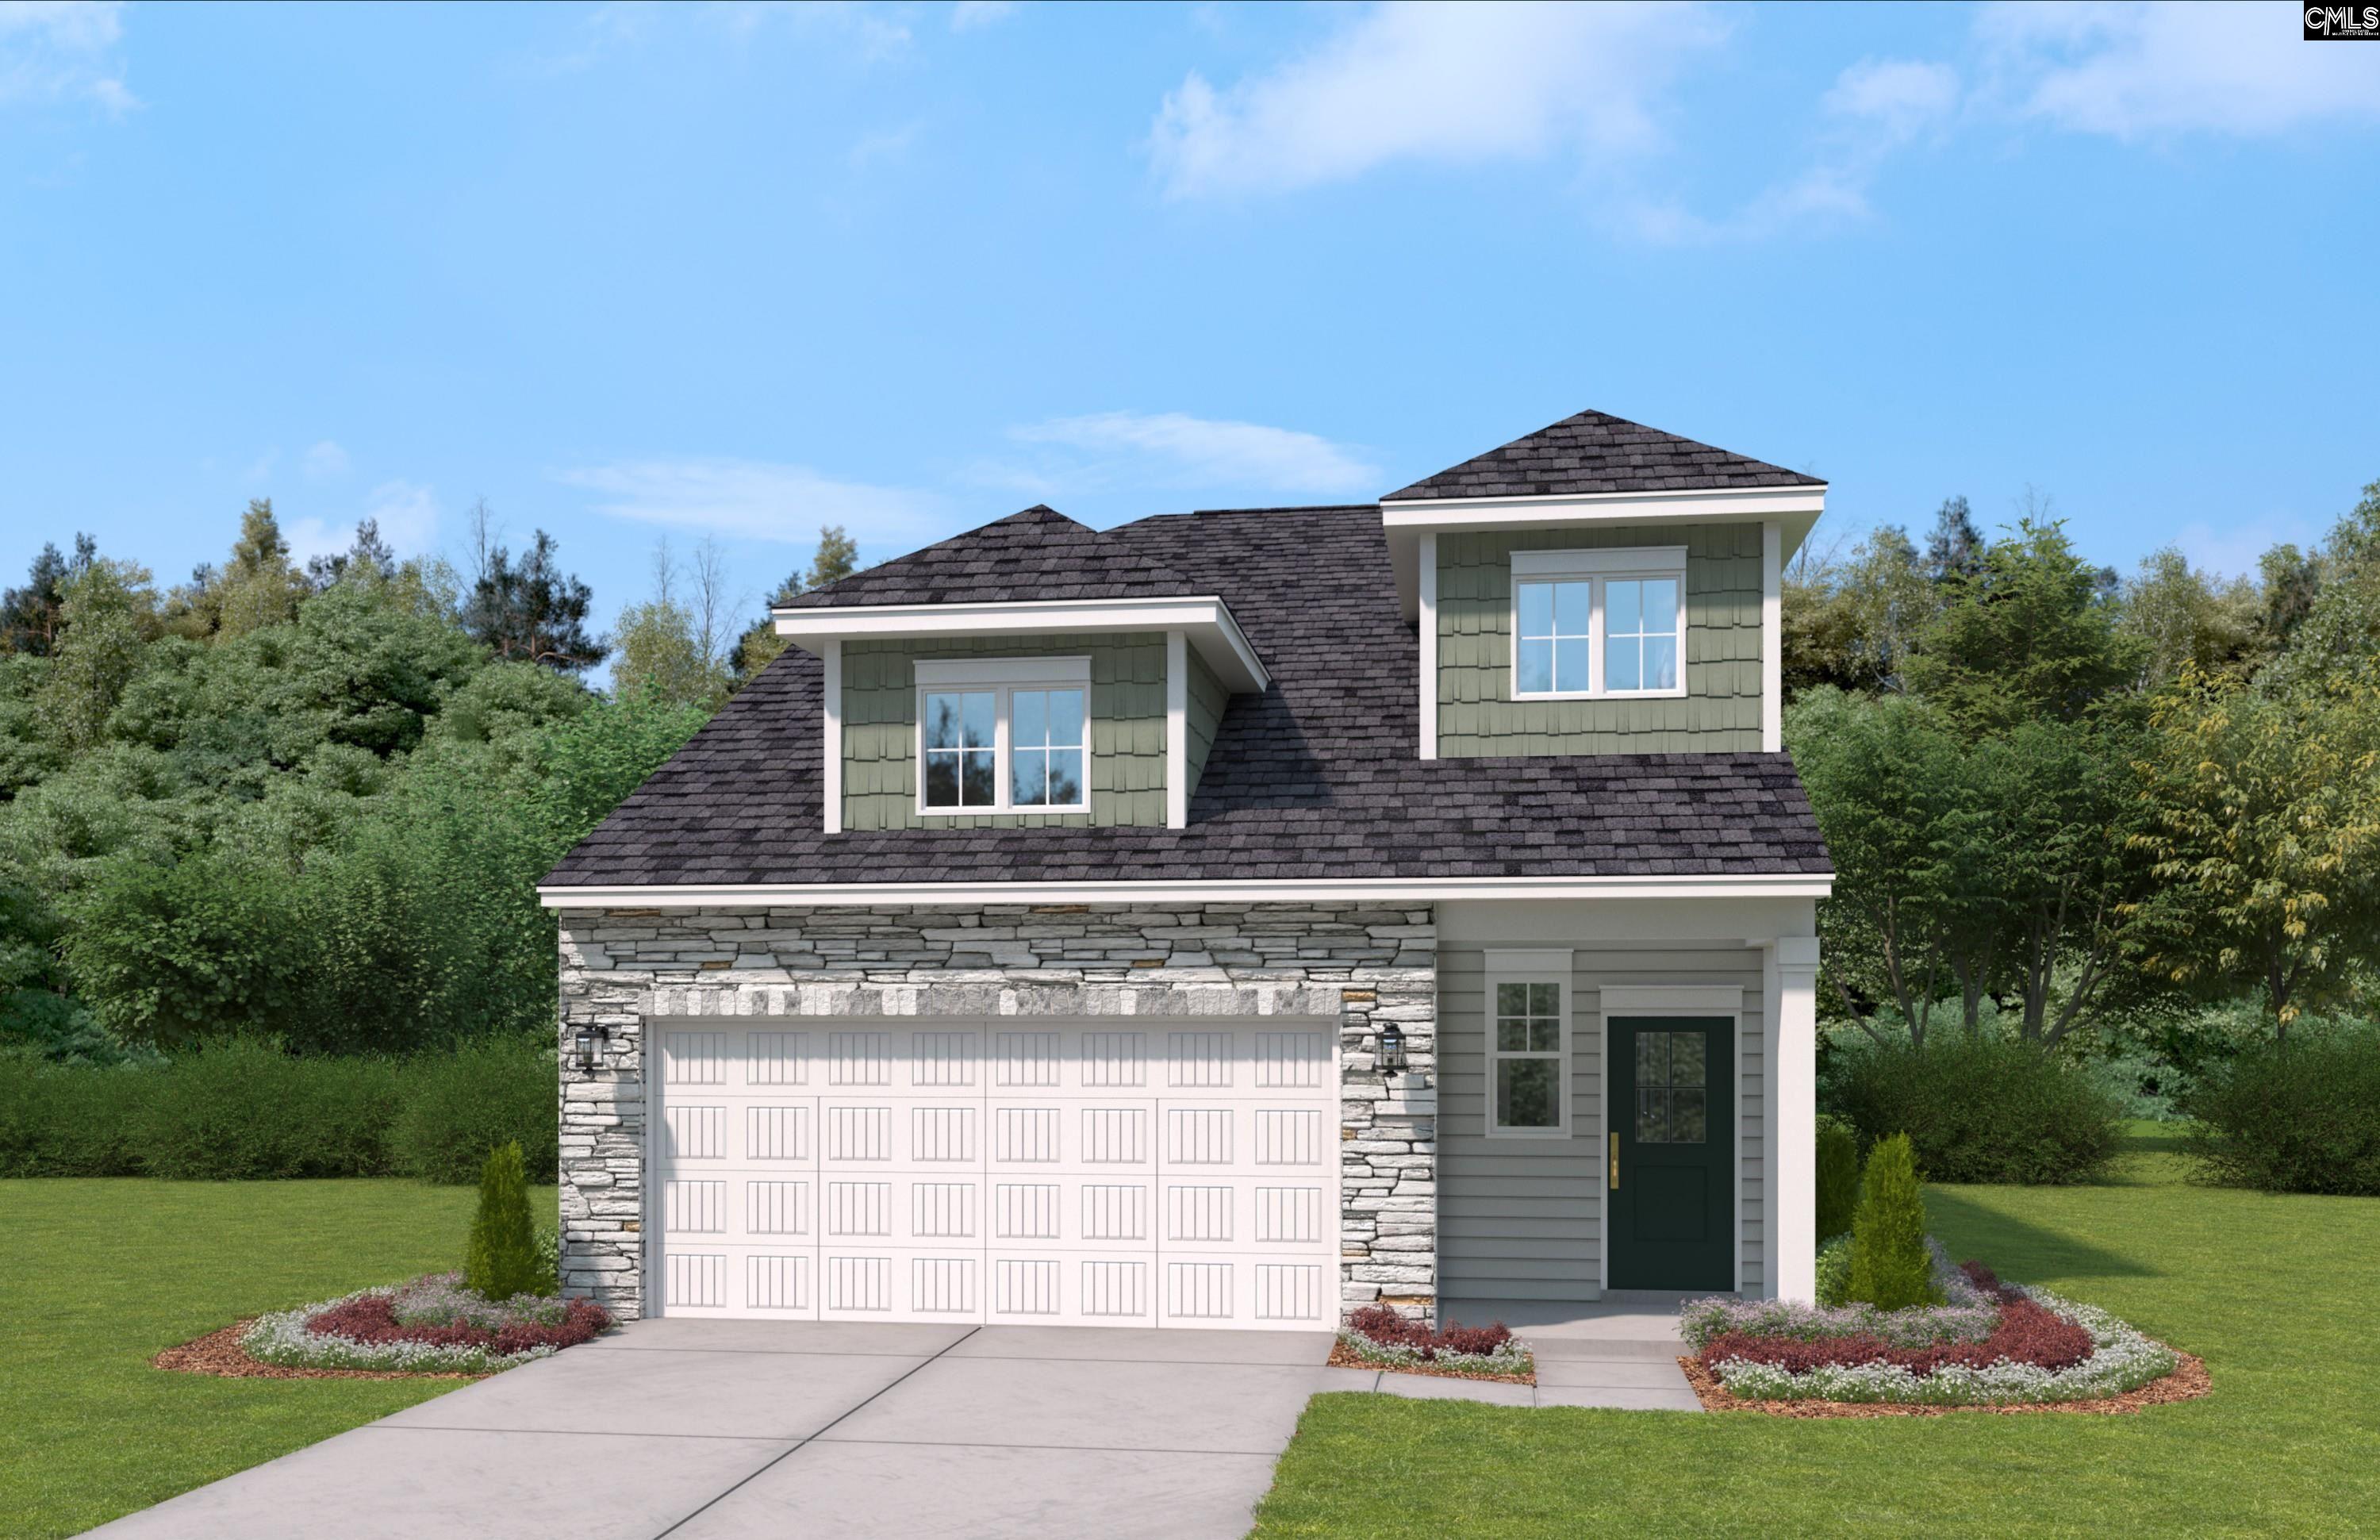
916 Fire Island Road, Blythewood, SC 29016
Blythewood Farms · Richland County
Key Facts
Description
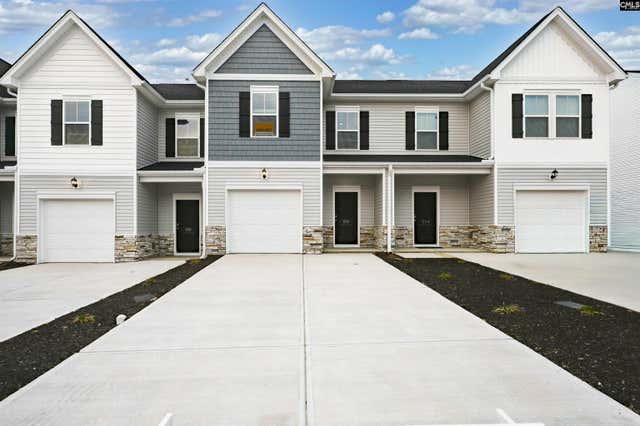
Step through the foyer of The Cade and feel the comfort of a home designed for everyday living. The open main level brings everyone together, starting with a spacious kitchen and large island, ideal for weeknight meals, weekend baking, or gathering with friends. The flow continues into the dining area and family room, creating a natural hub for conversation, relaxation, and connection. A covered porch just off the family room extends the living space outdoors, perfect for morning coffee or unwinding after a busy day. The main-level primary suite offers a peaceful retreat, featuring a spa-inspired bath and a generous walk-in closet. With laundry conveniently nearby, daily routines become more manageable for any household. Upstairs, three spacious bedrooms provide flexibility for family, guests, or hobbies. A large loft adds even more versatility, whether used as a second family room, a game space, or a comfortable spot to catch up on work or school projects. Conveniently close to I-77, Fort Jackson, and a variety of dining and shopping destinations, the Cade in Blythewood Farms blends thoughtful design with practical comfort, creating a home that fits the rhythm of everyday life. Disclaimer: CMLS has not reviewed and, therefore, does not endorse vendors who may appear in listings.
Property Information
Property Type
Residential
Sub-Type
Single Family Residence
Style
Traditional
Year Built
2026
Stories
2
Living Area
2,046 sq ft
Lot Size
0.12 acres
Garage Spaces
2
MLS® Listing#
638518
Property Features
Interior
Appliances
Cooling
Parking
Laundry
Patio
Construction
Foundation
Sewer
Water Source
Rooms
- Main
- Second
- Bedroom 1Second
- Bedroom 2Second
- Bedroom 3Second
- LaundryMain
- Master BedroomMain
Schools
- Elementary:
- Langford
- Middle:
- Muller Road
- High:
- Blythewood
- District:
- Richland Two
Financial Details
HOA
$600 / Annually
Directions
Sales Center / Model Home address is 2010 Allan Crest Road, Blythewood, SC 29016 (First house on the right off Langford). From I-77 N Exit 27 / Blythewood Road. Right on Blythewood Road to end. Turn left then immediately go right onto Langford Road. Allan Crest Road is ½ mile on the right.
Affordability Calculator
$56,064
Estimated monthly payment
$1,492/mo
Principal $224,256 · Est. interest $312,857 over 30 yrs
Neighborhood Market Statistics
How this home compares to active listings in Blythewood, SC
- $386,567
- Median Listing Price
- 53
- Median Days on Market
- 2,474
- Median Sq Ft
- $154
- Median Price / Sq Ft
- 250
- Active Listings
- This home’s price is 27% below the area median.
- Its price per sq ft is 11% below the area median.
Market statistics compiled from active EXIT Realty® and MLS listings in Blythewood, SC.
Similar Homes Nearby
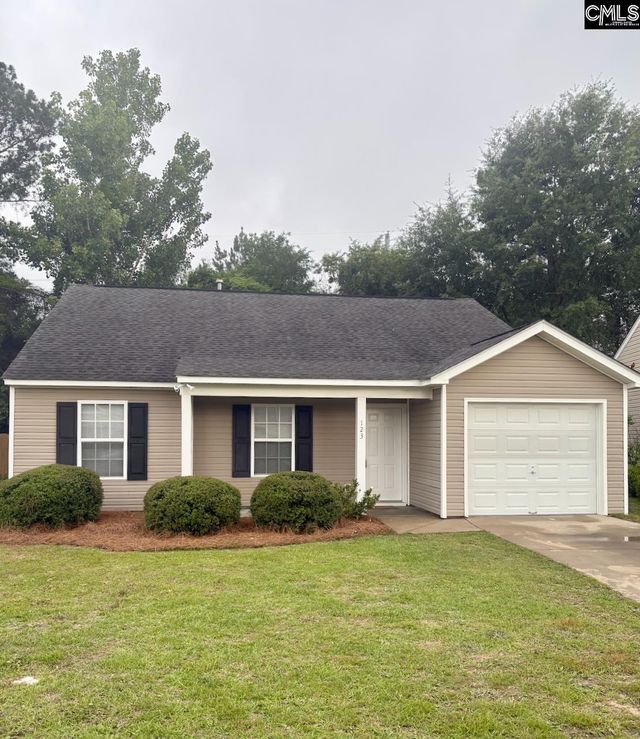

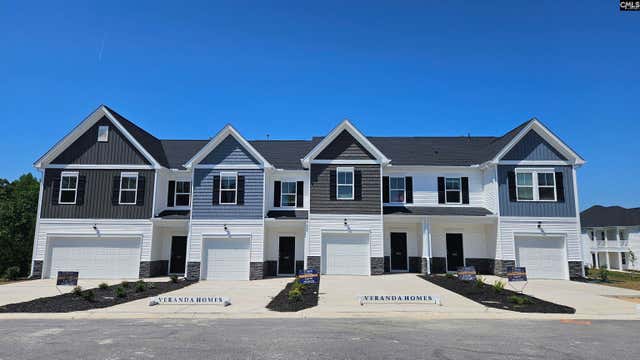
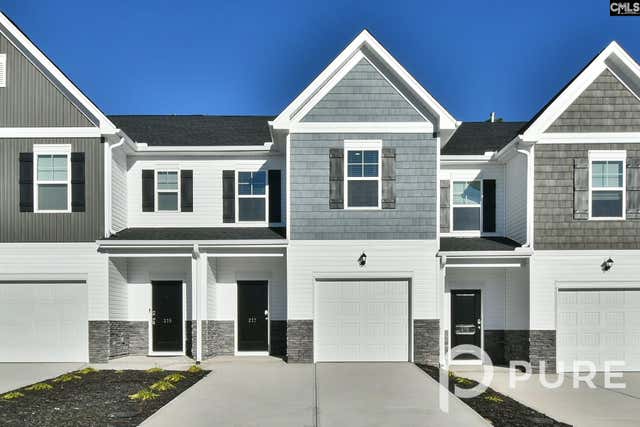

Similar Home Values
Comparable nearby listings and their asking prices.
| Address | Price | Beds | Baths | Sq Ft |
|---|---|---|---|---|
| 123 Weeping Willow Circle, Blythewood, SC | $209,900 | 3 | 2 | 1,299 |
| 1308 Bear Creek Road, Blythewood, SC | $215,000 | 4 | 3 | 2,081 |
| 406 Snail Lane, Blythewood, SC | $219,900 | 3 | 3 | 1,563 |
| 217 Sunny Hill Drive, Blythewood, SC | $222,500 | 3 | 3 | 1,562 |
| 218 Sunny Hill Drive, Blythewood, SC | $229,900 | 3 | 3 | 1,563 |
| 138 Potters View Road, Blythewood, SC | $229,900 | 3 | 3 | 1,391 |
Moving Cost Estimate

Listing Courtesy: SM South Carolina Brokerage LLC - 8033568301