

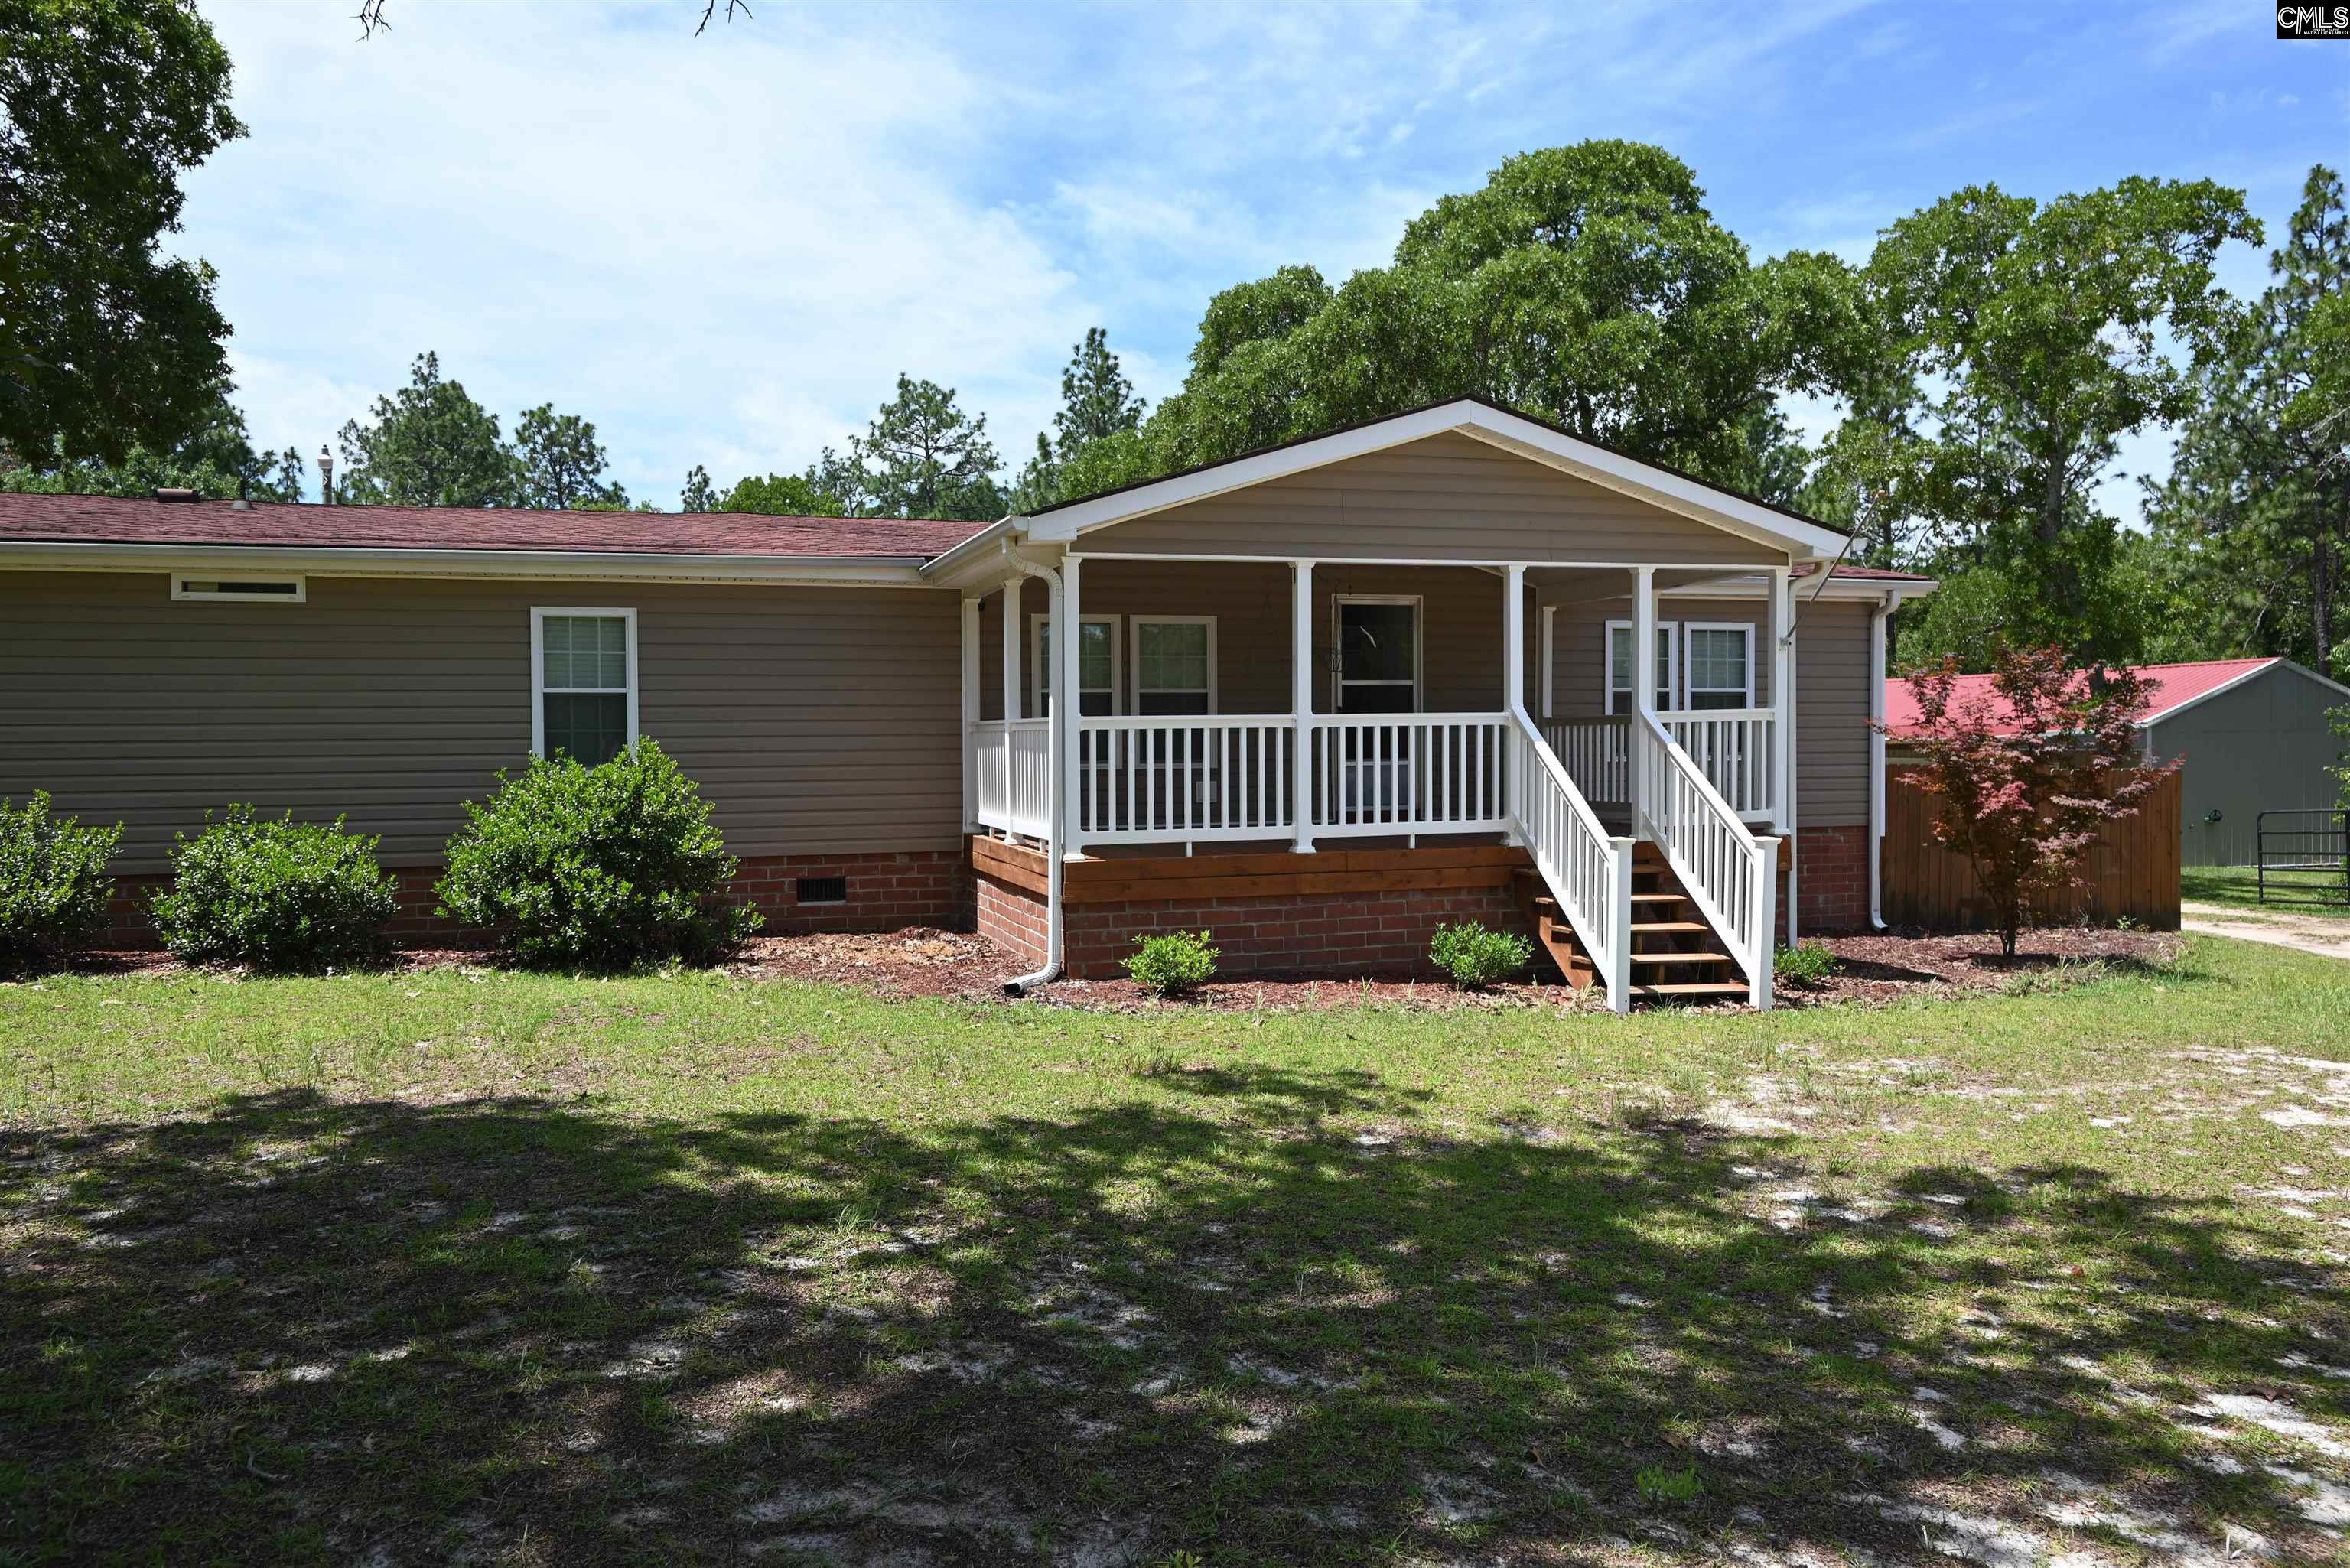
209 Ann Street, Pelion, SC 29123
PALMETTO RANCHETTES · Lexington County
Key Facts
Description
If you're looking for tranquility and no HOA, take a look at this newly remodeled mobile home with an upgraded kitchen with custom cabinetry, neutral colors throughout, LVP, custom closet, laundry room, sunroom and attached 2 car garage. Just when you think you've seen it all.. there's more. Large covered front porch, screened back porch and an additional gondola off of the garage. Privacy fenced back yard on 2.09 acres.. This property boast an additional garage apartment/man cave with an outdoor kitchen and full bathroom and storage.. storage... storage. The additional 3 car garage equipped with electricity perfect for storage, small business or hobby. This one is a must see. Disclaimer: CMLS has not reviewed and, therefore, does not endorse vendors who may appear in listings.
Property Information
Property Type
Residential
Sub-Type
Single Family Residence
Style
Traditional
Year Built
1991
Living Area
1,988 sq ft
Lot Size
2.09 acres
Garage Spaces
6
Days on Market
1
MLS® Listing#
637012
Property Features
Cooling
Heating
Basement
Parking
Patio
Fencing
Construction
Other Structures
Sewer
Water Source
Rooms
- Master BedroomMain
Schools
- Elementary:
- Pelion
- Middle:
- Pelion
- High:
- Pelion
- District:
- Lexington One
Financial Details
HOA
None
Directions
HWY 302 to Old Charlestown, to Palmetto Ranchettes.
Affordability Calculator
$69,980
Estimated monthly payment
$1,862/mo
Principal $279,920 · Est. interest $390,513 over 30 yrs
Neighborhood Market Statistics
How this home compares to active listings in Pelion, SC
- $300,000
- Median Listing Price
- 30
- Median Days on Market
- 1,885
- Median Sq Ft
- $163
- Median Price / Sq Ft
- 21
- Active Listings
- This home’s price is 17% above the area median.
- Its price per sq ft is 8% above the area median.
Market statistics compiled from active EXIT Realty® and MLS listings in Pelion, SC.
Location

Points of Interest in Pelion, SC
Showing the Pelion area map.
Nearby Schools
Forts Pond Elementary School
Elementary · 2.2 mi away
Pelion High School
Secondary · 2.9 mi away
Pelion Middle School
Elementary · 2.9 mi away
Pelion Elementary School
Elementary · 3.2 mi away
Carolina Springs Elementary School
Elementary · 5.9 mi away
Carolina Springs Middle School
Secondary · 6.3 mi away
Deerfield Elementary School
Elementary · 7.2 mi away
Sandhills Middle School
Secondary · 7.2 mi away
White Knoll High School
Secondary · 7.2 mi away
Saxe Gotha Elementary School
Elementary · 8.2 mi away
Red Bank Elementary School
Elementary · 9.5 mi away
Sandhills Elementary School
Elementary · 9.6 mi away
Sandhills Intermediate School
School · 9.6 mi away
Frances Mack Intermediate School
School · 9.7 mi away
Frances F Mack Primary School
Elementary · 9.7 mi away
Frances F. Mack Intermediate
Secondary · 9.7 mi away
Swansea High Freshman Academy
School · 9.8 mi away
Swansea Primary School
Elementary · 9.8 mi away
Gilbert High School
Secondary · 10.4 mi away
White Knoll Elementary School
Elementary · 10.5 mi away
Commute Calculator
Nearby Homes


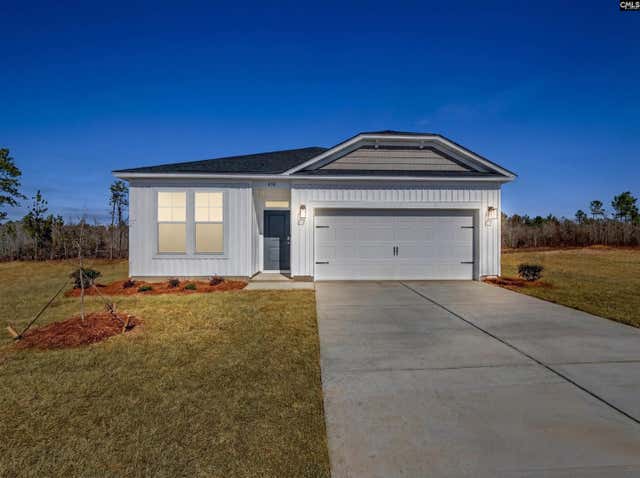
Similar Homes Nearby
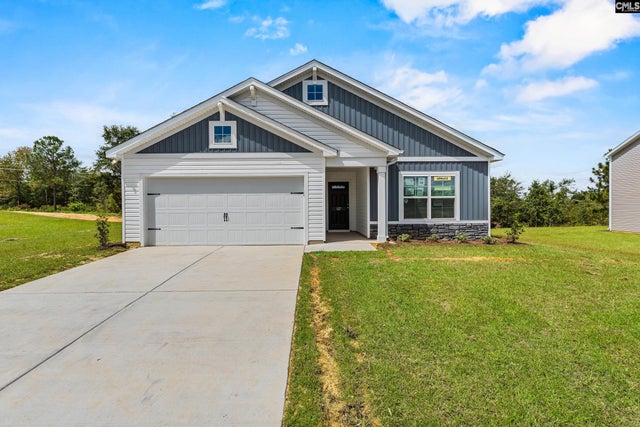

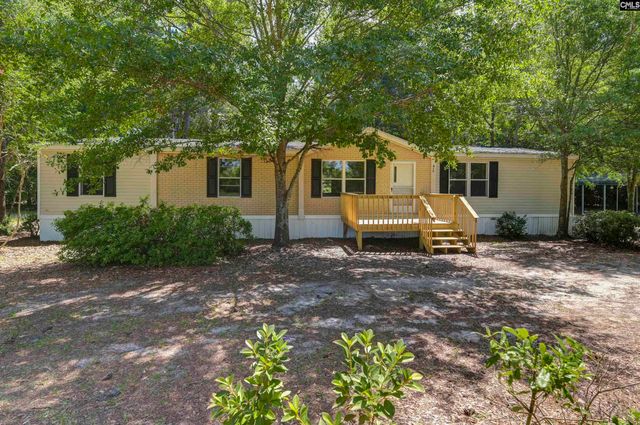
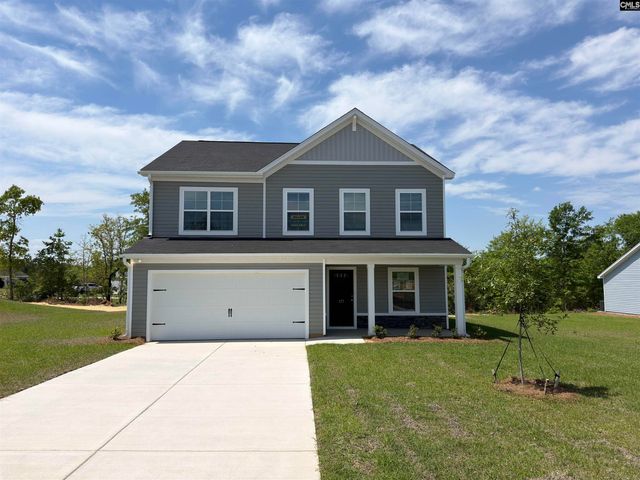
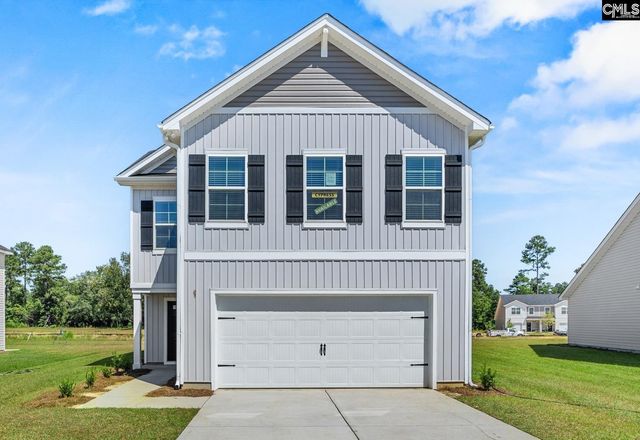
Similar Home Values
Comparable nearby listings and their asking prices.
| Address | Price | Beds | Baths | Sq Ft |
|---|---|---|---|---|
| 172 Calm Citadel Drive, Pelion, SC | $249,990 | 3 | 2 | 1,392 |
| 176 Calm Citadel Drive, Pelion, SC | $259,837 | 3 | 3 | 1,883 |
| 416 Otis Road, Pelion, SC | $265,000 | 5 | 3 | 2,100 |
| 177 Calm Citadel Drive, Pelion, SC | $270,000 | 4 | 3 | 2,073 |
| 412 Nights Watch Way, Pelion, SC | $274,900 | 4 | 3 | 2,075 |
| 652 Old Charleston Road, Pelion, SC | $279,900 | 3 | 3 | 1,694 |
Moving Cost Estimate
EXIT Agents in Pelion


Listing Courtesy: Realty One Group Reside - 8037562966